Fall in love with this classic Craftsman bungalow, where timeless character, cozy spaces, and thoughtful updates come together to create a home you'll never want to leave. Overflowing with original vintage charm, you'll be captivated by the impressive millwork, graceful archways, and the home's true centerpiece—a beautiful gas fireplace featuring a substantial wood mantel and decorative tile inlay, creating the perfect place to gather on chilly Minnesota evenings.
The inviting front sunroom offers a great spot to enjoy your morning coffee or unwind with a good book, while the open kitchen flows effortlessly through sliding glass doors to a peaceful backyard retreat. Spend warm summer evenings dining beneath the pergola-covered patio, roasting marshmallows around the firepit, or entertaining on the back deck. Freshly painted and newly insulated, this home offers comfort, efficiency, and exceptional curb appeal.
Two charming bedrooms are conveniently located on the main level, along with a full bath featuring a beautifully preserved clawfoot tub and a stunning stained-glass window that adds a touch of artistry and history. The finished lower level provides wonderful flexibility with a spacious family room, recreation area, or home office, plus a second ¾ bath. Abundant storage—including extra closets on both levels—and a generous 2.5-car garage ensure there's room for everything.
Located just three blocks from the scenic Minnehaha Parkway, you'll enjoy easy access to miles of walking and biking trails, beautiful green spaces, and the vibrant neighborhood shops, cafés, and restaurants along 48th & Chicago. With convenient freeway access, commuting is simple while still enjoying the warmth, charm, and close-knit feel of one of Minneapolis' most cherished neighborhoods.
Active
Price cut: $24.9K (8/25)
$375,000
4641 Oakland Ave, Minneapolis, MN 55407
2beds
1,088sqft
Single Family
Built in 1919
4,791 Square Feet Lot
$372,100 Zestimate®
$345/sqft
$-- HOA
What's special
- 33 days
- 1,003
- 61
Likely to sell faster than
Zillow last checked:
Listing updated:
Listed by:
Rita M Marr Gehrke 612-875-8594,
Coldwell Banker Realty - Southwest Regional
Source: NorthstarMLS as distributed by MLS GRID,MLS#: 7109628
Facts & features
Interior
Bedrooms & bathrooms
- Bedrooms: 2
- Bathrooms: 2
- Full bathrooms: 1
- 3/4 bathrooms: 1
Bedroom
- Level: Main
Bedroom 2
- Level: Main
Deck
- Level: Main
Dining room
- Level: Main
Family room
- Level: Lower
Living room
- Level: Main
Porch
- Level: Main
Heating
- Forced Air
Cooling
- Central Air
Appliances
- Included: Dishwasher, Disposal, Dryer, Range, Refrigerator, Washer
- Laundry: In Basement
Features
- Basement: Partially Finished,Storage Space
- Number of fireplaces: 1
- Fireplace features: Gas
Interior area
- Total structure area: 1,634
- Total interior livable area: 1,088 sqft
- Finished area above ground: 866
- Finished area below ground: 222
Property
Parking
- Total spaces: 2.5
- Parking features: Detached Garage, Garage Door Opener, Storage
- Garage spaces: 2.5
- Has uncovered spaces: Yes
Accessibility
- Accessibility features: None
Features
- Levels: One
- Stories: 1
- Patio & porch: Deck, Patio
- Pool features: None
- Fencing: Chain Link,Full,Wood
Lot
- Size: 4,791 Square Feet
- Dimensions: 40 x 120
- Features: Tree Coverage - Medium
Details
- Foundation area: 866
- Parcel number: 1402824220147
- Zoning description: Residential-Single Family
Construction
Type & style
- Home type: SingleFamily
- Property subtype: Single Family
Materials
- Frame
- Roof: Age Over 8 Years,Asphalt,Pitched
Condition
- New construction: No
- Year built: 1919
Utilities & green energy
- Electric: Circuit Breakers
- Gas: Natural Gas
- Sewer: City Sewer/Connected
- Water: City Water/Connected
Community & HOA
Community
- Subdivision: Vetters Add
HOA
- Has HOA: No
Location
- Region: Minneapolis
Financial & listing details
- Price per square foot: $345/sqft
- Tax assessed value: $279,100
- Annual tax amount: $4,005
- Date on market: 8/6/2026
Estimated market value
$372,100
$353,000 - $391,000
$1,921/mo
Price history
| Date | Event | Price |
|---|---|---|
| 8/25/2026 | Price change | $375,000-6.2%$345/sqft |
Source:  NorthstarMLS as distributed by MLS GRID #7109628 Report a problem NorthstarMLS as distributed by MLS GRID #7109628 Report a problem | ||
| 8/14/2026 | Price change | $399,900-5.9%$368/sqft |
Source: NorthstarMLS as distributed by MLS GRID #7109628 Report a problem | ||
| 8/9/2026 | Listed for sale | $425,000+112.5%$391/sqft |
Source: NorthstarMLS as distributed by MLS GRID #7109628 Report a problem | ||
| 3/28/2008 | Sold | $200,000+1.3%$184/sqft |
Source:  Lake Superior Area Realtors as distributed by MLS GRID #1341417 Report a problem Lake Superior Area Realtors as distributed by MLS GRID #1341417 Report a problem | ||
| 2/26/2003 | Sold | $197,500$182/sqft |
Source: Public Record Report a problem | ||
Public tax history
| Year | Property taxes | Tax assessment |
|---|---|---|
| 2025 | $3,817 -1.4% | $279,100 +0.8% |
| 2024 | $3,872 -4.4% | $277,000 -9.5% |
| 2023 | $4,049 +3.2% | $306,000 -3.2% |
| 2022 | $3,924 +13.6% | $316,000 +7.8% |
| 2021 | $3,455 -6.7% | $293,000 +8.7% |
| 2020 | $3,704 +7.2% | $269,500 +0.9% |
| 2019 | $3,455 -6.7% | $267,000 |
| 2018 | $3,704 +10.8% | $267,000 +26.8% |
| 2017 | $3,342 +11.6% | $210,500 +5.5% |
| 2016 | $2,995 +3.2% | $199,500 +4.5% |
| 2015 | $2,904 -8.7% | $191,000 +4.9% |
| 2014 | $3,181 +2.2% | $182,000 +4.9% |
| 2013 | $3,114 +15.2% | $173,500 |
| 2012 | $2,703 +1% | $173,500 |
| 2011 | $2,677 +12.2% | $173,500 -2.7% |
| 2010 | $2,386 -1.2% | $178,300 |
| 2009 | $2,415 +33% | $178,300 +27.9% |
| 2006 | $1,815 +11% | $139,400 +14.9% |
| 2005 | $1,636 +9.9% | $121,300 +15.6% |
| 2004 | $1,489 +4% | $104,900 +13.2% |
| 2002 | $1,432 -41.4% | $92,700 |
| 2001 | $2,444 | -- |
Find assessor info on the county website
Monthly payment
Est. payment
Payment breakdown
Explore the cost of this home by adjusting the details. Changes won't be saved.Climate risks
Neighborhood: Field
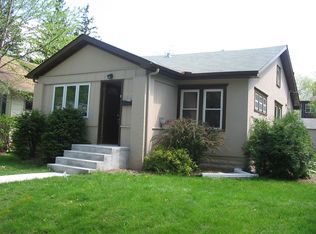
Similar homes
- $349,9003 bd2 ba1.1k sqft3812 13th Ave S, Minneapolis, MN 55407For Sale

 MLS ID #7121196, Caleb Carlson, Real Broker, LLC. NorthstarMLS as distributed by MLS GRID
 - $289,9003 bd2 ba1.5k sqft4248 Park Ave, Minneapolis, MN 55407For Sale
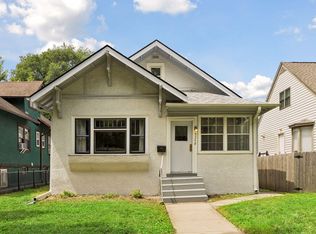 MLS ID #7112731, Matthew Austinson, Keller Williams Premier Realty. NorthstarMLS as distributed by MLS GRID
 - $397,9004 bd1 ba1.3k sqft4501 Pillsbury Ave, Minneapolis, MN 55419For Sale
 MLS ID #7114706, Jennifer Lynn Dille, Edina Realty, Inc.. NorthstarMLS as distributed by MLS GRID
 - $310,0002 bd1 ba820 sqft4846 Park Ave, Minneapolis, MN 55417For Sale
 MLS ID #7094281, Katherine Roselle, Real Broker, LLC. NorthstarMLS as distributed by MLS GRID
 - $399,9002 bd2 ba1.4k sqft5645 20th Ave S, Minneapolis, MN 55417For SaleMLS ID #7119720, Nevin R Raghuveer, RE/MAX Results. NorthstarMLS as distributed by MLS GRID
- $375,0002 bd1 ba1.5k sqft2600 60th St W, Minneapolis, MN 55410For SaleMLS ID #7105735, Price Realty, eXp Realty. NorthstarMLS as distributed by MLS GRID
- $265,0002 bd1 ba1k sqft3836 11th Ave S, Minneapolis, MN 55407For SaleMLS ID #7100858, Rita M Marr Gehrke, Coldwell Banker Realty - Southwest Regional. NorthstarMLS as distributed by MLS GRID
- $280,0002 bd1 ba1.4k sqft1510 35th St E, Minneapolis, MN 55407For SaleMLS ID #7105770, Brian Amundson, Keller Williams Preferred Rlty. NorthstarMLS as distributed by MLS GRID
- $249,9003 bd1 ba1.1k sqft3612 Chicago Ave, Minneapolis, MN 55407For SaleMLS ID #7105794, Joe Allen, Pemberton RE. NorthstarMLS as distributed by MLS GRID
- $359,9003 bd1 ba1.2k sqft3975 Brunswick Ave S, Saint Louis Park, MN 55416For SaleMLS ID #7129789, Robert A. Mundahl, Edge Real Estate Services. NorthstarMLS as distributed by MLS GRID
- $339,0004 bd1 ba1.3k sqft6533 Bloomington Ave S, Richfield, MN 55423For SaleMLS ID #7123587, Steve Koleno, Beycome Brokerage Realty LLC. NorthstarMLS as distributed by MLS GRID
- $275,0003 bd2 ba1.4k sqft3539 Snelling Ave, Minneapolis, MN 55406For SaleMLS ID #7129840, Tom Richgels, Edina Realty, Inc.. NorthstarMLS as distributed by MLS GRID
- $399,9003 bd2 ba1.4k sqft1739 Hampshire Ave, Saint Paul, MN 55116For SaleMLS ID #7074342, Matt Parrington, RE/MAX Results. NorthstarMLS as distributed by MLS GRID
- $219,9002 bd2 ba846 sqft5131 37th Ave S, Minneapolis, MN 55417For SaleMLS ID #7134942, Michael P. Forrest, RE/MAX Advantage Plus. NorthstarMLS as distributed by MLS GRID
- $425,0003 bd2 ba1.3k sqft2245 Highland Pkwy, Saint Paul, MN 55116For SaleMLS ID #7116757, Henry A. Edelstein, Coldwell Banker Realty. NorthstarMLS as distributed by MLS GRID
- $325,0002 bd1 ba1.5k sqft6645 Park Ave S, Richfield, MN 55423For SaleMLS ID #7094710, Mark Johnson, Real Broker, LLC. NorthstarMLS as distributed by MLS GRID
- $409,0002 bd1 ba1.4k sqft2820 Cleveland St NE, Minneapolis, MN 55418For SaleMLS ID #7104453, Desrochers Realty Group, eXp Realty. NorthstarMLS as distributed by MLS GRID
- $350,0003 bd2 ba1.2k sqft6140 Saint Croix Ave N, Golden Valley, MN 55422For SaleMLS ID #7103185, Linsey Frawley, Keller Williams Realty Integrity. NorthstarMLS as distributed by MLS GRID
- $339,9004 bd2 ba1.3k sqft870 22nd Ave SE, Minneapolis, MN 55414For SaleMLS ID #7116049, Claire Bisanz Distad, Coldwell Banker Realty. NorthstarMLS as distributed by MLS GRID
- $424,9004 bd2 ba1.6k sqft3040 Fremont Ave S, Minneapolis, MN 55408For SaleMLS ID #7121585, Rick Brama, Keller Williams Premier Realty Lake Minnetonka. NorthstarMLS as distributed by MLS GRID
