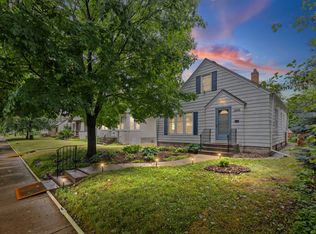
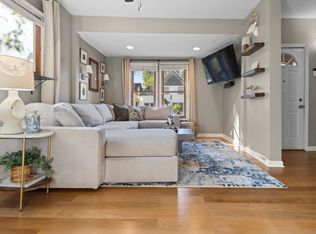
Welcome to this charming 1.5-story home in the highly desirable Howe neighborhood of South Minneapolis. Offering 3 bedrooms, 2 bathrooms, and multiple living spaces, this home provides the flexibility and functionality today's buyers are looking for. The main level living room and lower-level family room create separate spaces to relax, entertain, work from home, or simply spread out. The spacious upper level offers flexibility as a bedroom, guest space, home office, hobby room, or private retreat. Outside, you'll appreciate the fully fenced backyard, flat usable lot, and two-car garage, providing plenty of space for pets, gardening, outdoor entertaining, or extra storage. Location is where this home truly shines. Enjoy easy access to neighborhood favorites including FireRoast Coffee, The Howe Daily Kitchen & Bar, local shops and restaurants, Minnehaha Falls, the Mississippi River trail system, Lake Nokomis, and the Blue Line light rail. Whether you're grabbing coffee, meeting friends for dinner, biking the trails, or commuting downtown, you'll love the convenience and lifestyle this location offers. An exceptional opportunity to own in one of South Minneapolis' most sought-after neighborhoods, this home offers space, flexibility, and everyday convenience at a price point that is becoming increasingly difficult to find.
Pending
$275,000
3539 Snelling Ave, Minneapolis, MN 55406
3beds
1,419sqft
Single Family
Built in 1953
6,098 Square Feet Lot
$-- Zestimate®
$194/sqft
$-- HOA
What's special
Fully fenced backyardTwo-car garageSpacious upper levelLower-level family roomMultiple living spacesFlat usable lot
- 52 days
- 672
- 65
Likely to sell faster than
Zillow last checked:
Listing updated:
Listed by:
Tom Richgels 612-636-0470,
Edina Realty, Inc.,
Jesi Richgels 952-452-0009
Source: NorthstarMLS as distributed by MLS GRID,MLS#: 7129840
Facts & features
Interior
Bedrooms & bathrooms
- Bedrooms: 3
- Bathrooms: 2
- Full bathrooms: 1
- 1/2 bathrooms: 1
Bedroom
- Level: Main
- Area: 149.03 Square Feet
- Dimensions: 12'4x12'1
Bedroom 2
- Level: Main
- Area: 87.08 Square Feet
- Dimensions: 11x7'11
Bedroom 3
- Level: Upper
- Area: 360.08 Square Feet
- Dimensions: 29x12'5
Family room
- Level: Lower
- Area: 345.58 Square Feet
- Dimensions: 29x11'11
Kitchen
- Level: Main
- Area: 135 Square Feet
- Dimensions: 15x9
Living room
- Level: Main
- Area: 197.36 Square Feet
- Dimensions: 16'4x12'1
Heating
- Forced Air
Cooling
- None
Appliances
- Included: Dryer, Range, Refrigerator, Washer
- Laundry: Lower Level
Features
- Basement: Block,Finished,Full
- Has fireplace: No
- Fireplace features: Decorative
Interior area
- Total structure area: 1,085
- Total interior livable area: 1,419 sqft
- Finished area above ground: 1,085
- Finished area below ground: 334
Property
Parking
- Total spaces: 2
- Parking features: Detached Garage
- Garage spaces: 2
Accessibility
- Accessibility features: None
Features
- Levels: One and One Half
- Stories: 1.5
- Fencing: Chain Link
Lot
- Size: 6,098 Square Feet
- Dimensions: 40 x 150 x 40 x 150
- Features: Tree Coverage - Medium
Details
- Additional structures: Garage(s)
- Foundation area: 770
- Parcel number: 0102824410119
- Zoning description: Residential-Single Family
Construction
Type & style
- Home type: SingleFamily
- Property subtype: Single Family
Materials
- Block
- Roof: Asphalt
Condition
- New construction: No
- Year built: 1953
Utilities & green energy
- Electric: Fuses
- Gas: Natural Gas
- Sewer: City Sewer/Connected
- Water: City Water/Connected
Community & HOA
Community
- Subdivision: Palmers Add
HOA
- Has HOA: No
Location
- Region: Minneapolis
Financial & listing details
- Price per square foot: $194/sqft
- Tax assessed value: $249,900
- Annual tax amount: $3,366
- Date on market: 8/27/2026
- Cumulative days on market: 53 days
- Road surface type: Paved
Estimated market value
Not available
Estimated sales range
Not available
Not available
Price history
| Date | Event | Price |
|---|---|---|
| 10/6/2026 | Pending sale | $275,000$194/sqft |
Source:  NorthstarMLS as distributed by MLS GRID #7129840 Report a problem NorthstarMLS as distributed by MLS GRID #7129840 Report a problem | ||
| 8/27/2026 | Listed for sale | $275,000$194/sqft |
Source: NorthstarMLS as distributed by MLS GRID #7129840 Report a problem | ||
Public tax history
| Year | Property taxes | Tax assessment |
|---|---|---|
| 2026 | $3,366 +16.9% | $249,900 +4.1% |
| 2025 | $2,880 +3.1% | $240,000 +10.1% |
| 2024 | $2,794 +10.9% | $218,000 -4.8% |
| 2023 | $2,519 -7.1% | $229,000 +10.1% |
| 2022 | $2,710 +3.4% | $208,000 -1.9% |
| 2021 | $2,620 -7.8% | $212,000 |
| 2020 | $2,841 +8.4% | $212,000 |
| 2019 | $2,620 -7.8% | $212,000 |
| 2018 | $2,841 +8.1% | $212,000 +23.3% |
| 2017 | $2,628 +11.5% | $172,000 +4.9% |
| 2016 | $2,357 +2.5% | $164,000 +7.9% |
| 2015 | $2,299 +4.6% | $152,000 +6.3% |
| 2014 | $2,199 +0.5% | $143,000 |
| 2013 | $2,189 -10.3% | $143,000 -10.1% |
| 2012 | $2,440 -0.8% | $159,000 -0.9% |
| 2011 | $2,459 +16.2% | $160,500 |
| 2010 | $2,117 -1.4% | $160,500 |
| 2009 | $2,146 +23% | $160,500 +14.8% |
| 2006 | $1,745 +11.9% | $139,800 +15% |
| 2005 | $1,559 +9.5% | $121,600 +14.9% |
| 2004 | $1,424 +13.8% | $105,800 +12% |
| 2002 | $1,251 -50.1% | $94,500 |
| 2001 | $2,508 | -- |
Find assessor info on the county website
Monthly payment
Est. payment
Payment breakdown
Explore the cost of this home by adjusting the details. Changes won't be saved.Climate risks
Neighborhood: Howe

Similar homes
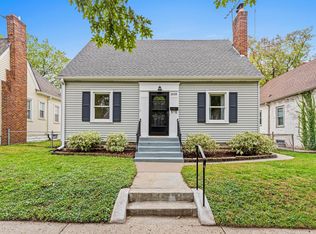
- $382,5003 bd2 ba1.8k sqft3528 40th Ave S, Minneapolis, MN 55406For Sale
 MLS ID #7151471, Benjamin A. Cook, Pemberton RE. NorthstarMLS as distributed by MLS GRID
 - $310,0003 bd2 ba1.7k sqft3848 Stevens Ave, Minneapolis, MN 55409For Sale
 MLS ID #7146548, Francesco Marraffa, KILT Real Estate, LLC. NorthstarMLS as distributed by MLS GRID
 - $340,0003 bd2 ba1.8k sqft3905 Cedar Ave S, Minneapolis, MN 55407For Sale
 MLS ID #7152880, Janette Liddle, Keller Williams Classic Realty. NorthstarMLS as distributed by MLS GRID
 - $295,0003 bd2 ba1.6k sqft1658 Sherburne Ave, Saint Paul, MN 55104For Sale
 MLS ID #7148760, Rosalie Choromanski, RE/MAX Results. NorthstarMLS as distributed by MLS GRID
 - $295,0003 bd2 ba1.3k sqft655 Simpson St, Saint Paul, MN 55104For SaleMLS ID #7139061, Matthew L. Rich, LPT Realty, LLC. NorthstarMLS as distributed by MLS GRID
- $284,9752 bd1 ba1.5k sqft3416 Xenwood Ave S, Saint Louis Park, MN 55416For SaleMLS ID #7156047, Shelli M Wojciechowski, Asset Realty, Inc. NorthstarMLS as distributed by MLS GRID
- $340,0003 bd1 ba1.4k sqft4329 16th Ave S, Minneapolis, MN 55407For SaleMLS ID #7113645, Barbara A. Briant, Edina Realty, Inc.. NorthstarMLS as distributed by MLS GRID
- $325,0003 bd2 ba1.5k sqft4840 N 6th St, Minneapolis, MN 55430For SaleMLS ID #7156547, Jennifer Fisk-Madison, eXp Realty. NorthstarMLS as distributed by MLS GRID
- $350,0003 bd2 ba1.8k sqft4601 13th Ave S, Minneapolis, MN 55407For SaleMLS ID #7136803, Julian Scott, Coldwell Banker Realty. NorthstarMLS as distributed by MLS GRID
- $279,9003 bd1 ba1.4k sqft6024 Camden Ave N, Brooklyn Center, MN 55430For SaleMLS ID #7070235, Lana Cook, Coldwell Banker Realty. NorthstarMLS as distributed by MLS GRID
- $299,0004 bd2 ba1.6k sqft1291 Sherburne Ave, Saint Paul, MN 55104For SaleMLS ID #7137122, Greg Granlund, Edina Realty, Inc.. NorthstarMLS as distributed by MLS GRID
- $239,0003 bd2 ba1.1k sqft1505 Sherburne Ave, Saint Paul, MN 55104For SaleMLS ID #7153417, Francesco Marraffa, KILT Real Estate, LLC. NorthstarMLS as distributed by MLS GRID
- $295,0003 bd1 ba1.8k sqft3637 Orchard Ave N, Robbinsdale, MN 55422For SaleMLS ID #7158688, Mike C Ross, Edina Realty, Inc.. NorthstarMLS as distributed by MLS GRID
- $289,9003 bd2 ba1.4k sqft8691 Van Buren St NE, Blaine, MN 55434For SaleMLS ID #7138048, John W Anderson, Twin Oaks Realty, Inc. NorthstarMLS as distributed by MLS GRID
- $295,0003 bd2 ba2k sqft684 Bidwell St, Saint Paul, MN 55107For SaleMLS ID #7132893, Christopher Yortsos, VIBE Realty. NorthstarMLS as distributed by MLS GRID
- $299,9003 bd1 ba1.4k sqft2431 Ridge Ln, Mounds View, MN 55112For SaleMLS ID #7153324, Caitlin Margaret McGuire, Keller Williams Realty Integrity Lakes. NorthstarMLS as distributed by MLS GRID
- $270,0004 bd2 ba1.2k sqft4357 Main St NE, Columbia Heights, MN 55421For SaleMLS ID #7126491, Nancy Rowbotham, RE/MAX Results. NorthstarMLS as distributed by MLS GRID
- $299,9003 bd1 ba1.4k sqft1190 Ottawa Ave, West Saint Paul, MN 55118For SaleMLS ID #7151560, Thomas Edelstein, CRS, ABR, Coldwell Banker Realty. NorthstarMLS as distributed by MLS GRID
- $300,0003 bd1 ba1.2k sqft10112 Stevens Ave S, Bloomington, MN 55420For SaleMLS ID #7150940, Emily McClellan, Compass. NorthstarMLS as distributed by MLS GRID
- $225,0005 bd2 ba2k sqft2923 Upton Ave N, Minneapolis, MN 55411For SaleMLS ID #7160141, Kelly Yoon, Redfin Corporation. NorthstarMLS as distributed by MLS GRID
