Welcome to this charming 2 bedroom, 1 bath gem in the heart of St. Louis Park! Inside, you'll find a beautifully updated kitchen featuring stainless steel appliances, quartz and butcher block countertops, brand-new carpeting and fresh paint throughout. The functional floor plan offers comfortable living, while the rare over-sized 2-car detached garage provides exceptional storage and parking - an uncommon find in SLP. Conveniently located near parks, shopping, restaurants and major hwys, this move-in-ready home is full of value and ready for the next owner!
Active
Price cut: $5K (8/20)
$294,900
3416 Xenwood Ave S, Saint Louis Park, MN 55416
2beds
1,500sqft
Single Family
Built in 1947
5,662 Square Feet Lot
$-- Zestimate®
$197/sqft
$-- HOA
What's special
Functional floor planBrand-new carpetingExceptional storage and parkingStainless steel appliancesFresh paint throughoutBeautifully updated kitchen
- 26 days
- 1,580
- 117
Likely to sell faster than
Zillow last checked:
Listing updated:
Listed by:
Shelli M Wojciechowski 952-484-1461,
Asset Realty, Inc
Source: NorthstarMLS as distributed by MLS GRID,MLS#: 7119163
Facts & features
Interior
Bedrooms & bathrooms
- Bedrooms: 2
- Bathrooms: 1
- Full bathrooms: 1
Bedroom
- Level: Main
- Area: 110 Square Feet
- Dimensions: 10x11
Bedroom 2
- Level: Main
- Area: 108 Square Feet
- Dimensions: 9x12
Bathroom
- Level: Main
- Area: 45 Square Feet
- Dimensions: 9x5
Family room
- Level: Lower
- Area: 351 Square Feet
- Dimensions: 27x13
Foyer
- Level: Main
- Area: 18 Square Feet
- Dimensions: 4.5x4
Kitchen
- Level: Main
- Area: 90 Square Feet
- Dimensions: 10x9
Laundry
- Level: Lower
Living room
- Level: Main
- Area: 221 Square Feet
- Dimensions: 17x13
Heating
- Forced Air
Cooling
- Central Air
Appliances
- Included: Dryer, Microwave, Range, Refrigerator, Washer
- Laundry: Lower Level
Features
- Basement: Finished,Full
- Has fireplace: No
Interior area
- Total structure area: 1,730
- Total interior livable area: 1,500 sqft
- Finished area above ground: 862
- Finished area below ground: 638
Property
Parking
- Total spaces: 2
- Parking features: Detached Garage, Asphalt
- Garage spaces: 2
Accessibility
- Accessibility features: None
Features
- Levels: One
- Stories: 1
Lot
- Size: 5,662 Square Feet
- Dimensions: 104 x 109 x 151
Details
- Additional structures: Storage Shed
- Foundation area: 868
- Parcel number: 1611721310013
- Zoning description: Residential-Single Family
Construction
Type & style
- Home type: SingleFamily
- Property subtype: Single Family
Materials
- Roof: Asphalt
Condition
- New construction: No
- Year built: 1947
Utilities & green energy
- Gas: Natural Gas
- Sewer: City Sewer/Connected
- Water: City Water/Connected
Community & HOA
Community
- Subdivision: Lilac Way Terrace
HOA
- Has HOA: No
Location
- Region: Saint Louis Park
Financial & listing details
- Price per square foot: $197/sqft
- Tax assessed value: $232,300
- Annual tax amount: $3,001
- Date on market: 8/5/2026
Estimated market value
Not available
Estimated sales range
Not available
Not available
Price history
| Date | Event | Price |
|---|---|---|
| 8/20/2026 | Price change | $294,900-1.7%$197/sqft |
Source:  NorthstarMLS as distributed by MLS GRID #7119163 Report a problem NorthstarMLS as distributed by MLS GRID #7119163 Report a problem | ||
| 8/5/2026 | Listed for sale | $299,900$200/sqft |
Source: NorthstarMLS as distributed by MLS GRID #7119163 Report a problem | ||
Public tax history
| Year | Property taxes | Tax assessment |
|---|---|---|
| 2025 | $2,858 -1.4% | $232,300 +2.3% |
| 2024 | $2,899 +3.3% | $227,100 -2.1% |
| 2023 | $2,806 +10.2% | $232,000 +3.2% |
| 2022 | $2,547 +10.2% | $224,900 +8.8% |
| 2021 | $2,311 -0.7% | $206,700 +7.7% |
| 2020 | $2,328 +0.7% | $192,000 +3% |
| 2019 | $2,311 -0.7% | $186,400 +7.2% |
| 2018 | $2,328 +13.9% | $173,800 +23.7% |
| 2017 | $2,044 +19.2% | $140,500 +8.7% |
| 2016 | $1,715 +7.1% | $129,300 -5.9% |
| 2015 | $1,601 -10.5% | $137,400 +10% |
| 2014 | $1,790 +6.3% | $124,900 -6.3% |
| 2013 | $1,683 -33.1% | $133,300 -28.9% |
| 2012 | $2,516 +0.3% | $187,400 -4% |
| 2011 | $2,509 +0.6% | $195,200 -7.1% |
| 2010 | $2,494 -4.4% | $210,100 -5.9% |
| 2009 | $2,609 +19.7% | $223,300 +18.1% |
| 2006 | $2,179 +11.2% | $189,100 +15% |
| 2005 | $1,960 +11.3% | $164,500 +15% |
| 2004 | $1,761 +10.5% | $143,100 +12% |
| 2002 | $1,594 -32.6% | $127,800 |
| 2001 | $2,363 | -- |
Find assessor info on the county website
Monthly payment
Est. payment
Payment breakdown
Explore the cost of this home by adjusting the details. Changes won't be saved.Climate risks
Neighborhood: Sorenson
- $311,5003 bd1 ba1k sqft3412 Xenwood Ave S, Saint Louis Park, MN 55416Off Market
- $381,9003 bd1 ba1.5k sqft3425 Yosemite Ave S, Saint Louis Park, MN 55416Off Market
- $356,0003 bd1 ba1.7k sqft3417 Yosemite Ave S, Saint Louis Park, MN 55416Sold
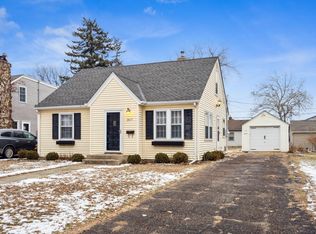
- $465,0003 bd2 ba1.7k sqft3413 Yosemite Ave S, Saint Louis Park, MN 55416Off Market
Similar homes
- $300,0003 bd2 ba1.5k sqft3300 Xylon Ave S, Saint Louis Park, MN 55426For Sale
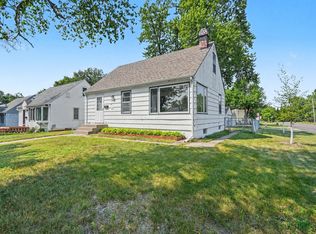
 MLS ID #7103360, Kent A Stoa, Coldwell Banker Realty. NorthstarMLS as distributed by MLS GRID
 - $350,0002 bd1 ba1.4k sqft2951 Independence Ave S, Saint Louis Park, MN 55426For Sale
 MLS ID #7133937, Steven Tuan-Kiet Cao, RE/MAX Results. NorthstarMLS as distributed by MLS GRID
 - $305,0004 bd2 ba2k sqft3632 4th Ave S, Minneapolis, MN 55409For Sale
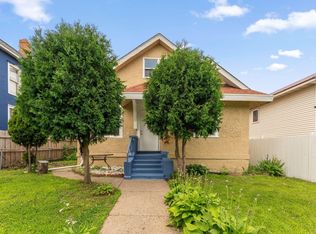 MLS ID #7135056, Paige Gunvalson, Engel & Volkers Lake Minnetonka. NorthstarMLS as distributed by MLS GRID
 - $285,0002 bd2 ba1.4k sqft3251 Taylor St NE, Minneapolis, MN 55418For Sale
 MLS ID #7134358, Lisa C Carter, RE/MAX Results. NorthstarMLS as distributed by MLS GRID
 - $299,9003 bd1 ba1.5k sqft4601 2nd Ave S, Minneapolis, MN 55419For SaleMLS ID #7100647, David O Bichanga, RE/MAX Results. NorthstarMLS as distributed by MLS GRID
- $300,0003 bd2 ba1.6k sqft4928 Abbott Ave N, Brooklyn Center, MN 55429For SaleMLS ID #7108308, Kerby & Cristina Real Estate Experts, RE/MAX Results. NorthstarMLS as distributed by MLS GRID
- $287,0003 bd2 ba1.3k sqft3522 14th Ave S, Minneapolis, MN 55407For SaleMLS ID #7125108, Linda A Johnson, Coldwell Banker Realty - Southwest Regional. NorthstarMLS as distributed by MLS GRID
- $430,0004 bd2 ba1.7k sqft3043 Nevada Ave S, Saint Louis Park, MN 55426For SaleMLS ID #7133979, Jenna A Thuening, RE/MAX Results. NorthstarMLS as distributed by MLS GRID
- $324,9003 bd1 ba1.6k sqft3727 Yates Ave N, Crystal, MN 55422For SaleMLS ID #7125129, Trenton J Hogg, Redfin Corporation. NorthstarMLS as distributed by MLS GRID
- $285,0003 bd1 ba972 sqft333 8th Ave N, Hopkins, MN 55343For SaleMLS ID #7125246, Brandon M Hayes, Coldwell Banker Realty. NorthstarMLS as distributed by MLS GRID
- $280,0002 bd2 ba1.3k sqft5000 Fairview Ave N, Crystal, MN 55429For SaleMLS ID #7124315, Enyi Okwulehie, Northstar Real Estate Associates. NorthstarMLS as distributed by MLS GRID
- $315,0004 bd1 ba1.3k sqft402 Jefferson Ave S, Hopkins, MN 55343For SaleMLS ID #7046346, Michael J Sullivan, Coldwell Banker Realty - Lakes. NorthstarMLS as distributed by MLS GRID
- $299,9003 bd1 ba1.2k sqft8734 Portland Ave S, Bloomington, MN 55420For SaleMLS ID #7100769, Michael J Finstad, Engel & Volkers Minneapolis. NorthstarMLS as distributed by MLS GRID
- $339,9003 bd1 ba1.5k sqft6820 Thomas Ave S, Richfield, MN 55423For SaleMLS ID #7128552, Jonathan L Sells, Edina Realty, Inc.. NorthstarMLS as distributed by MLS GRID
- $309,9003 bd2 ba1.6k sqft3860 2 1/2 St NE, Columbia Heights, MN 55421For SaleMLS ID #7117821, Laurie Peterson, EXP Realty, LLC. NorthstarMLS as distributed by MLS GRID
- $310,0003 bd2 ba1k sqft409 Clay St S, Shakopee, MN 55379For SaleMLS ID #7134448, Thomas Scott, RE/MAX Advantage Plus. NorthstarMLS as distributed by MLS GRID
- $325,0003 bd1 ba1k sqft3522 Baker Rd, Minnetonka, MN 55305For SaleMLS ID #7095367, Rose A Lorsung, Recreate Real Estate LLC. NorthstarMLS as distributed by MLS GRID
- $350,0003 bd1 ba988 sqft8209 Goodrich Rd, Bloomington, MN 55437For SaleMLS ID #7088893, Stephen James Peters, Edina Realty, Inc.. NorthstarMLS as distributed by MLS GRID
- $315,0003 bd2 ba1.7k sqft1613 Lyn Curve Ave N, Minneapolis, MN 55411For SaleMLS ID #7109736, Mariia Chaplia De Morais, eXp Realty. NorthstarMLS as distributed by MLS GRID
- $275,0002 bd1 ba1k sqft9916 2nd Ave S, Bloomington, MN 55420For SaleMLS ID #7128284, Tom Laing, JPW Realty. NorthstarMLS as distributed by MLS GRID
