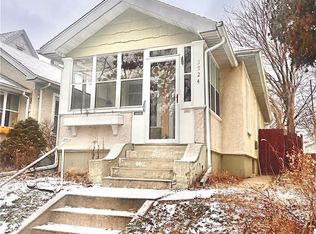
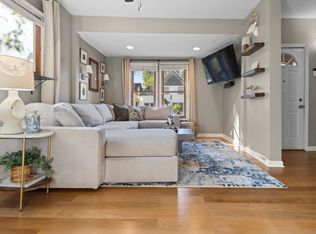
Less than a block from Powderhorn Park and Lake, this 1900-built two-story offers classic Minneapolis character with fresh paint and new upper-level carpet. Two bedrooms upstairs include a spacious primary with walk-in closet, plus a den/office and remodeled full bath with soaking tub. The main level features a bright living room with piano windows, formal dining room, bedroom, open kitchen with stainless appliances and a 3/4 bath. Outside, enjoy native pollinator gardens, patio, single-car-plus garage and extra parking for a camper, boat or vehicle. A flexible opportunity for an owner-occupant or investor in a fantastic South Minneapolis location.
Pending
Price cut: $7.1K (9/9)
$279,900
3522 14th Ave S, Minneapolis, MN 55407
3beds
1,319sqft
Single Family
Built in 1900
3,049 Square Feet Lot
$-- Zestimate®
$212/sqft
$-- HOA
What's special
Classic minneapolis characterSingle-car-plus garageFormal dining roomNew upper-level carpetFresh paintNative pollinator gardens
- 67 days
- 509
- 32
Likely to sell faster than
Zillow last checked:
Listing updated:
Listed by:
Linda A Johnson 612-834-1444,
Coldwell Banker Realty - Southwest Regional
Source: NorthstarMLS as distributed by MLS GRID,MLS#: 7125108
Facts & features
Interior
Bedrooms & bathrooms
- Bedrooms: 3
- Bathrooms: 2
- Full bathrooms: 1
- 3/4 bathrooms: 1
Bedroom
- Level: Upper
- Area: 143 Square Feet
- Dimensions: 13 X 11
Bedroom 2
- Level: Upper
- Area: 132 Square Feet
- Dimensions: 11 X 12
Bedroom 3
- Level: Main
- Area: 66 Square Feet
- Dimensions: 11 X 6
Bathroom
- Level: Upper
- Area: 49 Square Feet
- Dimensions: 7 X 7
Den
- Level: Upper
- Area: 99 Square Feet
- Dimensions: 11 X 9
Dining room
- Level: Main
- Area: 110 Square Feet
- Dimensions: 11 X 10
Kitchen
- Level: Main
- Area: 143 Square Feet
- Dimensions: 11 X 13
Living room
- Level: Main
- Area: 192 Square Feet
- Dimensions: 12 X 16
Walk in closet
- Level: Upper
- Area: 39 Square Feet
- Dimensions: 3 X 13
Heating
- Forced Air
Cooling
- Central Air
Appliances
- Included: Dishwasher, Dryer, Exhaust Fan, Gas Water Heater, Microwave, Range, Refrigerator, Stainless Steel Appliance(s), Washer
- Laundry: Lower Level
Features
- Basement: Full,Unfinished
- Has fireplace: No
Interior area
- Total structure area: 2,006
- Total interior livable area: 1,319 sqft
- Finished area above ground: 1,319
- Finished area below ground: 0
Property
Parking
- Total spaces: 1
- Parking features: Detached Garage, Gravel
- Garage spaces: 1
- Details: Garage Dimensions (12 X 16)
Accessibility
- Accessibility features: None
Features
- Levels: Two
- Stories: 2
- Patio & porch: Patio
- Pool features: None
- Fencing: Other
Lot
- Size: 3,049 Square Feet
- Dimensions: 25 x 128
- Features: Near Public Transit, Tree Coverage - Medium
Details
- Foundation area: 598
- Parcel number: 0202824420061
- Zoning description: Residential-Single Family
Construction
Type & style
- Home type: SingleFamily
- Property subtype: Single Family
Materials
- Frame
- Roof: Age 8 Years or Less,Asphalt
Condition
- New construction: No
- Year built: 1900
Utilities & green energy
- Electric: Circuit Breakers, 100 Amp Service, Power Company: Xcel Energy
- Gas: Natural Gas
- Sewer: City Sewer/Connected
- Water: City Water/Connected
Community & HOA
Community
- Subdivision: Bloomington Ave Add
HOA
- Has HOA: No
Location
- Region: Minneapolis
Financial & listing details
- Price per square foot: $212/sqft
- Tax assessed value: $261,000
- Annual tax amount: $3,691
- Date on market: 8/13/2026
- Cumulative days on market: 57 days
- Road surface type: Paved
Estimated market value
Not available
Estimated sales range
Not available
Not available
Price history
| Date | Event | Price |
|---|---|---|
| 10/6/2026 | Pending sale | $279,900$212/sqft |
Source:  NorthstarMLS as distributed by MLS GRID #7125108 Report a problem NorthstarMLS as distributed by MLS GRID #7125108 Report a problem | ||
| 9/9/2026 | Price change | $279,900-2.5%$212/sqft |
Source: NorthstarMLS as distributed by MLS GRID #7125108 Report a problem | ||
| 8/24/2026 | Price change | $287,000-4.3%$218/sqft |
Source: NorthstarMLS as distributed by MLS GRID #7125108 Report a problem | ||
| 8/13/2026 | Listed for sale | $300,000+31%$227/sqft |
Source: NorthstarMLS as distributed by MLS GRID #7125108 Report a problem | ||
| 3/27/2020 | Sold | $229,000-2.6%$174/sqft |
Source: NorthstarMLS as distributed by MLS GRID #5489639 Report a problem | ||
| 3/10/2020 | Pending sale | $235,000$178/sqft |
Source: Elite Realty Minnesota, LLC #5489639 Report a problem | ||
| 2/22/2020 | Price change | $235,000-4.1%$178/sqft |
Source: Elite Realty Minnesota, LLC #5489639 Report a problem | ||
| 2/7/2020 | Price change | $245,000-5.4%$186/sqft |
Source: Elite Realty Minnesota, LLC #5293792 Report a problem | ||
| 1/9/2020 | Price change | $258,900-2.3%$196/sqft |
Source: Elite Realty Minnesota, LLC #5293792 Report a problem | ||
| 12/6/2019 | Listed for sale | $265,000+165%$201/sqft |
Source: Elite Realty Minnesota, LLC #5293792 Report a problem | ||
| 8/23/2019 | Sold | $100,000+8.1%$76/sqft |
Source: Public Record Report a problem | ||
| 9/21/1998 | Sold | $92,500$70/sqft |
Source: Public Record Report a problem | ||
Public tax history
| Year | Property taxes | Tax assessment |
|---|---|---|
| 2026 | $3,838 +6.7% | $261,000 +0.3% |
| 2025 | $3,598 +3.5% | $260,300 +2.5% |
| 2024 | $3,477 +2.4% | $254,000 -4.9% |
| 2023 | $3,397 +5.2% | $267,000 +3.1% |
| 2022 | $3,230 +0.1% | $259,000 +9.7% |
| 2021 | $3,227 -2.1% | $236,000 -2.1% |
| 2020 | $3,298 +2.2% | $241,000 |
| 2019 | $3,227 -2.1% | $241,000 +10% |
| 2018 | $3,298 +23.2% | $219,000 +12% |
| 2017 | $2,678 -11.4% | $195,500 |
| 2016 | $3,021 +6.5% | $195,500 +10.8% |
| 2015 | $2,836 +7.7% | $176,500 +7.3% |
| 2014 | $2,633 +1.3% | $164,500 |
| 2013 | $2,599 -9.7% | $164,500 -4.6% |
| 2012 | $2,877 +5.4% | $172,500 -2.3% |
| 2011 | $2,729 +15.7% | $176,500 |
| 2010 | $2,358 -15% | $176,500 -5.1% |
| 2009 | $2,773 +53.9% | $186,000 +35.1% |
| 2006 | $1,801 +13.2% | $137,700 +18.1% |
| 2005 | $1,591 +25.2% | $116,600 +19.1% |
| 2004 | $1,271 +11.4% | $97,900 +19.1% |
| 2002 | $1,141 -45.7% | $82,200 |
| 2001 | $2,101 | -- |
Find assessor info on the county website
Monthly payment
Est. payment
Payment breakdown
Explore the cost of this home by adjusting the details. Changes won't be saved.Climate risks
Neighborhood: Powderhorn Park
Similar homes
- $309,9003 bd2 ba1.1k sqft3812 13th Ave S, Minneapolis, MN 55407For Sale

 MLS ID #7121196, Caleb Carlson, Real Broker, LLC. NorthstarMLS as distributed by MLS GRID
 - $340,0003 bd2 ba1.8k sqft3905 Cedar Ave S, Minneapolis, MN 55407For Sale
 MLS ID #7152880, Janette Liddle, Keller Williams Classic Realty. NorthstarMLS as distributed by MLS GRID
 - $335,0003 bd2 ba1.4k sqft4124 Chicago Ave, Minneapolis, MN 55407For Sale
 MLS ID #7101979, MacGregor Smith, eXp Realty. NorthstarMLS as distributed by MLS GRID
 - $275,0002 bd1 ba720 sqft3333 Minnehaha Ave, Minneapolis, MN 55406For Sale
 MLS ID #7069409, Roanne Richardson, Ashworth Real Estate. NorthstarMLS as distributed by MLS GRID
 - $279,0003 bd2 ba1.2k sqft1467 Charles Ave, Saint Paul, MN 55104For SaleMLS ID #7036647, Sarah A Deziel, BRIX Real Estate. NorthstarMLS as distributed by MLS GRID
- $235,0003 bd2 ba1.5k sqft2608 Clinton Ave, Minneapolis, MN 55408For SaleMLS ID #7142559, Christian H Klempp, Compass. NorthstarMLS as distributed by MLS GRID
- $295,0005 bd2 ba1.7k sqft1176 14th Ave SE, Minneapolis, MN 55414For SaleMLS ID #7083083, Darci Smith, Edina Realty, Inc.. NorthstarMLS as distributed by MLS GRID
- $290,0004 bd2 ba1.6k sqft1214 Penn Ave N, Minneapolis, MN 55411For SaleMLS ID #7132517, Wally Coudron - Coudron Team, Edina Realty, Inc.. NorthstarMLS as distributed by MLS GRID
- $309,9002 bd2 ba948 sqft2808 40th Ave S, Minneapolis, MN 55406For SaleMLS ID #7137790, Derek Eley, Mitchell Realty LLC. NorthstarMLS as distributed by MLS GRID
- $250,0004 bd1 ba1.4k sqft3343 Colfax Ave N, Minneapolis, MN 55412For SaleMLS ID #7155724, Jonathan Soto, RE/MAX Results. NorthstarMLS as distributed by MLS GRID
- $279,9752 bd1 ba1.5k sqft3416 Xenwood Ave S, Saint Louis Park, MN 55416For SaleMLS ID #7156047, Shelli M Wojciechowski, Asset Realty, Inc. NorthstarMLS as distributed by MLS GRID
- $245,0003 bd2 ba1.3k sqft706 Oliver Ave N, Minneapolis, MN 55411For SaleMLS ID #7091779, Nam Hoang Nguyen, Pemberton RE. NorthstarMLS as distributed by MLS GRID
- $299,0003 bd2 ba1.2k sqft4750 Aldrich Ave N, Minneapolis, MN 55430For SaleMLS ID #7100404, Kris Lindahl, Kris Lindahl Real Estate. NorthstarMLS as distributed by MLS GRID
- $289,9003 bd2 ba1.5k sqft211 Morton St E, Saint Paul, MN 55107For SaleMLS ID #7154017, John D Schuster, Coldwell Banker Realty - Southwest Regional. NorthstarMLS as distributed by MLS GRID
- $274,9003 bd1 ba1k sqft10101 Palm St NW, Coon Rapids, MN 55433For SaleMLS ID #7154420, Michael J Sullivan, Coldwell Banker Realty - Lakes. NorthstarMLS as distributed by MLS GRID
- $270,0004 bd2 ba1.2k sqft4357 Main St NE, Columbia Heights, MN 55421For SaleMLS ID #7126491, Nancy Rowbotham, RE/MAX Results. NorthstarMLS as distributed by MLS GRID
- $240,0004 bd2 ba1.8k sqft3422 Emerson Ave N, Minneapolis, MN 55412For SaleMLS ID #7156752, Megan Moreau, Kris Lindahl Real Estate. NorthstarMLS as distributed by MLS GRID
- $260,0005 bd2 ba1.8k sqft3407 Logan Ave N, Minneapolis, MN 55412For SaleMLS ID #7137350, Kent W LeFevre, Pathways Realty, LLC. NorthstarMLS as distributed by MLS GRID
- $299,9003 bd2 ba1.9k sqft4417 Russell Ave N, Minneapolis, MN 55412For SaleMLS ID #7152780, Zach Heiting, Northwoods Servicing LLC. NorthstarMLS as distributed by MLS GRID
- $264,9003 bd2 ba1.6k sqft1004 Western Ave N, Saint Paul, MN 55117For SaleMLS ID #7096520, Abigail Duel, Coldwell Banker Realty. NorthstarMLS as distributed by MLS GRID
