Imagine yourself in a home where you are the first resident. After thoughtful renovation, not a flip, Yours could be the first furniture. You will be the first chef to use the shiny new appliances. From the roof to the basement, just about everything is renovated. This means you move in and relax! Enjoy the neighborhood amenities, bike lanes that go everywhere, or sit a spell on the front porch!
See the picture captions for more information.
EXTERIOR: New Tear-Off Roof 2024. Easy Care Stucco and New Vinyl on the Garage. New Asphalt Parking. Fenced Yard.
INTERIOR: New Easy Care Vinyl Plank Flooring. New Kitchen Cabinets, Countertop, Sink, Samsung 5-burner Stove, and Stainless Steel Contemporary Hood. New Bathroom Tub, Surround, and, Vanity. Throughout the Home the ceilings were replaced or repaired-no popcorn! New Front Door, New Interior Doors, Newer Windows, Hardware, Lighting, Dove Gray Paint with Chic White Woodwork. A Quick Close is possible, so you could be enjoying the upcoming holidays in your new home! Relax in your sanctuary, because all you will need to do is make it your own. Even the yard is small and fenced to enjoy, not spend the weekend working on it. Reduced to sell! Why rent?
Active
$275,000
3333 Minnehaha Ave, Minneapolis, MN 55406
2beds
720sqft
Single Family
Built in 1920
2,416 Square Feet Lot
$273,900 Zestimate®
$382/sqft
$-- HOA
What's special
Fenced yardStainless steel contemporary hoodFront porchNew kitchen cabinetsEasy care stuccoNew interior doorsNew asphalt parking
- 118 days
- 580
- 45
Zillow last checked:
Listing updated:
Listed by:
Roanne Richardson 763-227-9511,
Ashworth Real Estate,
Maggie Page 612-323-1967
Source: NorthstarMLS as distributed by MLS GRID,MLS#: 7069409
Facts & features
Interior
Bedrooms & bathrooms
- Bedrooms: 2
- Bathrooms: 1
- Full bathrooms: 1
Bedroom
- Level: Main
- Area: 90 Square Feet
- Dimensions: 10x9
Bedroom 2
- Level: Main
- Area: 81 Square Feet
- Dimensions: 9x9
Kitchen
- Level: Main
- Area: 132 Square Feet
- Dimensions: 12 X 11
Living room
- Level: Main
- Area: 204 Square Feet
- Dimensions: 17 X 12
Porch
- Level: Main
- Area: 90 Square Feet
- Dimensions: 15x6
Heating
- Forced Air
Cooling
- Central Air
Appliances
- Included: Dryer, Range, Refrigerator, Washer
- Laundry: Gas Dryer Hookup, Lower Level, Washer Hookup
Features
- Basement: Full
Interior area
- Total structure area: 1,440
- Total interior livable area: 720 sqft
- Finished area above ground: 720
- Finished area below ground: 0
Property
Parking
- Total spaces: 1
- Parking features: Detached Garage, Asphalt, Garage Door Opener
- Garage spaces: 1
- Has uncovered spaces: Yes
- Details: Garage Dimensions (22 X 14), Garage Door Height (7), Garage Door Width (9)
Accessibility
- Accessibility features: None
Features
- Levels: One
- Stories: 1
- Patio & porch: Front Porch
- Fencing: Chain Link
Lot
- Size: 2,416 Square Feet
- Features: Irregular Lot
Details
- Foundation area: 720
- Parcel number: 0102824140169
- Zoning description: Residential-Single Family
Construction
Type & style
- Home type: SingleFamily
- Property subtype: Single Family
Materials
- Roof: Age 8 Years or Less
Condition
- New construction: No
- Year built: 1920
Utilities & green energy
- Electric: Circuit Breakers, 100 Amp Service, Other
- Gas: Natural Gas
- Sewer: City Sewer/Connected
- Water: City Water/Connected
Community & HOA
Community
- Subdivision: Rollins Second Addition
HOA
- Has HOA: No
- Services included: Other
Location
- Region: Minneapolis
Financial & listing details
- Price per square foot: $382/sqft
- Tax assessed value: $169,100
- Annual tax amount: $2,178
- Date on market: 5/9/2026
- Cumulative days on market: 135 days
Estimated market value
$273,900
$260,000 - $288,000
$1,622/mo
Price history
| Date | Event | Price |
|---|---|---|
| 5/9/2026 | Listed for sale | $275,000$382/sqft |
Source:  NorthstarMLS as distributed by MLS GRID #7069409 Report a problem NorthstarMLS as distributed by MLS GRID #7069409 Report a problem | ||
| 11/22/2025 | Listing removed | $275,000$382/sqft |
Source: NorthstarMLS as distributed by MLS GRID #6792352 Report a problem | ||
| 10/3/2025 | Price change | $275,000-5.2%$382/sqft |
Source: NorthstarMLS as distributed by MLS GRID #6792352 Report a problem | ||
| 9/23/2025 | Listed for sale | $290,000+118%$403/sqft |
Source: NorthstarMLS as distributed by MLS GRID #6792352 Report a problem | ||
| 5/15/2003 | Sold | $133,000+170.9%$185/sqft |
Source: Public Record Report a problem | ||
| 8/9/1996 | Sold | $49,100$68/sqft |
Source: Public Record Report a problem | ||
Public tax history
| Year | Property taxes | Tax assessment |
|---|---|---|
| 2025 | $2,250 -0.6% | $169,100 +0.1% |
| 2024 | $2,265 -6.3% | $169,000 -6.1% |
| 2023 | $2,416 +9.4% | $180,000 -4.8% |
| 2022 | $2,208 +8.3% | $189,000 +13.2% |
| 2021 | $2,038 -29% | $167,000 +4.7% |
| 2020 | $2,869 +40.8% | $159,500 +7% |
| 2019 | $2,038 -29% | $149,000 +10% |
| 2018 | $2,869 +7% | $135,500 +27.2% |
| 2017 | $2,681 +3.1% | $106,500 |
| 2016 | $2,600 +4.2% | $106,500 +6.5% |
| 2015 | $2,494 +70% | $100,000 +6.4% |
| 2014 | $1,467 +8.5% | $94,000 +6.8% |
| 2013 | $1,352 -15.7% | $88,000 -15% |
| 2012 | $1,603 +0.5% | $103,500 |
| 2011 | $1,595 +9.6% | $103,500 -5% |
| 2010 | $1,455 -1.3% | $109,000 |
| 2009 | $1,475 +46.9% | $109,000 +19.9% |
| 2006 | $1,004 +13.5% | $90,900 +14.9% |
| 2005 | $884 +6.4% | $79,100 +15% |
| 2004 | $831 +10.1% | $68,800 +11.9% |
| 2002 | $755 -52.5% | $61,500 |
| 2001 | $1,591 | -- |
Find assessor info on the county website
Monthly payment
Est. payment
Payment breakdown
Explore the cost of this home by adjusting the details. Changes won't be saved.Climate risks
Neighborhood: Longfellow
- $160,6002 bd1 ba720 sqft3329 Minnehaha Ave, Minneapolis, MN 55406Off Market
- $248,8002 bd1 ba840 sqft3325 Minnehaha Ave, Minneapolis, MN 55406Off Market
- $340,8004 bd2 ba1.3k sqft3337 Minnehaha Ave, Minneapolis, MN 55406Off Market
- $295,9004 bd1 ba1.4k sqft3341 Minnehaha Ave, Minneapolis, MN 55406Off Market
Similar homes
- $329,9992 bd2 ba948 sqft2808 40th Ave S, Minneapolis, MN 55406For Sale
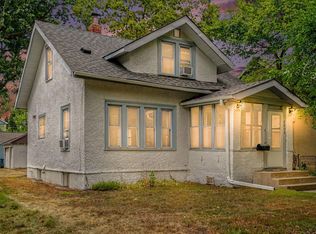
 MLS ID #7137790, Derek Eley, Mitchell Realty LLC. NorthstarMLS as distributed by MLS GRID
 - $290,0002 bd2 ba888 sqft4116 Elliot Ave, Minneapolis, MN 55407For Sale
 MLS ID #7131092, Marcos Eduardo De Filippo, Fuze Real Estate. NorthstarMLS as distributed by MLS GRID
 - $279,9001 bd1 ba750 sqft5217 41st Ave S, Minneapolis, MN 55417For Sale
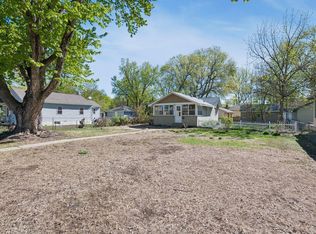 MLS ID #7115803, Dane Jensen, Compass. NorthstarMLS as distributed by MLS GRID
 - $300,0003 bd1 ba1k sqft854 21st Ave SE, Minneapolis, MN 55414For Sale
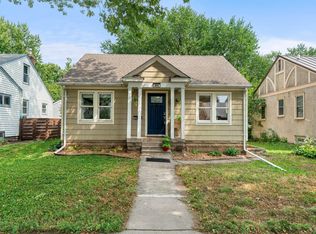 MLS ID #7126506, Gina M Dumas, RE/MAX Results. NorthstarMLS as distributed by MLS GRID
 - $255,0002 bd2 ba911 sqft5521 37th Ave S, Minneapolis, MN 55417For SaleMLS ID #7109856, Tim Schepers, Park Street Realty, LLC. NorthstarMLS as distributed by MLS GRID
- $299,4002 bd1 ba988 sqft4231 Wentworth Ave, Minneapolis, MN 55409For SaleMLS ID #7107631, Mark T Frank, Coldwell Banker Realty - Lakes. NorthstarMLS as distributed by MLS GRID
- $295,0002 bd1 ba1k sqft2096 Como Ave, Saint Paul, MN 55108For SaleMLS ID #7129018, Kenneth Joseph Robinson, RE/MAX Results. NorthstarMLS as distributed by MLS GRID
- $309,0002 bd2 ba1k sqft5433 43rd Ave S, Minneapolis, MN 55417For SaleMLS ID #7117095, John Lockner, RE/MAX Results. NorthstarMLS as distributed by MLS GRID
- $310,0002 bd1 ba820 sqft4846 Park Ave, Minneapolis, MN 55417For SaleMLS ID #7094281, Katherine Roselle, Real Broker, LLC. NorthstarMLS as distributed by MLS GRID
- $299,9002 bd1 ba948 sqft6015 2nd Ave S, Minneapolis, MN 55419For SaleMLS ID #7105206, James Halonen, RE/MAX Results. NorthstarMLS as distributed by MLS GRID
- $249,0002 bd1 ba870 sqft1696 Nevada Ave E, Saint Paul, MN 55106For SaleMLS ID #7139247, Hel Hsar, Partners Realty Inc.. NorthstarMLS as distributed by MLS GRID
- $299,9002 bd1 ba850 sqft1655 Sherburne Ave, Saint Paul, MN 55104For SaleMLS ID #7117587, Susan Ferrara, Northstar Real Estate Associates. NorthstarMLS as distributed by MLS GRID
- $275,0002 bd1 ba1k sqft9916 2nd Ave S, Bloomington, MN 55420For SaleMLS ID #7128284, Tom Laing, JPW Realty. NorthstarMLS as distributed by MLS GRID
- $299,9004 bd1 ba1k sqft1283 Burke Ave E, Maplewood, MN 55109For SaleMLS ID #7138492, Kerby & Cristina Real Estate Experts, RE/MAX Results. NorthstarMLS as distributed by MLS GRID
- $285,0003 bd1 ba1k sqft721 Simon Ave, Saint Paul, MN 55117For SaleMLS ID #7098426, Karson Frokjer, Move it Real Estate Group/Lakehomes. NorthstarMLS as distributed by MLS GRID
- $249,9002 bd2 ba956 sqft4550 Morgan Ave N, Minneapolis, MN 55412For SaleMLS ID #7048262, Shawn Hartmann, RE/MAX Results. NorthstarMLS as distributed by MLS GRID
- $259,9002 bd1 ba855 sqft3456 Lee Ave N, Crystal, MN 55422For SaleMLS ID #7105133, Jacob R Murray, Fox Realty. NorthstarMLS as distributed by MLS GRID
- $300,0002 bd1 ba926 sqft2733 Louisiana Ave S, Saint Louis Park, MN 55426For SaleMLS ID #7119949, Colton Ramsay, Pemberton RE. NorthstarMLS as distributed by MLS GRID
- $200,0002 bd1 ba856 sqft1812 Minnehaha Ave E, Saint Paul, MN 55119For SaleMLS ID #7138695, Megan Moreau, Kris Lindahl Real Estate. NorthstarMLS as distributed by MLS GRID
- $285,0003 bd1 ba972 sqft333 8th Ave N, Hopkins, MN 55343For SaleMLS ID #7125246, Brandon M Hayes, Coldwell Banker Realty. NorthstarMLS as distributed by MLS GRID
