Charming 3 bedroom, 1 bath rambler sitting on one of the biggest lots you'll find along Dupont Avenue. At over a third of an acre, the backyard stretches well past what's typical for the neighborhood. It's fully fenced backyard. The side yard is partially fenced with a patio and fire pit area already set up, plus raised garden beds ready for the season. the driveway has room for more than just one car, even with the detached single garage.
Inside, the sellers just put fresh paint throughout the whole home. Big practical upgrades are already done: a whole-home reverse osmosis filtration system means clean water from every tap, new furnace in 2025 and AC fully serviced 2025. The main floor keeps things easy with all three bedrooms, the full bathroom all on one level.
Location checks a lot of boxes. Shingle Creek Crossing is under a mile for Cub Foods, TJ Maxx, and everyday errands. Topgolf is practically around the corner. Centennial Park and Palmer Lake Park are both close for trails and green space, and you're a short drive from North Mississippi Regional Park where you can fish, kayak, or walk the river trails. Commuters get quick access to both I-94 and I-694, and the Brooklyn Center Transit Center is nearby with the C Line and D Line BRT for a smooth ride into downtown Minneapolis. The North Loop is about 15 minutes out when you want a night out.
Pending
$239,900
5740 Dupont Ave N, Brooklyn Center, MN 55430
3beds
818sqft
Single Family
Built in 1924
0.36 Acres Lot
$238,700 Zestimate®
$293/sqft
$-- HOA
What's special
- 94 days
- 96
- 1
Likely to sell faster than
Zillow last checked:
Listing updated:
Listed by:
Joe Braman 612-482-7042,
Coldwell Banker Realty,
Bryan A Rehnelt 763-587-3382
Source: NorthstarMLS as distributed by MLS GRID,MLS#: 7087718
Facts & features
Interior
Bedrooms & bathrooms
- Bedrooms: 3
- Bathrooms: 1
- Full bathrooms: 1
Bedroom
- Level: Main
- Area: 88 Square Feet
- Dimensions: 11x8
Bedroom 2
- Level: Main
- Area: 81 Square Feet
- Dimensions: 9x9
Bedroom 3
- Level: Main
- Area: 63 Square Feet
- Dimensions: 9x7
Deck
- Level: Main
- Area: 63 Square Feet
- Dimensions: 9x7
Dining room
- Level: Main
- Area: 96 Square Feet
- Dimensions: 12x8
Foyer
- Level: Main
- Area: 77 Square Feet
- Dimensions: 11x7
Kitchen
- Level: Main
- Area: 96 Square Feet
- Dimensions: 12x8
Living room
- Level: Main
- Area: 198 Square Feet
- Dimensions: 18x11
Heating
- Forced Air
Cooling
- Central Air
Appliances
- Included: Dishwasher, Dryer, Microwave, Range, Refrigerator, Stainless Steel Appliance(s), Washer
- Laundry: In Basement, Sink, Washer Hookup
Features
- Basement: Block,Daylight,Full,Unfinished
- Number of fireplaces: 1
- Fireplace features: Brick, Living Room, Wood Burning
Interior area
- Total structure area: 1,636
- Total interior livable area: 818 sqft
- Finished area above ground: 818
- Finished area below ground: 0
Property
Parking
- Total spaces: 1
- Parking features: Detached Garage, Gravel, Asphalt
- Garage spaces: 1
- Details: Garage Dimensions (11x27), Garage Door Height (7), Garage Door Width (8)
Accessibility
- Accessibility features: Accessible Approach with Ramp
Features
- Levels: One
- Stories: 1
- Patio & porch: Deck, Front Porch, Patio
- Pool features: None
- Fencing: Chain Link,Full
Lot
- Size: 0.36 Acres
- Dimensions: 137 x 115
- Features: Near Public Transit, Tree Coverage - Medium
Details
- Foundation area: 818
- Parcel number: 0111821240055
- Zoning description: Residential-Single Family
Construction
Type & style
- Home type: SingleFamily
- Property subtype: Single Family
Materials
- Roof: Age Over 8 Years,Asphalt
Condition
- New construction: No
- Year built: 1924
Utilities & green energy
- Electric: Circuit Breakers
- Gas: Natural Gas
- Sewer: City Sewer/Connected
- Water: City Water/Connected
Community & HOA
Community
- Subdivision: Goulds Riverview Add
HOA
- Has HOA: No
Location
- Region: Brooklyn Center
Financial & listing details
- Price per square foot: $293/sqft
- Tax assessed value: $242,700
- Annual tax amount: $3,694
- Date on market: 7/7/2026
- Cumulative days on market: 91 days
- Road surface type: Paved
Estimated market value
$238,700
$227,000 - $251,000
$1,807/mo
Price history
| Date | Event | Price |
|---|---|---|
| 9/10/2026 | Pending sale | $239,900$293/sqft |
Source:  NorthstarMLS as distributed by MLS GRID #7087718 Report a problem NorthstarMLS as distributed by MLS GRID #7087718 Report a problem | ||
| 7/10/2026 | Listed for sale | $239,900+9%$293/sqft |
Source: NorthstarMLS as distributed by MLS GRID #7087718 Report a problem | ||
| 8/31/2020 | Sold | $220,000+10.1%$269/sqft |
Source: NorthstarMLS as distributed by MLS GRID #5628857 Report a problem | ||
| 8/5/2020 | Pending sale | $199,900$244/sqft |
Source: Anthony James Real Estate #5628857 Report a problem | ||
| 7/23/2020 | Listed for sale | $199,900+56.2%$244/sqft |
Source: Anthony James Real Estate #5628857 Report a problem | ||
| 9/1/2016 | Sold | $128,000-0.8%$156/sqft |
Source: NorthstarMLS as distributed by MLS GRID #4750131 Report a problem | ||
| 8/11/2016 | Listed for sale | $129,000+95.8%$158/sqft |
Source: Midwest Homes #4750131 Report a problem | ||
| 1/21/2016 | Listing removed | $65,900$81/sqft |
Source: Midwest Homes #4660711 Report a problem | ||
| 12/15/2015 | Price change | $65,900-5.7%$81/sqft |
Source: Midwest Homes #4660711 Report a problem | ||
| 11/30/2015 | Price change | $69,900-6.7%$85/sqft |
Source: Midwest Homes #4660711 Report a problem | ||
| 11/23/2015 | Listed for sale | $74,900+66.4%$92/sqft |
Source: Midwest Homes #4660711 Report a problem | ||
| 11/12/2015 | Sold | $45,000-43%$55/sqft |
Source: Public Record Report a problem | ||
| 11/10/2015 | Listed for sale | $79,000+236.2%$97/sqft |
Source: Midwest Homes #4660711 Report a problem | ||
| 4/4/1997 | Sold | $23,500$29/sqft |
Source: Public Record Report a problem | ||
Public tax history
| Year | Property taxes | Tax assessment |
|---|---|---|
| 2026 | $3,695 +7.4% | $242,700 +4.4% |
| 2025 | $3,439 -1.4% | $232,500 -0.3% |
| 2024 | $3,488 +6.1% | $233,100 -1.7% |
| 2023 | $3,289 +14.1% | $237,100 -0.8% |
| 2022 | $2,882 +17% | $239,000 +17.2% |
| 2021 | $2,462 +5.6% | $204,000 +28.3% |
| 2020 | $2,332 -5.3% | $159,000 +5.3% |
| 2019 | $2,462 +5.6% | $151,000 +2.7% |
| 2018 | $2,332 +21.2% | $147,000 +38.7% |
| 2017 | $1,924 +34.7% | $106,000 +1.9% |
| 2016 | $1,428 -30.5% | $104,000 +7.5% |
| 2015 | $2,054 -6.9% | $96,700 +19.2% |
| 2014 | $2,207 +4.2% | $81,100 -4.7% |
| 2013 | $2,117 -1.2% | $85,100 -9.9% |
| 2012 | $2,143 -3.6% | $94,400 -5.9% |
| 2011 | $2,224 +14.9% | $100,300 -13.1% |
| 2010 | $1,936 -9.4% | $115,400 -17.2% |
| 2009 | $2,136 +40.6% | $139,400 +37.7% |
| 2006 | $1,519 +11.5% | $101,200 +15% |
| 2005 | $1,363 +4.8% | $88,000 +14.9% |
| 2004 | $1,300 +1.9% | $76,600 +12% |
| 2002 | $1,276 -47% | $68,400 |
| 2001 | $2,409 | -- |
Find assessor info on the county website
Monthly payment
Est. payment
Payment breakdown
Explore the cost of this home by adjusting the details. Changes won't be saved.Climate risks
Neighborhood: 55430
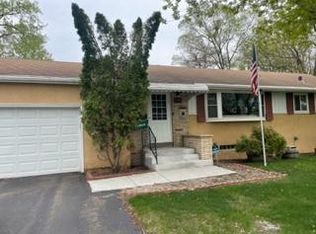
- $260,2002 bd1 ba1k sqft5742 Dupont Ave N, Brooklyn Center, MN 55430Off Market
- $303,8003 bd2 ba1k sqft5731 Dupont Ave N, Brooklyn Center, MN 55430Off Market
- $275,6003 bd1 ba1k sqft5725 Dupont Ave N, Brooklyn Center, MN 55430Off Market
- $344,9003 bd2 ba2k sqft5746 Dupont Ave N, Brooklyn Center, MN 55430Off Market

Similar homes
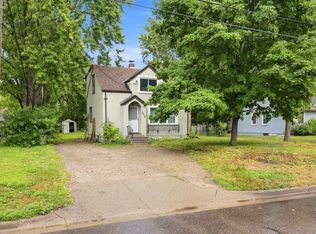
- $244,9002 bd1 ba812 sqft5432 Bryant Ave N, Brooklyn Center, MN 55430For Sale
 MLS ID #7127260, Ivan Farrera, Trust Realty, Inc. NorthstarMLS as distributed by MLS GRID
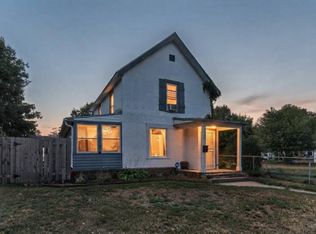
 - $229,0003 bd1 ba1.2k sqft5141 Camden Ave N, Minneapolis, MN 55430For Sale
 MLS ID #7049317, Miguel Sevilla, LPT Realty, LLC. NorthstarMLS as distributed by MLS GRID
 - $240,0002 bd2 ba812 sqft4552 Penn Ave N, Minneapolis, MN 55412For Sale
 MLS ID #7081254, Kevin Schmid, RE/MAX Results. NorthstarMLS as distributed by MLS GRID
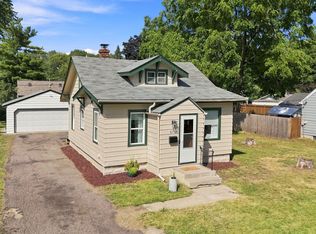
 - $265,0002 bd1 ba844 sqft6714 Corvallis Ave N, Crystal, MN 55428For Sale
 MLS ID #7123896, Jonathan Danielson, Coldwell Banker Realty. NorthstarMLS as distributed by MLS GRID
 - $250,0002 bd1 ba997 sqft606 1st Ave NE, Osseo, MN 55369For SaleMLS ID #7131773, Kerby & Cristina Real Estate Experts, RE/MAX Results. NorthstarMLS as distributed by MLS GRID
- $249,9003 bd1 ba1.1k sqft5408 34th Pl N, Crystal, MN 55422For SaleMLS ID #7120541, Lisa K Faribault, Keller Williams Realty Integrity Lakes. NorthstarMLS as distributed by MLS GRID
- $225,0002 bd1 ba890 sqft7544 Douglas Dr N, Brooklyn Park, MN 55443For SaleMLS ID #7098362, Matthew J. Kennedy, LPT Realty, LLC. NorthstarMLS as distributed by MLS GRID
- $249,9002 bd2 ba1.1k sqft3010 James Ave N, Minneapolis, MN 55411For SaleMLS ID #7109732, Jacob Milton, Keller Williams Premier Realty Lake Minnetonka. NorthstarMLS as distributed by MLS GRID
- $260,0002 bd1 ba912 sqft7525 Brunswick Ave N, Brooklyn Park, MN 55443For SaleMLS ID #7136791, Colleen Schultz, Keller Williams Premier Realty Lake Minnetonka. NorthstarMLS as distributed by MLS GRID
- $214,9002 bd2 ba997 sqft3535 N 3rd St, Minneapolis, MN 55412For SaleMLS ID #7105065, William Huffman, RE/MAX Results. NorthstarMLS as distributed by MLS GRID
- $217,0003 bd2 ba1.1k sqft3401 McNair Dr N, Minneapolis, MN 55422For SaleMLS ID #7127755, Victoria Chambers, Keller Williams Classic Rlty NW. NorthstarMLS as distributed by MLS GRID
- $235,0003 bd2 ba1k sqft1349 Hazelwood St, Saint Paul, MN 55106For SaleMLS ID #7145568, Aundrea M. Paskett, RE/MAX Professionals. NorthstarMLS as distributed by MLS GRID
- $284,9003 bd2 ba924 sqft615 12th Ave NW, New Brighton, MN 55112For SaleMLS ID #7112620, Peter Matanich, Premier Real Estate Services. NorthstarMLS as distributed by MLS GRID
- $199,9993 bd2 ba1.2k sqft3643 Fremont Ave N, Minneapolis, MN 55412For SaleMLS ID #7082169, Hosie, Keller Williams Realty Integrity Lakes. NorthstarMLS as distributed by MLS GRID
- $299,9002 bd1 ba1k sqft4631 2nd St NE, Fridley, MN 55421For SaleMLS ID #7146371, Kao Her, Empire Realty LLC. NorthstarMLS as distributed by MLS GRID
- $240,0003 bd1 ba1.1k sqft779 Thomas Ave, Saint Paul, MN 55104For SaleMLS ID #7127931, Abe Gleeson, Coldwell Banker Realty. NorthstarMLS as distributed by MLS GRID
- $239,9002 bd2 ba1.1k sqft1947 Bluestem Ln, Shoreview, MN 55126For SaleMLS ID #7101915, Thomas Strelow, JPS Pro Realty. NorthstarMLS as distributed by MLS GRID
- $199,9003 bd1 ba1.2k sqft2328 Sheridan Ave N, Minneapolis, MN 55411For SaleMLS ID #7082364, Nicole L Stone, RE/MAX Results. NorthstarMLS as distributed by MLS GRID
- $339,9002 bd2 ba1k sqft9228 Washington St NE, Blaine, MN 55434For SaleMLS ID #7152594, Candace E Rindahl, RE/MAX Results. NorthstarMLS as distributed by MLS GRID
- $279,9002 bd1 ba1.1k sqft2953 Ewing Ave N, Robbinsdale, MN 55422For SaleMLS ID #7134958, Kari Cartier, Coldwell Banker Realty - Southwest Regional. NorthstarMLS as distributed by MLS GRID
