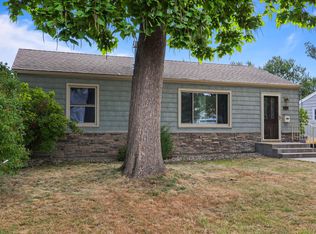
Turnkey, charming and ready to welcome you home! Nestled on a beautiful tree-lined street in a wonderful Crystal neighborhood, this thoughtfully updated home offers the perfect blend of character, comfort and convenience. The main level features two bedrooms, beautifully refinished oak hardwood floors, and an updated kitchen with refreshed cabinetry and a gas range. Upstairs, you'll find a spacious private bedroom offering a fantastic retreat. Step outside to an inviting paver patio with a pergola- perfect for summer dinners, fall fires and entertaining friends. An oversized two-car garage provides plenty of room for vehicles, toys and storage, while the unfinished lower level offers an opportunity to add additional living space and equity. With numerous updates already completed- including new HVAC and central air in 2025- this home is truly move-in ready. Conveniently located with easy access to Highway 100, mass transit, shopping and downtown. Move right in and enjoy!
Active
Price cut: $10K (9/22)
$309,900
3826 Zane Ave N, Crystal, MN 55422
3beds
1,151sqft
Single Family
Built in 1950
9,147 Square Feet Lot
$309,300 Zestimate®
$269/sqft
$-- HOA
What's special
- 30 days
- 441
- 16
Likely to sell faster than
Zillow last checked:
Listing updated:
Listed by:
Angela Richter 612-867-2200,
Prudden & Company
Source: NorthstarMLS as distributed by MLS GRID,MLS#: 7142313
Facts & features
Interior
Bedrooms & bathrooms
- Bedrooms: 3
- Bathrooms: 1
- Full bathrooms: 1
Bedroom
- Level: Main
- Area: 208 Square Feet
- Dimensions: 16x13
Bedroom 2
- Level: Main
- Area: 144 Square Feet
- Dimensions: 12x12
Bedroom 3
- Level: Upper
- Area: 210 Square Feet
- Dimensions: 21x10
Kitchen
- Level: Main
- Area: 192 Square Feet
- Dimensions: 16x12
Living room
- Level: Main
- Area: 204 Square Feet
- Dimensions: 17x12
Heating
- Forced Air
Cooling
- Central Air
Appliances
- Laundry: In Basement, Electric Dryer Hookup, Lower Level
Features
- Basement: Block,Full,Unfinished
- Has fireplace: No
Interior area
- Total structure area: 2,000
- Total interior livable area: 1,151 sqft
- Finished area above ground: 1,151
- Finished area below ground: 0
Property
Parking
- Total spaces: 2
- Parking features: Detached Garage, Asphalt
- Garage spaces: 2
- Details: Garage Dimensions (22x21)
Accessibility
- Accessibility features: None
Features
- Levels: One and One Half
- Stories: 1.5
- Patio & porch: Patio
- Pool features: None
- Fencing: Partial
Lot
- Size: 9,147 Square Feet
- Dimensions: 70 x 134
Details
- Foundation area: 850
- Parcel number: 1611821340034
- Zoning description: Residential-Single Family
Construction
Type & style
- Home type: SingleFamily
- Property subtype: Single Family
Materials
- Roof: Age Over 8 Years,Asphalt,Pitched
Condition
- New construction: No
- Year built: 1950
Utilities & green energy
- Gas: Natural Gas
- Sewer: City Sewer/Connected
- Water: City Water/Connected
Community & HOA
Community
- Subdivision: Hansens Beltline Add
HOA
- Has HOA: No
Location
- Region: Crystal
Financial & listing details
- Price per square foot: $269/sqft
- Tax assessed value: $286,800
- Annual tax amount: $4,097
- Date on market: 9/10/2026
- Road surface type: Paved
Estimated market value
$309,300
$294,000 - $325,000
$2,117/mo
Price history
| Date | Event | Price |
|---|---|---|
| 9/22/2026 | Price change | $309,900-3.1%$269/sqft |
Source:  NorthstarMLS as distributed by MLS GRID #7142313 Report a problem NorthstarMLS as distributed by MLS GRID #7142313 Report a problem | ||
| 9/12/2026 | Listed for sale | $319,900+40.6%$278/sqft |
Source: NorthstarMLS as distributed by MLS GRID #7142313 Report a problem | ||
| 5/10/2019 | Sold | $227,500+1.1%$198/sqft |
Source: NorthstarMLS as distributed by MLS GRID #5149875 Report a problem | ||
| 4/16/2019 | Pending sale | $225,000$195/sqft |
Source: RE/MAX Results #5149875 Report a problem | ||
| 3/21/2019 | Listed for sale | $225,000$195/sqft |
Source: RE/MAX Results #5149875 Report a problem | ||
Public tax history
| Year | Property taxes | Tax assessment |
|---|---|---|
| 2026 | $4,097 -0.3% | $286,800 +4.7% |
| 2025 | $4,108 +8% | $273,900 -5.3% |
| 2024 | $3,802 +5% | $289,200 +1.4% |
| 2023 | $3,620 +10.3% | $285,300 +3% |
| 2022 | $3,283 +8.9% | $277,000 +14% |
| 2021 | $3,015 -0.7% | $243,000 +10% |
| 2020 | $3,035 +0.7% | $221,000 +13.3% |
| 2019 | $3,015 -0.7% | $195,000 +13.4% |
| 2018 | $3,035 +11.5% | $172,000 +10.3% |
| 2017 | $2,722 +2.7% | $156,000 +13.9% |
| 2016 | $2,651 +7.7% | $137,000 -0.7% |
| 2015 | $2,461 -0.8% | $138,000 +19% |
| 2014 | $2,482 +10.6% | $116,000 -0.9% |
| 2013 | $2,244 -6.8% | $117,000 -9.3% |
| 2012 | $2,408 -8.8% | $129,000 -9.2% |
| 2011 | $2,639 -1.2% | $142,000 -9% |
| 2010 | $2,671 -5.7% | $156,000 -9.8% |
| 2009 | $2,832 -2.9% | $173,000 +3% |
| 2006 | $2,916 +62.5% | $168,000 +14.6% |
| 2005 | $1,795 +9.3% | $146,600 +15% |
| 2004 | $1,642 +16.6% | $127,500 +11.9% |
| 2002 | $1,408 -47.3% | $113,900 |
| 2001 | $2,673 | -- |
Find assessor info on the county website
Monthly payment
Est. payment
Payment breakdown
Explore the cost of this home by adjusting the details. Changes won't be saved.Climate risks
Neighborhood: 55422
Similar homes
- $309,9003 bd1 ba1.6k sqft3727 Yates Ave N, Crystal, MN 55422For Sale

 MLS ID #7125129, Trenton J Hogg, Redfin Corporation. NorthstarMLS as distributed by MLS GRID
 - $299,9003 bd1 ba1.3k sqft4258 Islemount Pl, Robbinsdale, MN 55422For Sale
 MLS ID #7136935, Michael Jon Juliff, Jason Mitchell Group. NorthstarMLS as distributed by MLS GRID
 - $299,9004 bd2 ba1.5k sqft3745 Orchard Ave N, Robbinsdale, MN 55422For Sale
 MLS ID #7098617, Derek Eley, Mitchell Realty LLC. NorthstarMLS as distributed by MLS GRID
 - $330,0003 bd2 ba1.5k sqft4742 Zane Ave N, Crystal, MN 55429For Sale
 MLS ID #7139221, Timothy R. Cook, Premier Real Estate Services. NorthstarMLS as distributed by MLS GRID
 - $279,9002 bd1 ba1.1k sqft2953 Ewing Ave N, Robbinsdale, MN 55422For SaleMLS ID #7134958, Kari Cartier, Coldwell Banker Realty - Southwest Regional. NorthstarMLS as distributed by MLS GRID
- $278,0003 bd2 ba1.6k sqft4928 Abbott Ave N, Brooklyn Center, MN 55429For SaleMLS ID #7136545, Kerby & Cristina Real Estate Experts, RE/MAX Results. NorthstarMLS as distributed by MLS GRID
- $334,9003 bd2 ba1.2k sqft4724 Oregon Ave N, New Hope, MN 55428For SaleMLS ID #7099428, Denise Kimbler Olson, Coldwell Banker Realty. NorthstarMLS as distributed by MLS GRID
- $335,0003 bd1 ba1.3k sqft6030 5th St NE, Fridley, MN 55432For SaleMLS ID #7155882, Marina Aguirre-Anthony, Real Broker, LLC. NorthstarMLS as distributed by MLS GRID
- $314,9003 bd2 ba1.5k sqft3514 2 1/2 St NE, Minneapolis, MN 55418For SaleMLS ID #7141440, Marissa Skaja, P.S. Real Estate, LLC. NorthstarMLS as distributed by MLS GRID
- $299,9002 bd2 ba1.3k sqft5719 Northport Dr, Brooklyn Center, MN 55429For SaleMLS ID #7118584, Gregory W Schmidt, Exit Northstar Realty. NorthstarMLS as distributed by MLS GRID
- $315,0003 bd2 ba1.5k sqft3547 Oliver Ave N, Minneapolis, MN 55412For SaleMLS ID #7120503, Jimmy Whitehead, Call It Closed International Realty. NorthstarMLS as distributed by MLS GRID
- $265,0002 bd1 ba844 sqft6714 Corvallis Ave N, Crystal, MN 55428For SaleMLS ID #7123896, Jonathan Danielson, Coldwell Banker Realty. NorthstarMLS as distributed by MLS GRID
- $309,9003 bd1 ba1.3k sqft2938 Washburn Cir, Richfield, MN 55423For SaleMLS ID #7136332, Doug MacCallum, Edina Realty, Inc.. NorthstarMLS as distributed by MLS GRID
- $285,0003 bd2 ba1.3k sqft3547 Irving Ave N, Minneapolis, MN 55412For SaleMLS ID #7109462, The Huerkamp Home Group, Keller Williams Preferred Rlty. NorthstarMLS as distributed by MLS GRID
- $285,0003 bd1 ba1.3k sqft7512 Emerson Ave S, Richfield, MN 55423For SaleMLS ID #7157895, Kristin P Smith, Edina Realty, Inc.. NorthstarMLS as distributed by MLS GRID
- $299,9003 bd1 ba1.4k sqft5323 4th St NE, Fridley, MN 55421For SaleMLS ID #7117315, Harley Hutchinson, eXp Realty. NorthstarMLS as distributed by MLS GRID
- $387,0004 bd2 ba1.5k sqft2913 Florida Ave S, Saint Louis Park, MN 55426For SaleMLS ID #7155923, Christopher Rose, Keller Williams Select Realty. NorthstarMLS as distributed by MLS GRID
- $319,9004 bd2 ba1.7k sqft725 50 1/2 Ave NE, Columbia Heights, MN 55421For SaleMLS ID #7139179, Lars Anderson, RE/MAX Results. NorthstarMLS as distributed by MLS GRID
- $289,9004 bd2 ba1.4k sqft2841 Blackstone Ave S, Saint Louis Park, MN 55416For SaleMLS ID #7139989, Kerby & Cristina Real Estate Experts, RE/MAX Results. NorthstarMLS as distributed by MLS GRID
- $279,9003 bd1 ba1.2k sqft1838 Jackson St NE, Minneapolis, MN 55418For SaleMLS ID #7132391, Blake Ondercin, Bridge Realty, LLC. NorthstarMLS as distributed by MLS GRID
