Charming one-story home in a fantastic Richfield neighborhood, just steps from the Edina border! This beautifully updated home offers three bedrooms on one level, along with the potential for a fourth bedroom in the lower level with the addition of an egress window.
The newly remodeled kitchen shines with new cabinetry, countertops, stainless steel appliances and flooring, while freshly refinished hardwood floors flow through the bright living room and all three main-level bedrooms. The completely renovated bathroom features a new vanity, tub/shower, tile and flooring for a fresh, modern feel.
Downstairs, you'll find a spacious family room perfect for relaxing or entertaining, plus an enormous storage area offering exciting possibilities for additional finished living space. Step outside from the kitchen for effortless grilling and entertaining in the private backyard, complete with a peaceful water feature.
The generous lot also provides plenty of room to expand the garage or add a storage shed. All of this in a convenient location close to fantastic shopping, dining, parks and recreation, with easy freeway access for a quick commute. Move-in ready with room to grow this Richfield gem has so much to offer!
Active with contingency
$309,900
2938 Washburn Cir, Richfield, MN 55423
3beds
1,376sqft
Single Family
Built in 1953
0.25 Acres Lot
$-- Zestimate®
$225/sqft
$-- HOA
What's special
- 39 days
- 746
- 59
Zillow last checked:
Listing updated:
Listed by:
Doug MacCallum 952-200-4607,
Edina Realty, Inc.
Source: NorthstarMLS as distributed by MLS GRID,MLS#: 7136332
Facts & features
Interior
Bedrooms & bathrooms
- Bedrooms: 3
- Bathrooms: 1
- Full bathrooms: 1
Bedroom
- Level: Main
- Area: 156 Square Feet
- Dimensions: 13x12
Bedroom 2
- Level: Main
- Area: 108 Square Feet
- Dimensions: 12x9
Bedroom 3
- Level: Main
- Area: 96 Square Feet
- Dimensions: 12x8
Family room
- Level: Lower
- Area: 308 Square Feet
- Dimensions: 28x11
Informal dining room
- Level: Main
- Area: 108 Square Feet
- Dimensions: 12x9
Kitchen
- Level: Main
- Area: 108 Square Feet
- Dimensions: 12x9
Living room
- Level: Main
- Area: 180 Square Feet
- Dimensions: 15x12
Patio
- Level: Main
- Area: 100 Square Feet
- Dimensions: 10x10
Storage
- Level: Lower
- Area: 385 Square Feet
- Dimensions: 35x11
Heating
- Forced Air
Cooling
- Central Air
Appliances
- Included: Dishwasher, Dryer, Gas Water Heater, Microwave, Range, Refrigerator, Stainless Steel Appliance(s), Washer
Features
- Basement: Block
- Has fireplace: No
Interior area
- Total structure area: 2,128
- Total interior livable area: 1,376 sqft
- Finished area above ground: 1,064
- Finished area below ground: 312
Property
Parking
- Total spaces: 1
- Parking features: Detached Garage, Asphalt
- Garage spaces: 1
Accessibility
- Accessibility features: None
Features
- Levels: One
- Stories: 1
- Patio & porch: Patio
Lot
- Size: 0.25 Acres
- Dimensions: 92 x 113 x 75 x 122
- Features: Tree Coverage - Medium
Details
- Foundation area: 1064
- Parcel number: 3202824430041
- Zoning description: Residential-Single Family
Construction
Type & style
- Home type: SingleFamily
- Property subtype: Single Family
Materials
- Block, Frame
- Roof: Age Over 8 Years,Asphalt
Condition
- New construction: No
- Year built: 1953
Utilities & green energy
- Electric: Circuit Breakers
- Gas: Natural Gas
- Sewer: City Sewer/Connected
- Water: City Water/Connected
Community & HOA
Community
- Subdivision: Meadow Lane Add
HOA
- Has HOA: No
Location
- Region: Richfield
Financial & listing details
- Price per square foot: $225/sqft
- Tax assessed value: $295,900
- Annual tax amount: $3,605
- Date on market: 8/31/2026
- Cumulative days on market: 37 days
Estimated market value
Not available
Estimated sales range
Not available
Not available
Price history
| Date | Event | Price |
|---|---|---|
| 10/2/2026 | Listed for sale | $309,900$225/sqft |
Source:  NorthstarMLS as distributed by MLS GRID #7136332 Report a problem NorthstarMLS as distributed by MLS GRID #7136332 Report a problem | ||
| 9/23/2026 | Pending sale | $309,900$225/sqft |
Source: NorthstarMLS as distributed by MLS GRID #7136332 Report a problem | ||
| 8/31/2026 | Listed for sale | $309,900-4.6%$225/sqft |
Source: NorthstarMLS as distributed by MLS GRID #7136332 Report a problem | ||
| 8/31/2026 | Listing removed | $324,900$236/sqft |
Source: NorthstarMLS as distributed by MLS GRID #7130667 Report a problem | ||
| 8/20/2026 | Listed for sale | $324,900+44.4%$236/sqft |
Source: NorthstarMLS as distributed by MLS GRID #7130667 Report a problem | ||
| 6/17/2026 | Sold | $225,000$164/sqft |
Source: NorthstarMLS as distributed by MLS GRID #7058653 Report a problem | ||
| 6/9/2026 | Pending sale | $225,000$164/sqft |
Source: NorthstarMLS as distributed by MLS GRID #7058653 Report a problem | ||
| 5/22/2026 | Listed for sale | $225,000+12.5%$164/sqft |
Source: NorthstarMLS as distributed by MLS GRID #7058653 Report a problem | ||
| 2/23/2004 | Sold | $200,000+91.8%$145/sqft |
Source: Public Record Report a problem | ||
| 6/14/1996 | Sold | $104,250$76/sqft |
Source: Public Record Report a problem | ||
Public tax history
| Year | Property taxes | Tax assessment |
|---|---|---|
| 2026 | $3,605 -3.1% | $295,900 +3.2% |
| 2025 | $3,721 -15.4% | $286,600 -4.1% |
| 2024 | $4,400 +32.1% | $298,900 -5.4% |
| 2023 | $3,330 +14.2% | $316,100 +9.8% |
| 2022 | $2,915 +9.2% | $288,000 +18% |
| 2021 | $2,670 -4% | $244,000 +8% |
| 2020 | $2,781 +4.1% | $226,000 +0.4% |
| 2019 | $2,670 -4% | $225,000 +6.6% |
| 2018 | $2,781 +21.8% | $211,000 +21.3% |
| 2017 | $2,283 +17.9% | $174,000 +4.8% |
| 2016 | $1,936 +0.3% | $166,000 +5.1% |
| 2015 | $1,930 +9.2% | $158,000 +9% |
| 2014 | $1,767 +4.2% | $145,000 -0.7% |
| 2013 | $1,696 -18.1% | $146,000 -15.1% |
| 2012 | $2,071 -1.4% | $172,000 -2.8% |
| 2011 | $2,101 +0.4% | $177,000 -7.3% |
| 2010 | $2,092 +5.7% | $191,000 -1.5% |
| 2009 | $1,979 +10.3% | $194,000 +8.4% |
| 2006 | $1,795 +0.6% | $179,000 +11.2% |
| 2005 | $1,784 +11.3% | $161,000 +14.6% |
| 2004 | $1,604 +12.8% | $140,500 +12% |
| 2002 | $1,421 -47.3% | $125,500 |
| 2001 | $2,698 | -- |
Find assessor info on the county website
Monthly payment
Est. payment
Payment breakdown
Explore the cost of this home by adjusting the details. Changes won't be saved.Climate risks
Neighborhood: 55423
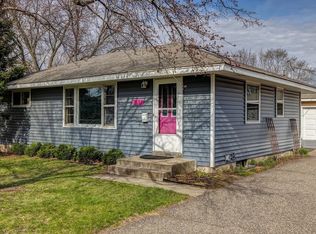
Similar homes
- $330,0003 bd2 ba1.7k sqft6240 Sheridan Ave S, Richfield, MN 55423For Sale

 MLS ID #7152952, Amber Haddy, Kris Lindahl Real Estate. NorthstarMLS as distributed by MLS GRID
 - $309,0002 bd2 ba1.5k sqft6717 Queen Ave S, Richfield, MN 55423For Sale
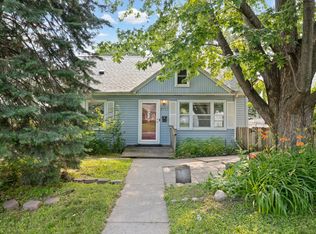 MLS ID #7142571, Meghan Bohlig Montgomery, Pemberton RE. NorthstarMLS as distributed by MLS GRID
 - $329,9003 bd1 ba925 sqft7244 10th Ave S, Richfield, MN 55423For Sale
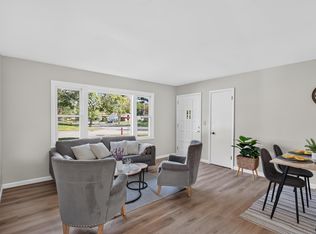 MLS ID #7152299, Anthony Nguyen, HOMESTEAD ROAD. NorthstarMLS as distributed by MLS GRID
 - $374,9003 bd2 ba1.9k sqft6839 10th Ave S, Richfield, MN 55423For Sale
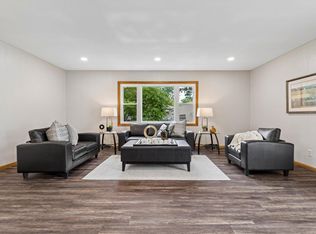 MLS ID #7157100, Aileen K. Chan, Edina Realty, Inc.. NorthstarMLS as distributed by MLS GRID
 - $289,9003 bd1 ba1.2k sqft8734 Portland Ave S, Bloomington, MN 55420For SaleMLS ID #7151994, Michael J Finstad, Engel & Volkers Minneapolis. NorthstarMLS as distributed by MLS GRID
- $374,9904 bd2 ba1.8k sqft6339 Washburn Ave S, Richfield, MN 55423For SaleMLS ID #7106930, Shantell K Cramer, HOMESTEAD ROAD. NorthstarMLS as distributed by MLS GRID
- $375,0004 bd2 ba2k sqft6401 Logan Ave S, Richfield, MN 55423For SaleMLS ID #7119426, Barry C Tanner, eXp Realty. NorthstarMLS as distributed by MLS GRID
- $369,9003 bd2 ba1.7k sqft6835 11th Ave S, Richfield, MN 55423For SaleMLS ID #7126855, Brent D Nordstrom, Compass. NorthstarMLS as distributed by MLS GRID
- $399,9003 bd3 ba2k sqft6245 Irving Ave S, Richfield, MN 55423For SaleMLS ID #7134607, Ryan Fischer, RE/MAX Results. NorthstarMLS as distributed by MLS GRID
- $284,9752 bd1 ba1.5k sqft3416 Xenwood Ave S, Saint Louis Park, MN 55416For SaleMLS ID #7156047, Shelli M Wojciechowski, Asset Realty, Inc. NorthstarMLS as distributed by MLS GRID
- $284,9002 bd1 ba948 sqft6015 2nd Ave S, Minneapolis, MN 55419For SaleMLS ID #7105206, James Halonen, RE/MAX Results. NorthstarMLS as distributed by MLS GRID
- $375,0003 bd1 ba1.8k sqft6810 W 24th St, Saint Louis Park, MN 55426For SaleMLS ID #7157699, Madelyn Picka, Schatz Real Estate Group. NorthstarMLS as distributed by MLS GRID
- $335,0003 bd1 ba1.3k sqft6030 5th St NE, Fridley, MN 55432For SaleMLS ID #7155882, Marina Aguirre-Anthony, Real Broker, LLC. NorthstarMLS as distributed by MLS GRID
- $299,9003 bd1 ba1.3k sqft4258 Islemount Pl, Robbinsdale, MN 55422For SaleMLS ID #7136935, Michael Jon Juliff, Jason Mitchell Group. NorthstarMLS as distributed by MLS GRID
- $350,0002 bd2 ba1.6k sqft10433 Washburn Ave S, Bloomington, MN 55431For SaleMLS ID #7069162, Gregg T Roeglin, Edina Realty, Inc.. NorthstarMLS as distributed by MLS GRID
- $309,9003 bd1 ba1.6k sqft3727 Yates Ave N, Crystal, MN 55422For SaleMLS ID #7125129, Trenton J Hogg, Redfin Corporation. NorthstarMLS as distributed by MLS GRID
- $310,0003 bd2 ba1k sqft409 Clay St S, Shakopee, MN 55379For SaleMLS ID #7134448, Thomas Scott, RE/MAX Advantage Plus. NorthstarMLS as distributed by MLS GRID
- $379,0003 bd1 ba1.4k sqft6032 Logan Ave S, Minneapolis, MN 55419For SaleMLS ID #7140362, Kary J Marpe, Edina Realty, Inc.. NorthstarMLS as distributed by MLS GRID
- $369,9003 bd2 ba2k sqft5837 Russell Ave S, Minneapolis, MN 55410For SaleMLS ID #7149925, Megan Moreau, Kris Lindahl Real Estate. NorthstarMLS as distributed by MLS GRID
- $329,0003 bd2 ba1.7k sqft2733 Parkview Blvd, Robbinsdale, MN 55422For SaleMLS ID #7121525, Rita M Marr Gehrke, Coldwell Banker Realty - Southwest Regional. NorthstarMLS as distributed by MLS GRID
