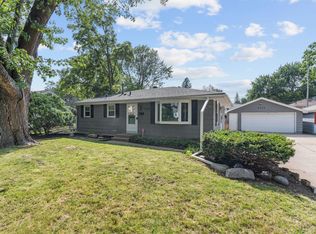
8734 Portland Ave is a carefully updated, fully rehabbed 3-bedroom, 1-bath home that's truly move-in ready. Set on a spacious .31-acre lot with a fenced backyard, this property offers privacy and convenience just minutes from public transportation, parks, Valley View Pool, and the Hennepin County Library.
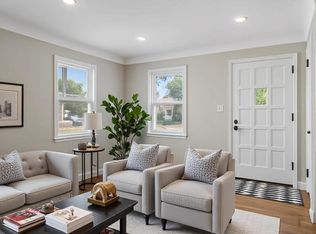
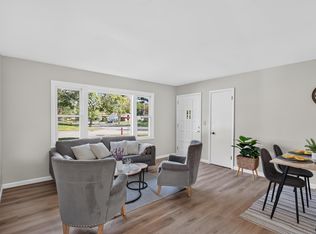
Major updates are already done: newer furnace, mini split air for upstairs, appliances, windows, and fresh exterior and interior paint. Inside, enjoy beautifully refinished hardwood floors alongside new flooring in the bathroom, kitchen, lower-level family room, and upper-level bedroom. The newly finished upper-level bedroom suite and cozy lower-level family room are ready to enjoy from day one.
There's even room to grow — an additional unfinished area in the lower level offers great potential to add a second bathroom, letting you build equity on your own timeline.
With a 1-car garage and thoughtful, careful updates throughout, this home is ready for its next owner.
Active
$289,900
8734 Portland Ave S, Bloomington, MN 55420
3beds
1,209sqft
Single Family
Built in 1949
0.31 Acres Lot
$290,700 Zestimate®
$240/sqft
$-- HOA
What's special
- 10 days
- 616
- 48
Likely to sell faster than
Zillow last checked:
Listing updated:
Listed by:
Michael J Finstad 612-245-6470,
Engel & Volkers Minneapolis
Source: NorthstarMLS as distributed by MLS GRID,MLS#: 7151994
Facts & features
Interior
Bedrooms & bathrooms
- Bedrooms: 3
- Bathrooms: 1
- Full bathrooms: 1
Bedroom
- Level: Upper
- Area: 260.06 Square Feet
- Dimensions: 25'2x10'4
Bedroom 2
- Level: Main
- Area: 125.61 Square Feet
- Dimensions: 11'4x11'1
Bedroom 3
- Level: Main
- Area: 57.61 Square Feet
- Dimensions: 11'4x5'1
Family room
- Level: Lower
- Area: 246.29 Square Feet
- Dimensions: 21'5x11'6
Garage
- Level: Main
- Area: 308.28 Square Feet
- Dimensions: 20'8x14'11
Kitchen
- Level: Main
- Area: 95.28 Square Feet
- Dimensions: 11'8x8'2
Living room
- Level: Main
- Area: 151.42 Square Feet
- Dimensions: 13'2x11'6
Storage
- Level: Lower
- Area: 158.67 Square Feet
- Dimensions: 11'4x14
Utility room
- Level: Lower
- Area: 124.67 Square Feet
- Dimensions: 11'4x11
Heating
- Forced Air
Cooling
- Central Air, Ductless Mini-Split
Appliances
- Included: Dryer, Microwave, Range, Refrigerator, Washer
- Laundry: Lower Level, Laundry Room
Features
- Basement: Block,Full,Partially Finished
- Has fireplace: No
Interior area
- Total structure area: 1,582
- Total interior livable area: 1,209 sqft
- Finished area above ground: 930
- Finished area below ground: 279
Property
Parking
- Total spaces: 1
- Parking features: Detached Garage, Gravel
- Garage spaces: 1
- Details: Garage Dimensions (20'8x14'11)
Accessibility
- Accessibility features: Other
Features
- Levels: One and One Half
- Stories: 1.5
- Fencing: Chain Link
Lot
- Size: 0.31 Acres
- Dimensions: 101 x 133
- Features: Near Public Transit, Sod Included in Price, Tree Coverage - Medium
Details
- Foundation area: 633
- Parcel number: 1002724110052
- Zoning description: Residential-Single Family
Construction
Type & style
- Home type: SingleFamily
- Property subtype: Single Family
Materials
- Roof: Asphalt,Pitched
Condition
- New construction: No
- Year built: 1949
Utilities & green energy
- Electric: Circuit Breakers
- Gas: Natural Gas
- Sewer: City Sewer/Connected
- Water: City Water/Connected
Community & HOA
Community
- Subdivision: Portland Place
HOA
- Has HOA: No
Location
- Region: Bloomington
Financial & listing details
- Price per square foot: $240/sqft
- Tax assessed value: $241,100
- Annual tax amount: $2,881
- Date on market: 9/29/2026
- Cumulative days on market: 85 days
- Road surface type: Paved
Estimated market value
$290,700
$276,000 - $305,000
$2,205/mo
Price history
| Date | Event | Price |
|---|---|---|
| 9/29/2026 | Listed for sale | $289,900$240/sqft |
Source:  NorthstarMLS as distributed by MLS GRID #7151994 Report a problem NorthstarMLS as distributed by MLS GRID #7151994 Report a problem | ||
| 9/29/2026 | Listing removed | $289,900$240/sqft |
Source:  Engel & Volkers #7100769 Report a problem Engel & Volkers #7100769 Report a problem | ||
| 9/1/2026 | Price change | $289,900-3.3%$240/sqft |
Source: NorthstarMLS as distributed by MLS GRID #7100769 Report a problem | ||
| 7/28/2026 | Price change | $299,900-4.8%$248/sqft |
Source: NorthstarMLS as distributed by MLS GRID #7100769 Report a problem | ||
| 7/14/2026 | Listed for sale | $315,000+72.1%$261/sqft |
Source: NorthstarMLS as distributed by MLS GRID #7100769 Report a problem | ||
| 12/6/2023 | Listing removed | -- |
Source: Zillow Rentals Report a problem | ||
| 11/16/2023 | Listed for rent | $1,975$2/sqft |
Source: Zillow Rentals Report a problem | ||
| 9/30/2022 | Sold | $183,000-1.1%$151/sqft |
Source: NorthstarMLS as distributed by MLS GRID #6249625 Report a problem | ||
| 9/1/2022 | Pending sale | $185,000$153/sqft |
Source: NorthstarMLS as distributed by MLS GRID #6249625 Report a problem | ||
| 8/30/2022 | Listed for sale | $185,000$153/sqft |
Source: NorthstarMLS as distributed by MLS GRID #6249625 Report a problem | ||
Public tax history
| Year | Property taxes | Tax assessment |
|---|---|---|
| 2026 | $3,141 +9% | $241,100 +6% |
| 2025 | $2,881 +9.8% | $227,500 +2.7% |
| 2024 | $2,624 +7.5% | $221,500 +1.8% |
| 2023 | $2,440 +4.5% | $217,600 -1.9% |
| 2022 | $2,335 +11.4% | $221,900 +11.8% |
| 2021 | $2,096 -2.9% | $198,500 +8.8% |
| 2020 | $2,157 +2.9% | $182,400 |
| 2019 | $2,096 -2.9% | $182,400 +24.2% |
| 2018 | $2,157 +28.6% | $146,900 +13.5% |
| 2017 | $1,678 +14.7% | $129,400 +9.3% |
| 2016 | $1,463 +6.8% | $118,400 +2% |
| 2015 | $1,370 -1.5% | $116,100 +11.2% |
| 2014 | $1,391 +9% | $104,400 -2% |
| 2013 | $1,276 -5% | $106,500 -8% |
| 2012 | $1,344 -11.1% | $115,800 -9.4% |
| 2011 | $1,511 +0.9% | $127,800 -6.4% |
| 2010 | $1,499 -7.4% | $136,600 -12.5% |
| 2009 | $1,618 +27.8% | $156,100 +17.6% |
| 2006 | $1,266 +15.1% | $132,700 +15% |
| 2005 | $1,100 +13.3% | $115,400 +14.9% |
| 2004 | $971 +18.8% | $100,400 +11.9% |
| 2002 | $817 -33.9% | $89,700 |
| 2001 | $1,236 | -- |
Find assessor info on the county website
Monthly payment
Est. payment
Payment breakdown
Explore the cost of this home by adjusting the details. Changes won't be saved.Climate risks
Neighborhood: 55420
Similar homes
- $285,0003 bd1 ba1.3k sqft7512 Emerson Ave S, Richfield, MN 55423For Sale
 MLS ID #7157895, Kristin P Smith, Edina Realty, Inc.. NorthstarMLS as distributed by MLS GRID
 - $345,0003 bd2 ba1.7k sqft8439 Colfax Ave S, Bloomington, MN 55420For Sale
 MLS ID #7121381, Mark Johnson, Real Broker, LLC. NorthstarMLS as distributed by MLS GRID
 - $284,9002 bd1 ba948 sqft6015 2nd Ave S, Minneapolis, MN 55419For Sale
 MLS ID #7105206, James Halonen, RE/MAX Results. NorthstarMLS as distributed by MLS GRID
 - $329,9003 bd1 ba925 sqft7244 10th Ave S, Richfield, MN 55423For Sale
 MLS ID #7152299, Anthony Nguyen, HOMESTEAD ROAD. NorthstarMLS as distributed by MLS GRID
 - $309,9003 bd1 ba1.3k sqft2938 Washburn Cir, Richfield, MN 55423For SaleMLS ID #7136332, Doug MacCallum, Edina Realty, Inc.. NorthstarMLS as distributed by MLS GRID
- $324,9993 bd1 ba1.3k sqft3620 Sumter Ave S, Saint Louis Park, MN 55426For SaleMLS ID #7157590, Twin Cities Home Group, Real Broker, LLC. NorthstarMLS as distributed by MLS GRID
- $290,0003 bd1 ba960 sqft1211 Sunnyside Dr, Farmington, MN 55024For SaleMLS ID #7157725, Corey J Wright, Rize Realty. NorthstarMLS as distributed by MLS GRID
- $284,9752 bd1 ba1.5k sqft3416 Xenwood Ave S, Saint Louis Park, MN 55416For SaleMLS ID #7156047, Shelli M Wojciechowski, Asset Realty, Inc. NorthstarMLS as distributed by MLS GRID
- $382,0004 bd2 ba1.4k sqft7506 Pillsbury Ave S, Richfield, MN 55423For SaleMLS ID #7153410, Lenny Frolov, Resource Realty Group, Inc. NorthstarMLS as distributed by MLS GRID
- $299,9003 bd1 ba1.3k sqft4258 Islemount Pl, Robbinsdale, MN 55422For SaleMLS ID #7136935, Michael Jon Juliff, Jason Mitchell Group. NorthstarMLS as distributed by MLS GRID
- $389,9003 bd2 ba1.7k sqft4333 Diamond Dr, Eagan, MN 55122For SaleMLS ID #7153938, Scott A Lindquist, Imagine Realty. NorthstarMLS as distributed by MLS GRID
- $350,0002 bd2 ba1.6k sqft10433 Washburn Ave S, Bloomington, MN 55431For SaleMLS ID #7069162, Gregg T Roeglin, Edina Realty, Inc.. NorthstarMLS as distributed by MLS GRID
- $319,9003 bd2 ba1.6k sqft862 21st Ave SE, Minneapolis, MN 55414For SaleMLS ID #7156978, Michelle L Skott Morgan, Coldwell Banker Realty. NorthstarMLS as distributed by MLS GRID
- $299,0003 bd1 ba816 sqft3401 Quail Ave N, Crystal, MN 55422For SaleMLS ID #7138037, Emily B Walvatne, Edina Realty, Inc.. NorthstarMLS as distributed by MLS GRID
- $289,9004 bd2 ba1.4k sqft2841 Blackstone Ave S, Saint Louis Park, MN 55416For SaleMLS ID #7139989, Kerby & Cristina Real Estate Experts, RE/MAX Results. NorthstarMLS as distributed by MLS GRID
- $278,0003 bd2 ba1.6k sqft4928 Abbott Ave N, Brooklyn Center, MN 55429For SaleMLS ID #7136545, Kerby & Cristina Real Estate Experts, RE/MAX Results. NorthstarMLS as distributed by MLS GRID
- $362,0003 bd2 ba1.5k sqft7245 1st Ave S, Richfield, MN 55423For SaleMLS ID #7122884, Lenny Frolov, Resource Realty Group, Inc. NorthstarMLS as distributed by MLS GRID
- $310,0003 bd2 ba1k sqft409 Clay St S, Shakopee, MN 55379For SaleMLS ID #7134448, Thomas Scott, RE/MAX Advantage Plus. NorthstarMLS as distributed by MLS GRID
- $322,5003 bd1 ba1.4k sqft4220 Minnehaha Ave, Minneapolis, MN 55406For SaleMLS ID #7148209, Rodolfo Trujillo, RE/MAX Results. NorthstarMLS as distributed by MLS GRID
- $279,9002 bd1 ba1.1k sqft2953 Ewing Ave N, Robbinsdale, MN 55422For SaleMLS ID #7134958, Kari Cartier, Coldwell Banker Realty - Southwest Regional. NorthstarMLS as distributed by MLS GRID
