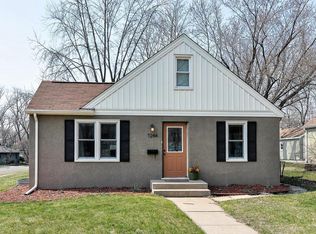
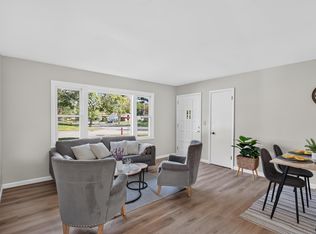
Amazing remodeled home featuring a completely remodeled kitchen with new cabinets, quartz countertops and stainless steel appliances. Bath bathrooms were completely gutted and remodeled. New flooring throughout. New water heater and windows. Lots of space on main level areas that could be used a large formal dining or two living rooms. Walkout to large 18x17 deck on back. Newer furnace. Basement features a living room, bedroom and an office area.
Active
Price cut: $10K (10/7)
$362,000
7245 1st Ave S, Richfield, MN 55423
3beds
1,541sqft
Single Family
Built in 1939
6,098 Square Feet Lot
$362,100 Zestimate®
$235/sqft
$-- HOA
What's special
New flooring throughoutStainless steel appliancesNew cabinetsQuartz countertopsNewer furnaceCompletely remodeled kitchen
- 72 days
- 364
- 36
Zillow last checked:
Listing updated:
Listed by:
Lenny Frolov 612-242-9073,
Resource Realty Group, Inc
Source: NorthstarMLS as distributed by MLS GRID,MLS#: 7122884
Facts & features
Interior
Bedrooms & bathrooms
- Bedrooms: 3
- Bathrooms: 2
- Full bathrooms: 1
- 3/4 bathrooms: 1
Bedroom
- Level: Main
- Area: 97.75 Square Feet
- Dimensions: 8.5x11.5
Bedroom 2
- Level: Upper
- Area: 116 Square Feet
- Dimensions: 14.5x8
Bedroom 3
- Level: Basement
- Area: 110.25 Square Feet
- Dimensions: 10.5x10.5
Family room
- Level: Main
- Area: 138 Square Feet
- Dimensions: 11.5x12
Family room
- Level: Basement
- Area: 120.75 Square Feet
- Dimensions: 11.5x10.5
Kitchen
- Level: Main
- Area: 126 Square Feet
- Dimensions: 10.5x12
Living room
- Level: Main
- Area: 172.5 Square Feet
- Dimensions: 11.5x15
Office
- Level: Basement
- Area: 68.25 Square Feet
- Dimensions: 6.5x10.5
Heating
- Forced Air
Cooling
- Central Air
Appliances
- Included: Dishwasher, Microwave, Range, Refrigerator
- Laundry: In Basement
Features
- Basement: Egress Window(s),Finished,Full
- Has fireplace: No
Interior area
- Total structure area: 1,701
- Total interior livable area: 1,541 sqft
- Finished area above ground: 985
- Finished area below ground: 556
Property
Parking
- Total spaces: 2
- Parking features: Detached Garage, Concrete
- Garage spaces: 2
- Details: Garage Dimensions (21x23)
Accessibility
- Accessibility features: None
Features
- Levels: One and One Half
- Stories: 1.5
- Patio & porch: Deck
- Fencing: Chain Link,Full
Lot
- Size: 6,098 Square Feet
- Dimensions: 49 x 127
- Features: Corner Lot
Details
- Foundation area: 716
- Parcel number: 3402824130055
- Zoning description: Residential-Single Family
Construction
Type & style
- Home type: SingleFamily
- Property subtype: Single Family
Materials
- Roof: Asphalt
Condition
- New construction: No
- Year built: 1939
Utilities & green energy
- Electric: Circuit Breakers, 100 Amp Service
- Gas: Natural Gas
- Sewer: City Sewer/Connected
- Water: City Water/Connected
Community & HOA
Community
- Subdivision: Scheubles 1st Add
HOA
- Has HOA: No
Location
- Region: Richfield
Financial & listing details
- Price per square foot: $235/sqft
- Tax assessed value: $241,400
- Annual tax amount: $2,833
- Date on market: 8/6/2026
- Cumulative days on market: 17 days
Estimated market value
$362,100
$344,000 - $380,000
$2,506/mo
Price history
| Date | Event | Price |
|---|---|---|
| 10/7/2026 | Price change | $362,000-2.7%$235/sqft |
Source:  NorthstarMLS as distributed by MLS GRID #7122884 Report a problem NorthstarMLS as distributed by MLS GRID #7122884 Report a problem | ||
| 9/15/2026 | Price change | $372,000-2.6%$241/sqft |
Source: NorthstarMLS as distributed by MLS GRID #7122884 Report a problem | ||
| 8/6/2026 | Listed for sale | $382,000+77.7%$248/sqft |
Source: NorthstarMLS as distributed by MLS GRID #7122884 Report a problem | ||
| 6/15/2026 | Sold | $215,000+258.3%$140/sqft |
Source: Public Record Report a problem | ||
| 3/19/2026 | Sold | $60,000-39.4%$39/sqft |
Source: Public Record Report a problem | ||
| 3/26/2025 | Sold | $99,076-0.9%$64/sqft |
Source: Public Record Report a problem | ||
| 3/13/2000 | Sold | $100,000$65/sqft |
Source: Public Record Report a problem | ||
Public tax history
| Year | Property taxes | Tax assessment |
|---|---|---|
| 2026 | $3,344 +23.7% | $241,400 +13% |
| 2025 | $2,704 -1.6% | $213,600 +2.2% |
| 2024 | $2,747 +2.5% | $209,100 -1.6% |
| 2023 | $2,679 -13.5% | $212,600 -2% |
| 2022 | $3,098 +16.8% | $217,000 +6.9% |
| 2021 | $2,653 -2.2% | $203,000 +2% |
| 2020 | $2,712 +2.2% | $199,000 +2.1% |
| 2019 | $2,653 -2.2% | $195,000 +8.3% |
| 2018 | $2,712 +11% | $180,000 +16.9% |
| 2017 | $2,442 +20.2% | $154,000 +8.5% |
| 2016 | $2,032 -23.8% | $142,000 +3.6% |
| 2015 | $2,665 +44.1% | $137,000 +16.1% |
| 2014 | $1,849 -9.8% | $118,000 -11.9% |
| 2013 | $2,050 +2.9% | $134,000 -5.6% |
| 2012 | $1,992 -0.7% | $142,000 -2.1% |
| 2011 | $2,006 +3.3% | $145,000 -6.5% |
| 2010 | $1,943 -5.7% | $155,000 -10.9% |
| 2009 | $2,060 +8.5% | $174,000 +2% |
| 2006 | $1,897 +17.4% | $170,600 +15% |
| 2005 | $1,617 +12.5% | $148,400 +14.9% |
| 2004 | $1,437 +12.8% | $129,100 +12% |
| 2002 | $1,274 -47% | $115,300 |
| 2001 | $2,403 | -- |
Find assessor info on the county website
Monthly payment
Est. payment
Payment breakdown
Explore the cost of this home by adjusting the details. Changes won't be saved.Climate risks
Neighborhood: 55423
Similar homes
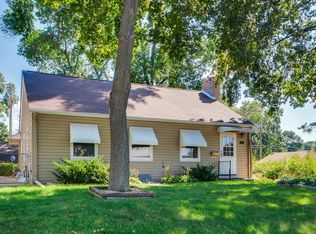
- $362,0004 bd2 ba1.4k sqft7506 Pillsbury Ave S, Richfield, MN 55423For Sale
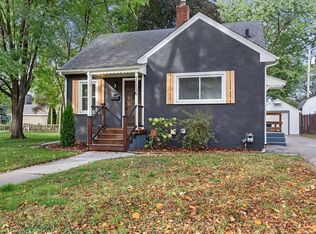
 MLS ID #7153410, Lenny Frolov, Resource Realty Group, Inc. NorthstarMLS as distributed by MLS GRID
 - $349,9003 bd2 ba1.6k sqft6516 16th Ave S, Richfield, MN 55423For Sale
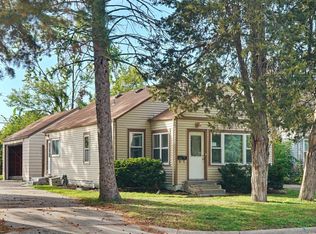 MLS ID #7154492, Caitlyn Mae Tanner, eXp Realty. NorthstarMLS as distributed by MLS GRID
 - $399,9005 bd3 ba1.8k sqft6314 Stevens Ave, Minneapolis, MN 55423For Sale
 MLS ID #7120943, David Gutierrez, Pemberton RE. NorthstarMLS as distributed by MLS GRID
 - $314,9003 bd1 ba925 sqft7244 10th Ave S, Richfield, MN 55423For Sale
 MLS ID #7152299, Anthony Nguyen, HOMESTEAD ROAD. NorthstarMLS as distributed by MLS GRID
 - $400,0003 bd2 ba2.1k sqft8840 Bloomington Ave S, Bloomington, MN 55425For SaleMLS ID #7159248, Rebecca A Scadden, Edina Realty, Inc.. NorthstarMLS as distributed by MLS GRID
- $285,0003 bd1 ba1.3k sqft7512 Emerson Ave S, Richfield, MN 55423For SaleMLS ID #7157895, Kristin P Smith, Edina Realty, Inc.. NorthstarMLS as distributed by MLS GRID
- $359,9003 bd2 ba2k sqft5837 Russell Ave S, Minneapolis, MN 55410For SaleMLS ID #7149925, Megan Moreau, Kris Lindahl Real Estate. NorthstarMLS as distributed by MLS GRID
- $370,0004 bd3 ba1.4k sqft5504 41st Ave S, Minneapolis, MN 55417For SaleMLS ID #7124588, Tamerat Tegegne, Real Broker, LLC. NorthstarMLS as distributed by MLS GRID
- $364,9003 bd2 ba1.1k sqft704 7th Ave S, Hopkins, MN 55343For SaleMLS ID #7159846, Cameron Monson, RE/MAX Results. NorthstarMLS as distributed by MLS GRID
- $374,9004 bd2 ba1.9k sqft5217 Columbus Ave, Minneapolis, MN 55417For SaleMLS ID #7137545, Bruce A Nelson, Bridge Realty, LLC. NorthstarMLS as distributed by MLS GRID
- $380,0003 bd2 ba1.7k sqft5532 Harriet Ave, Minneapolis, MN 55419For SaleMLS ID #7094420, Jill Warner, Gold Door Realty LLC. NorthstarMLS as distributed by MLS GRID
- $339,9004 bd1 ba1.6k sqft6133 Thomas Ave S, Minneapolis, MN 55410For SaleMLS ID #7131502, Justin Garrido-Castro, National Realty Guild. NorthstarMLS as distributed by MLS GRID
- $389,0004 bd2 ba1.5k sqft8209 Johnson Cir, Bloomington, MN 55437For SaleMLS ID #7104485, Jason Walgrave, RE/MAX Advantage Plus. NorthstarMLS as distributed by MLS GRID
- $349,9003 bd2 ba1.8k sqft5241 44th Ave S, Minneapolis, MN 55417For SaleMLS ID #7145854, Bryan M Cox, True Neighbor Realty. NorthstarMLS as distributed by MLS GRID
- $380,0003 bd1 ba1.3k sqft5332 14th Ave S, Minneapolis, MN 55417For SaleMLS ID #7102918, Jill Warner, Gold Door Realty LLC. NorthstarMLS as distributed by MLS GRID
- $364,9003 bd2 ba1.5k sqft2800 Georgia Ave S, Saint Louis Park, MN 55426For SaleMLS ID #7147487, Michael Floyd, eXp Realty. NorthstarMLS as distributed by MLS GRID
- $370,0004 bd2 ba1.3k sqft1312 27th Ave NE, Minneapolis, MN 55418For SaleMLS ID #7160999, Kerby & Cristina Real Estate Experts, RE/MAX Results. NorthstarMLS as distributed by MLS GRID
- $274,9003 bd1 ba1.2k sqft8734 Portland Ave S, Bloomington, MN 55420For SaleMLS ID #7151994, Michael J Finstad, Engel & Volkers Minneapolis. NorthstarMLS as distributed by MLS GRID
- $350,0002 bd2 ba1.6k sqft10433 Washburn Ave S, Bloomington, MN 55431For SaleMLS ID #7069162, Gregg T Roeglin, Edina Realty, Inc.. NorthstarMLS as distributed by MLS GRID
- $360,0004 bd2 ba1.8k sqft4242 Limestone Dr, Eagan, MN 55122For SaleMLS ID #7144187, Shara Schmidt, eXp Realty. NorthstarMLS as distributed by MLS GRID
