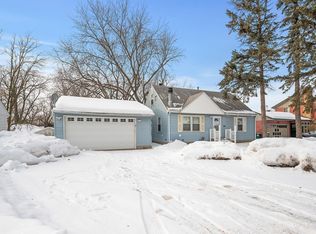
Completely renovated and move-in ready, this exceptional 5-bedroom, 3-bathroom home combines modern updates, generous living space, and an unbeatable location backing directly to Nicollet Park.
Thoughtfully redesigned from top to bottom, the home offers a functional floor plan with plenty of space for everyday living, entertaining, guests, or working from home. Nearly every surface has been updated, allowing the next owner to move in with confidence and enjoy the home from day one.
The beautifully updated exterior is just as impressive as the interior. Enjoy the private backyard overlooking Nicollet Park from the brand-new concrete patio, perfect for relaxing or entertaining. Additional exterior improvements include a new retaining wall, a completely redone front concrete pad, and a new roof, providing lasting value and excellent curb appeal.
Conveniently located in the heart of Richfield, this home offers easy access to parks, walking trails, shopping, restaurants, schools, and major highways, making commuting throughout the Twin Cities quick and convenient.
With five bedrooms, three bathrooms, extensive renovations throughout, and a premier park-side setting, this is a rare opportunity to own a truly move-in-ready home in one of Richfield's most desirable locations.
Active
$399,900
6314 Stevens Ave, Minneapolis, MN 55423
5beds
1,830sqft
Single Family
Built in 1949
10,018 Square Feet Lot
$396,800 Zestimate®
$219/sqft
$-- HOA
What's special
New retaining wallFunctional floor planPremier park-side settingNew roofGenerous living spaceBeautifully updated exterior
- 75 days
- 165
- 17
Zillow last checked:
Listing updated:
Listed by:
David Gutierrez 763-516-3962,
Pemberton RE
Source: NorthstarMLS as distributed by MLS GRID,MLS#: 7120943
Facts & features
Interior
Bedrooms & bathrooms
- Bedrooms: 5
- Bathrooms: 3
- Full bathrooms: 1
- 3/4 bathrooms: 2
Bedroom
- Level: Main
- Area: 121 Square Feet
- Dimensions: 11x11
Bedroom 2
- Level: Main
- Area: 121 Square Feet
- Dimensions: 11x11
Bedroom 3
- Level: Basement
- Area: 88 Square Feet
- Dimensions: 8x11
Bedroom 4
- Level: Basement
- Area: 99 Square Feet
- Dimensions: 11x9
Bedroom 5
- Level: Upper
- Area: 221 Square Feet
- Dimensions: 13x17
Family room
- Level: Upper
Family room
- Level: Basement
- Area: 180 Square Feet
- Dimensions: 20x9
Kitchen
- Level: Main
- Area: 121 Square Feet
- Dimensions: 11x11
Living room
- Level: Main
- Area: 198 Square Feet
- Dimensions: 11x18
Heating
- Forced Air
Cooling
- Central Air
Appliances
- Included: Dishwasher, Dryer, Gas Water Heater, Microwave, Range, Refrigerator, Stainless Steel Appliance(s), Washer
Features
- Basement: Block,Egress Window(s),Full,Owner Access,Storage Space,Walk-Out Access
- Has fireplace: No
Interior area
- Total structure area: 1,930
- Total interior livable area: 1,830 sqft
- Finished area above ground: 1,230
- Finished area below ground: 600
Property
Parking
- Total spaces: 2
- Parking features: Detached Garage
- Garage spaces: 2
Accessibility
- Accessibility features: None
Features
- Levels: One and One Half
- Stories: 1.5
- Patio & porch: Deck, Patio
Lot
- Size: 10,018 Square Feet
- Dimensions: 126 x 78
- Features: Irregular Lot, Tree Coverage - Heavy
Details
- Foundation area: 816
- Parcel number: 2702824120038
- Zoning description: Residential-Single Family
Construction
Type & style
- Home type: SingleFamily
- Property subtype: Single Family
Materials
- Block
- Roof: Age 8 Years or Less
Condition
- New construction: No
- Year built: 1949
Utilities & green energy
- Gas: Natural Gas
- Sewer: City Sewer/Connected
- Water: City Water/Connected
Community & HOA
Community
- Subdivision: Towns Edge Village Of Richfield
HOA
- Has HOA: No
Location
- Region: Minneapolis
Financial & listing details
- Price per square foot: $219/sqft
- Annual tax amount: $4,743
- Date on market: 8/3/2026
- Cumulative days on market: 88 days
Estimated market value
$396,800
$377,000 - $417,000
$3,106/mo
Price history
| Date | Event | Price |
|---|---|---|
| 10/10/2026 | Listed for sale | $399,900$219/sqft |
Source:  NorthstarMLS as distributed by MLS GRID #7120943 Report a problem NorthstarMLS as distributed by MLS GRID #7120943 Report a problem | ||
| 8/28/2026 | Pending sale | $399,900$219/sqft |
Source: NorthstarMLS as distributed by MLS GRID #7120943 Report a problem | ||
| 8/3/2026 | Listed for sale | $399,900$219/sqft |
Source: NorthstarMLS as distributed by MLS GRID #7120943 Report a problem | ||
| 8/3/2026 | Listing removed | $399,900$219/sqft |
Source: NorthstarMLS as distributed by MLS GRID #7119847 Report a problem | ||
| 8/1/2026 | Listed for sale | $399,900-8%$219/sqft |
Source: NorthstarMLS as distributed by MLS GRID #7119847 Report a problem | ||
| 7/31/2026 | Listing removed | $434,900$238/sqft |
Source: NorthstarMLS as distributed by MLS GRID #7088249 Report a problem | ||
| 6/30/2026 | Price change | $434,900-3.3%$238/sqft |
Source: NorthstarMLS as distributed by MLS GRID #7088249 Report a problem | ||
| 6/9/2026 | Listed for sale | $449,900+63.6%$246/sqft |
Source: NorthstarMLS as distributed by MLS GRID #7088249 Report a problem | ||
| 4/26/2023 | Sold | $275,000$150/sqft |
Source: NorthstarMLS as distributed by MLS GRID #6327046 Report a problem | ||
Public tax history
Tax history is unavailable.
Monthly payment
Est. payment
Payment breakdown
Explore the cost of this home by adjusting the details. Changes won't be saved.Climate risks
Neighborhood: 55423
Similar homes
- $374,9003 bd2 ba1.9k sqft6839 10th Ave S, Richfield, MN 55423For Sale
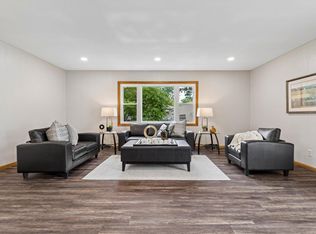
 MLS ID #7157100, Aileen K. Chan, Edina Realty, Inc.. NorthstarMLS as distributed by MLS GRID
 - $400,0003 bd2 ba2.1k sqft8840 Bloomington Ave S, Bloomington, MN 55425For Sale
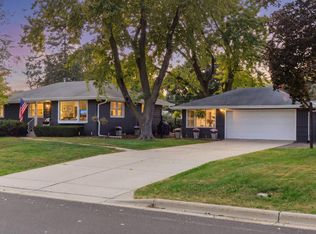 MLS ID #7159248, Rebecca A Scadden, Edina Realty, Inc.. NorthstarMLS as distributed by MLS GRID
 - $349,9003 bd2 ba1.6k sqft6516 16th Ave S, Richfield, MN 55423For Sale
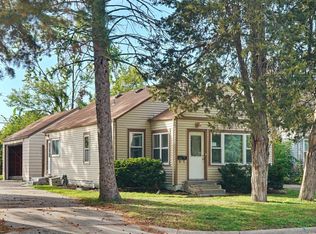 MLS ID #7154492, Caitlyn Mae Tanner, eXp Realty. NorthstarMLS as distributed by MLS GRID
 - $370,0004 bd3 ba1.4k sqft5504 41st Ave S, Minneapolis, MN 55417For Sale
 MLS ID #7124588, Tamerat Tegegne, Real Broker, LLC. NorthstarMLS as distributed by MLS GRID
 - $424,9004 bd2 ba1.6k sqft5123 Chicago Ave, Minneapolis, MN 55417For SaleMLS ID #7110533, Phouvieng Sivilay, Bridge Realty, LLC. NorthstarMLS as distributed by MLS GRID
- $445,0004 bd3 ba2.5k sqft13615 Pleasant Ln, Burnsville, MN 55337For SaleMLS ID #7161604, Rebecca Brown, RE/MAX Results. NorthstarMLS as distributed by MLS GRID
- $389,9004 bd2 ba2.1k sqft1800 37th Ave NE, Minneapolis, MN 55421For SaleMLS ID #7157723, Par Y. Herrity, eXp Realty. NorthstarMLS as distributed by MLS GRID
- $429,9004 bd3 ba2k sqft2580 Winfield Ave, Golden Valley, MN 55422For SaleMLS ID #7137794, Bill A Pomerenke, Bridge Realty, LLC. NorthstarMLS as distributed by MLS GRID
- $364,9003 bd2 ba1.1k sqft704 7th Ave S, Hopkins, MN 55343For SaleMLS ID #7159846, Cameron Monson, RE/MAX Results. NorthstarMLS as distributed by MLS GRID
- $399,9903 bd2 ba1.3k sqft8933 Wally St, Golden Valley, MN 55427For SaleMLS ID #7151888, Michael Altinsoy, National Realty Guild. NorthstarMLS as distributed by MLS GRID
- $379,0005 bd3 ba2.2k sqft20375 Hughes Ave W, Lakeville, MN 55044For SaleMLS ID #7155899, Scott S Skjei, Edina Realty, Inc.. NorthstarMLS as distributed by MLS GRID
- $399,0004 bd3 ba2k sqft2601 Morgan Ave N, Minneapolis, MN 55411For SaleMLS ID #7139357, Victor Martinez, Bridge Realty, LLC. NorthstarMLS as distributed by MLS GRID
- $405,0003 bd3 ba2.4k sqft2940 Maryland Ave S, Saint Louis Park, MN 55426For SaleMLS ID #7135137, Brooks Borrell, Compass. NorthstarMLS as distributed by MLS GRID
- $339,9004 bd1 ba1.6k sqft6133 Thomas Ave S, Minneapolis, MN 55410For SaleMLS ID #7131502, Justin Garrido-Castro, National Realty Guild. NorthstarMLS as distributed by MLS GRID
- $400,0004 bd2 ba1.9k sqft3633 Windtree Dr, Eagan, MN 55123For SaleMLS ID #7104026, Rebecca L Solberg, eXp Realty. NorthstarMLS as distributed by MLS GRID
- $375,0004 bd2 ba1.7k sqft7181 Colorado Ave N, Brooklyn Park, MN 55429For SaleMLS ID #7156941, Sedat Memetov, eXp Realty. NorthstarMLS as distributed by MLS GRID
- $324,9004 bd2 ba2k sqft5037 4th St NE, Columbia Heights, MN 55421For SaleMLS ID #7160453, Kerby & Cristina Real Estate Experts, RE/MAX Results. NorthstarMLS as distributed by MLS GRID
- $414,9005 bd2 ba1.7k sqft8921 49th Ave N, New Hope, MN 55428For SaleMLS ID #7137865, Aaron Rolfsrud, Pemberton RE. NorthstarMLS as distributed by MLS GRID
- $419,9005 bd2 ba2.3k sqft2619 Hayes St NE, Minneapolis, MN 55418For SaleMLS ID #7153487, Bryan M Cox, True Neighbor Realty. NorthstarMLS as distributed by MLS GRID
- $380,0003 bd1 ba1.3k sqft5332 14th Ave S, Minneapolis, MN 55417For SaleMLS ID #7102918, Jill Warner, Gold Door Realty LLC. NorthstarMLS as distributed by MLS GRID
