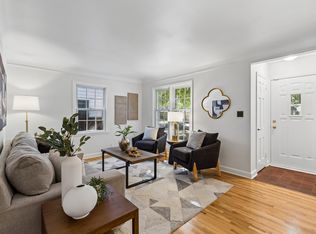
Welcome home to this charming 3-bedroom, 1-bath home nestled in one of South Minneapolis' most desirable neighborhoods! From the moment you arrive, you'll appreciate the character and warmth this home has to offer. Inside, you'll find a cozy living room centered around a beautiful fireplace, creating the perfect gathering space for relaxing evenings or entertaining family and friends.
The spacious backyard is ready for your gardening dreams, summer barbecues, or simply enjoying your own private outdoor retreat. A detached one-car garage provides convenient parking and additional storage.
Looking for an opportunity to build equity? The unfinished lower level offers endless potential to create additional living space, a family room, home office, workout area, or extra storage—adding even more value to this already fantastic home.
Location is everything, and this home delivers! Conveniently located near parks, local restaurants, shopping, and everyday conveniences, you'll also enjoy quick access to Lake Nokomis, Minnehaha Regional Park, trails, and major commuter routes, making it easy to enjoy everything Minneapolis has to offer.
Whether you're a first-time homebuyer, investor, or someone looking for a home with incredible potential, this is an opportunity you won't want to miss. Schedule your private showing today and discover everything this South Minneapolis gem has to offer!
******Seller is offering a one-year home warranty for added peace of mind. Seller-paid buyer closing costs may also be considered and are negotiable as part of an acceptable offer. This may include a rate buydown. Terms and conditions apply and are subject to the final purchase agreement.
Active
Price cut: $4K (10/9)
$385,000
5332 14th Ave S, Minneapolis, MN 55417
3beds
1,308sqft
Single Family
Built in 1930
5,227 Square Feet Lot
$392,600 Zestimate®
$294/sqft
$-- HOA
What's special
Detached one-car garageSpacious backyard
- 103 days
- 1,281
- 42
Zillow last checked:
Listing updated:
Listed by:
Jill Warner 651-946-2334,
Gold Door Realty LLC
Source: NorthstarMLS as distributed by MLS GRID,MLS#: 7102918
Facts & features
Interior
Bedrooms & bathrooms
- Bedrooms: 3
- Bathrooms: 1
- Full bathrooms: 1
Bedroom
- Level: Main
- Area: 141.24 Square Feet
- Dimensions: 13.2x10.7
Bedroom 2
- Level: Main
- Area: 99.19 Square Feet
- Dimensions: 10.9x9.1
Bedroom 3
- Level: First
- Area: 513.03 Square Feet
- Dimensions: 34.9x14.7
Dining room
- Level: Main
- Area: 124.23 Square Feet
- Dimensions: 12.3x10.1
Kitchen
- Level: Main
- Area: 125.41 Square Feet
- Dimensions: 15.11x8.3
Living room
- Level: Main
- Area: 204.24 Square Feet
- Dimensions: 18.4x11.10
Heating
- Forced Air
Cooling
- Window Unit(s)
Appliances
- Included: Dishwasher, Dryer, Gas Water Heater, Microwave, Range, Refrigerator, Washer
- Laundry: In Basement
Features
- Basement: Full,Unfinished
- Number of fireplaces: 1
- Fireplace features: Wood Burning
Interior area
- Total structure area: 2,667
- Total interior livable area: 1,308 sqft
- Finished area above ground: 1,308
- Finished area below ground: 0
Video & virtual tour
Property
Parking
- Total spaces: 1
- Parking features: Detached Garage
- Garage spaces: 1
- Details: Garage Dimensions (18x11.8)
Accessibility
- Accessibility features: None
Features
- Levels: One and One Half
- Stories: 1.5
- Pool features: None
- Fencing: None
Lot
- Size: 5,227 Square Feet
- Dimensions: 40 x 127
- Features: Irregular Lot
Details
- Foundation area: 859
- Parcel number: 1402824430174
- Zoning description: Residential-Single Family
Construction
Type & style
- Home type: SingleFamily
- Property subtype: Single Family
Materials
- Frame
- Roof: Age Over 8 Years
Condition
- New construction: No
- Year built: 1930
Utilities & green energy
- Electric: Circuit Breakers
- Gas: Natural Gas
- Sewer: City Sewer/Connected
- Water: City Water/Connected
Community & HOA
Community
- Subdivision: Thorpe Bros 09th Add
HOA
- Has HOA: No
Location
- Region: Minneapolis
Financial & listing details
- Price per square foot: $294/sqft
- Tax assessed value: $411,700
- Annual tax amount: $5,838
- Date on market: 7/2/2026
Estimated market value
$392,600
$373,000 - $412,000
$2,288/mo
Price history
| Date | Event | Price |
|---|---|---|
| 10/9/2026 | Price change | $385,000-1%$294/sqft |
Source:  NorthstarMLS as distributed by MLS GRID #7102918 Report a problem NorthstarMLS as distributed by MLS GRID #7102918 Report a problem | ||
| 10/1/2026 | Price change | $389,000-1.5%$297/sqft |
Source: NorthstarMLS as distributed by MLS GRID #7102918 Report a problem | ||
| 9/25/2026 | Price change | $395,000-1%$302/sqft |
Source: NorthstarMLS as distributed by MLS GRID #7102918 Report a problem | ||
| 9/18/2026 | Price change | $399,000-2.4%$305/sqft |
Source: NorthstarMLS as distributed by MLS GRID #7102918 Report a problem | ||
| 9/10/2026 | Price change | $409,000-1.4%$313/sqft |
Source: NorthstarMLS as distributed by MLS GRID #7102918 Report a problem | ||
| 8/31/2026 | Price change | $414,900-1%$317/sqft |
Source: NorthstarMLS as distributed by MLS GRID #7102918 Report a problem | ||
| 8/25/2026 | Price change | $419,000-1.4%$320/sqft |
Source: NorthstarMLS as distributed by MLS GRID #7102918 Report a problem | ||
| 8/17/2026 | Price change | $424,900-1%$325/sqft |
Source: NorthstarMLS as distributed by MLS GRID #7102918 Report a problem | ||
| 8/10/2026 | Price change | $429,000-1.2%$328/sqft |
Source: NorthstarMLS as distributed by MLS GRID #7102918 Report a problem | ||
| 8/3/2026 | Price change | $434,000-1.1%$332/sqft |
Source: NorthstarMLS as distributed by MLS GRID #7102918 Report a problem | ||
| 7/20/2026 | Price change | $439,000-2.2%$336/sqft |
Source: NorthstarMLS as distributed by MLS GRID #7102918 Report a problem | ||
| 7/2/2026 | Listed for sale | $449,000+54.8%$343/sqft |
Source: NorthstarMLS as distributed by MLS GRID #7102918 Report a problem | ||
| 4/6/2026 | Sold | $290,000$222/sqft |
Source: Public Record Report a problem | ||
Public tax history
| Year | Property taxes | Tax assessment |
|---|---|---|
| 2026 | $5,838 +9.4% | $411,700 +5.8% |
| 2025 | $5,339 +11.2% | $389,000 +4.6% |
| 2024 | $4,801 +10.4% | $372,000 |
| 2023 | $4,347 +7.5% | $372,000 +10.4% |
| 2022 | $4,045 -2.2% | $337,000 +12% |
| 2021 | $4,134 -7.7% | $301,000 -4.9% |
| 2020 | $4,478 +8.3% | $316,500 |
| 2019 | $4,134 -7.7% | $316,500 |
| 2018 | $4,478 +3% | $316,500 +18.3% |
| 2017 | $4,348 +10.3% | $267,500 +5.1% |
| 2016 | $3,941 -2.9% | $254,500 +4.9% |
| 2015 | $4,057 +0.6% | $242,500 +10.5% |
| 2014 | $4,034 +9.8% | $219,500 +5.3% |
| 2013 | $3,673 -7.4% | $208,500 -8.8% |
| 2012 | $3,967 +8.9% | $228,500 |
| 2011 | $3,643 +15.2% | $228,500 +0% |
| 2010 | $3,161 -1.2% | $228,400 |
| 2009 | $3,198 +5.7% | $228,400 +0.9% |
| 2006 | $3,027 +10.9% | $226,300 +15% |
| 2005 | $2,728 +9% | $196,800 +15% |
| 2004 | $2,502 +12.1% | $171,200 +12% |
| 2002 | $2,231 -55.2% | $152,900 |
| 2001 | $4,976 | -- |
Find assessor info on the county website
Monthly payment
Est. payment
Payment breakdown
Explore the cost of this home by adjusting the details. Changes won't be saved.Climate risks
Neighborhood: Hale
Similar homes
- $370,0004 bd3 ba1.4k sqft5504 41st Ave S, Minneapolis, MN 55417For Sale

 MLS ID #7124588, Tamerat Tegegne, Real Broker, LLC. NorthstarMLS as distributed by MLS GRID
 - $349,9003 bd2 ba1.8k sqft5241 44th Ave S, Minneapolis, MN 55417For Sale
 MLS ID #7145854, Bryan M Cox, True Neighbor Realty. NorthstarMLS as distributed by MLS GRID
 - $380,0003 bd2 ba1.7k sqft5532 Harriet Ave, Minneapolis, MN 55419For Sale
 MLS ID #7094420, Jill Warner, Gold Door Realty LLC. NorthstarMLS as distributed by MLS GRID
 - $374,0004 bd2 ba1.5k sqft6015 4th Ave S, Minneapolis, MN 55419For Sale
 MLS ID #7124557, Natalie P Williams, Compass. NorthstarMLS as distributed by MLS GRID
 - $379,0003 bd1 ba1.4k sqft6032 Logan Ave S, Minneapolis, MN 55419For SaleMLS ID #7140362, Kary J Marpe, Edina Realty, Inc.. NorthstarMLS as distributed by MLS GRID
- $335,0003 bd2 ba1.4k sqft4124 Chicago Ave, Minneapolis, MN 55407For SaleMLS ID #7101979, MacGregor Smith, eXp Realty. NorthstarMLS as distributed by MLS GRID
- $382,5003 bd2 ba1.8k sqft3528 40th Ave S, Minneapolis, MN 55406For SaleMLS ID #7151471, Benjamin A. Cook, Pemberton RE. NorthstarMLS as distributed by MLS GRID
- $379,0003 bd1 ba1.5k sqft3221 Ulysses St NE, Minneapolis, MN 55418For SaleMLS ID #7155520, Sharla K Stafford, Coldwell Banker Realty. NorthstarMLS as distributed by MLS GRID
- $450,0003 bd2 ba1.5k sqft2312 W 54th St, Minneapolis, MN 55410For SaleMLS ID #7124684, John M. Canny, RE/MAX Advantage Plus. NorthstarMLS as distributed by MLS GRID
- $369,9003 bd2 ba1.7k sqft6835 11th Ave S, Richfield, MN 55423For SaleMLS ID #7126855, Brent D Nordstrom, Compass. NorthstarMLS as distributed by MLS GRID
- $379,9003 bd2 ba1.5k sqft8616 34th Ave N, New Hope, MN 55427For SaleMLS ID #7157902, Mark Beaver, Covenant Partners LLC. NorthstarMLS as distributed by MLS GRID
- $399,9005 bd3 ba1.8k sqft6314 Stevens Ave, Minneapolis, MN 55423For SaleMLS ID #7120943, David Gutierrez, Pemberton RE. NorthstarMLS as distributed by MLS GRID
- $322,5003 bd1 ba1.4k sqft4220 Minnehaha Ave, Minneapolis, MN 55406For SaleMLS ID #7148209, Rodolfo Trujillo, RE/MAX Results. NorthstarMLS as distributed by MLS GRID
- $374,9904 bd2 ba1.8k sqft6339 Washburn Ave S, Richfield, MN 55423For SaleMLS ID #7106930, Shantell K Cramer, HOMESTEAD ROAD. NorthstarMLS as distributed by MLS GRID
- $439,9002 bd1 ba1.4k sqft2820 Cleveland St NE, Minneapolis, MN 55418For SaleMLS ID #7155767, Desrochers Realty Group, eXp Realty. NorthstarMLS as distributed by MLS GRID
- $339,9002 bd1 ba1.5k sqft2600 60th St W, Minneapolis, MN 55410For SaleMLS ID #7105735, Price Realty, eXp Realty. NorthstarMLS as distributed by MLS GRID
- $375,0004 bd2 ba1.9k sqft9119 Bloomington Ave, Minneapolis, MN 55425For SaleMLS ID #7127571, Nicholas (Nick) Junker, Redfin Corporation. NorthstarMLS as distributed by MLS GRID
- $225,0001 bd1 ba1.2k sqft5548 35th Ave S, Minneapolis, MN 55417For SaleMLS ID #7154302, Brittney Dahl, Herman Realty, Inc. NorthstarMLS as distributed by MLS GRID
- $389,9003 bd2 ba1.7k sqft4333 Diamond Dr, Eagan, MN 55122For SaleMLS ID #7153938, Scott A Lindquist, Imagine Realty. NorthstarMLS as distributed by MLS GRID
- $400,0003 bd3 ba1.8k sqft3413 Boone Ave S, Saint Louis Park, MN 55426For SaleMLS ID #7147549, Emily Raguse, Coldwell Banker Realty. NorthstarMLS as distributed by MLS GRID
