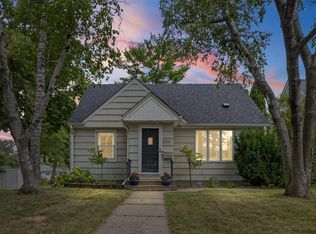
Classic character meets modern convenience in this inviting 2-story stucco home, ideally situated near neighborhood restaurants, shops, parks, and schools—just six blocks south of the Lake Harriet walking/running path and one block from Minnehaha Creek. The home retains the architectural charm of an older residence, with arched doorways, crystal doorknobs, and warm wood floors, while thoughtfully incorporating today’s desirable amenities. The main level offers a welcoming living room with gas fireplace, informal dining room, updated kitchen, and spacious vaulted family-room addition. Fresh paint and newly sanded and stained main-level floors enhance the home, while the upper-level wood floors have been buffed and refinished. The kitchen features granite countertops, farmhouse sink, white soft-close cabinetry with glass-front details, stainless-steel appliances, gas cooktop, convection double oven, and breakfast bar. Upstairs are three bedrooms, a stylish full bath, and a Juliet balcony overlooking the backyard. The lower level provides excellent storage plus hobby or workshop space. Outside, enjoy a landscaped, privacy-fenced yard, one-car garage with storage shed, and shared asphalt driveway. A convenient nearby amenity is Radish Farm Stop—a year-round farmers market and coffee shop at 54th & Penn. Notable updates include Pella main-floor windows (2021), Apex upper-level windows (2020), egress window (2022), garage roof (2022), rebuilt Juliet balcony (2023), and Kinetico water softener/reverse-osmosis system (2020). The home’s location also provides easy access to the Minnehaha Parkway Regional Trail, which follows Minnehaha Creek toward Lake Harriet.
Active
$450,000
2312 W 54th St, Minneapolis, MN 55410
3beds
1,520sqft
Single Family
Built in 1926
4,791 Square Feet Lot
$446,500 Zestimate®
$296/sqft
$-- HOA
What's special
- 62 days
- 1,178
- 113
Likely to sell faster than
Zillow last checked:
Listing updated:
Listed by:
John M. Canny 952-221-2818,
RE/MAX Advantage Plus
Source: NorthstarMLS as distributed by MLS GRID,MLS#: 7124684
Facts & features
Interior
Bedrooms & bathrooms
- Bedrooms: 3
- Bathrooms: 2
- Full bathrooms: 1
- 3/4 bathrooms: 1
Bedroom
- Level: Upper
- Area: 143 Square Feet
- Dimensions: 13x11
Bedroom 2
- Level: Upper
- Area: 121 Square Feet
- Dimensions: 11x11
Bedroom 3
- Level: Upper
- Area: 88 Square Feet
- Dimensions: 11x8
Deck
- Level: Upper
- Area: 40 Square Feet
- Dimensions: 8x5
Deck
- Level: Lower
- Area: 120 Square Feet
- Dimensions: 12x10
Dining room
- Level: Main
- Area: 144 Square Feet
- Dimensions: 12x12
Family room
- Level: Main
- Area: 144 Square Feet
- Dimensions: 12x12
Foyer
- Level: Main
- Area: 24 Square Feet
- Dimensions: 6x4
Kitchen
- Level: Main
- Area: 132 Square Feet
- Dimensions: 12x11
Living room
- Level: Main
- Area: 240 Square Feet
- Dimensions: 20x12
Mud room
- Level: Main
- Area: 24 Square Feet
- Dimensions: 6x4
Walk in closet
- Level: Upper
- Area: 16 Square Feet
- Dimensions: 8x2
Walk in closet
- Level: Upper
- Area: 21 Square Feet
- Dimensions: 7x3
Walk in closet
- Level: Upper
- Area: 12 Square Feet
- Dimensions: 4x3
Heating
- Forced Air, Hot Water
Cooling
- Central Air, Window Unit(s)
Appliances
- Included: Cooktop, Dishwasher, Disposal, Double Oven, Dryer, Microwave, Refrigerator, Stainless Steel Appliance(s), Wall Oven, Washer
- Laundry: Gas Dryer Hookup, Lower Level, Other
Features
- Basement: Block,Egress Window(s),Full
- Number of fireplaces: 1
- Fireplace features: Gas, Living Room
Interior area
- Total structure area: 2,360
- Total interior livable area: 1,520 sqft
- Finished area above ground: 1,520
- Finished area below ground: 0
Video & virtual tour
Property
Parking
- Total spaces: 1
- Parking features: Detached Garage, Asphalt, Shared Driveway, Garage Door Opener
- Garage spaces: 1
- Has uncovered spaces: Yes
- Details: Garage Dimensions (19x12)
Accessibility
- Accessibility features: None
Features
- Levels: Two
- Stories: 2
- Patio & porch: Deck, Patio
- Pool features: None
- Fencing: Privacy,Wood
Lot
- Size: 4,791 Square Feet
- Dimensions: 50 x 100
- Features: Near Public Transit, Tree Coverage - Light
Details
- Additional structures: Storage Shed
- Foundation area: 840
- Parcel number: 1702824440042
- Zoning description: Residential-Single Family
Construction
Type & style
- Home type: SingleFamily
- Property subtype: Single Family
Materials
- Roof: Age Over 8 Years,Asphalt
Condition
- New construction: No
- Year built: 1926
Utilities & green energy
- Electric: 150 Amp Service
- Gas: Natural Gas
- Sewer: City Sewer/Connected
- Water: City Water/Connected
Community & HOA
Community
- Subdivision: Harriet Heights 3rd Div
HOA
- Has HOA: No
Location
- Region: Minneapolis
Financial & listing details
- Price per square foot: $296/sqft
- Annual tax amount: $6,727
- Date on market: 8/12/2026
- Cumulative days on market: 111 days
- Road surface type: Paved
Estimated market value
$446,500
$424,000 - $469,000
$2,701/mo
Price history
| Date | Event | Price |
|---|---|---|
| 8/13/2026 | Listed for sale | $450,000-6.3%$296/sqft |
Source:  NorthstarMLS as distributed by MLS GRID #7124684 Report a problem NorthstarMLS as distributed by MLS GRID #7124684 Report a problem | ||
| 7/4/2026 | Listing removed | $480,000$316/sqft |
Source: NorthstarMLS as distributed by MLS GRID #7071075 Report a problem | ||
| 6/18/2026 | Price change | $480,000-2%$316/sqft |
Source: NorthstarMLS as distributed by MLS GRID #7071075 Report a problem | ||
| 5/16/2026 | Listed for sale | $490,000+5.4%$322/sqft |
Source: NorthstarMLS as distributed by MLS GRID #7071075 Report a problem | ||
| 11/8/2023 | Listing removed | -- |
Source: Zillow Rentals Report a problem | ||
| 11/2/2023 | Listed for rent | $2,495-3.9%$2/sqft |
Source: Zillow Rentals Report a problem | ||
| 11/1/2023 | Listing removed | -- |
Source: NorthstarMLS as distributed by MLS GRID #6451174 Report a problem | ||
| 10/27/2023 | Listed for sale | $465,000+1.1%$306/sqft |
Source: NorthstarMLS as distributed by MLS GRID #6451174 Report a problem | ||
| 10/20/2023 | Listing removed | -- |
Source: Zillow Rentals Report a problem | ||
| 10/10/2023 | Price change | $2,595-3.9%$2/sqft |
Source: Zillow Rentals Report a problem | ||
| 9/8/2023 | Listed for rent | $2,700$2/sqft |
Source: Zillow Rentals Report a problem | ||
| 9/4/2023 | Listing removed | -- |
Source: NorthstarMLS as distributed by MLS GRID #6388891 Report a problem | ||
| 6/19/2023 | Listed for sale | $460,000-2.1%$303/sqft |
Source: NorthstarMLS as distributed by MLS GRID #6388891 Report a problem | ||
| 8/19/2022 | Listing removed | -- |
Source: NorthstarMLS as distributed by MLS GRID #6230011 Report a problem | ||
| 7/30/2022 | Price change | $469,900-1.1%$309/sqft |
Source: NorthstarMLS as distributed by MLS GRID #6230011 Report a problem | ||
| 7/7/2022 | Listed for sale | $474,900+21.8%$312/sqft |
Source: NorthstarMLS as distributed by MLS GRID #6230011 Report a problem | ||
| 6/17/2020 | Sold | $390,000+34%$257/sqft |
Source: NorthstarMLS as distributed by MLS GRID #5565923 Report a problem | ||
| 6/9/2014 | Sold | $291,000$191/sqft |
Source:  Lake Superior Area Realtors as distributed by MLS GRID #2172835 Report a problem Lake Superior Area Realtors as distributed by MLS GRID #2172835 Report a problem | ||
Public tax history
Tax history is unavailable.
Monthly payment
Est. payment
Payment breakdown
Explore the cost of this home by adjusting the details. Changes won't be saved.Climate risks
Neighborhood: Fulton

Similar homes
- $445,0003 bd2 ba1.4k sqft5750 Pleasant Ave, Minneapolis, MN 55419For Sale

 MLS ID #7138952, Nancy L Walker, Coldwell Banker Realty - Southwest Regional. NorthstarMLS as distributed by MLS GRID
 - $475,0004 bd2 ba1.7k sqft5523 Girard Ave S, Minneapolis, MN 55419For Sale
 MLS ID #7076941, John K McWhite, Coldwell Banker Realty - Lakes. NorthstarMLS as distributed by MLS GRID
 - $569,9003 bd2 ba1.6k sqft5701 Vincent Ave S, Minneapolis, MN 55410For Sale
 MLS ID #7122851, AJ Pettersen, Pemberton RE. NorthstarMLS as distributed by MLS GRID
 - $380,0003 bd2 ba1.4k sqft5708 Wentworth Ave, Minneapolis, MN 55419For Sale
 MLS ID #7136033, Mike Fuchs, Coldwell Banker Realty. NorthstarMLS as distributed by MLS GRID
 - $379,0003 bd1 ba1.4k sqft6032 Logan Ave S, Minneapolis, MN 55419For SaleMLS ID #7140362, Kary J Marpe, Edina Realty, Inc.. NorthstarMLS as distributed by MLS GRID
- $499,0003 bd2 ba1.8k sqft3971 Princeton Ave, Minneapolis, MN 55416For SaleMLS ID #7105859, Vanessa Miller, Keller Williams Realty Integrity Lakes. NorthstarMLS as distributed by MLS GRID
- $575,0004 bd3 ba2k sqft5215 Knox Ave S, Minneapolis, MN 55419For SaleMLS ID #7137130, John M Mazzara, RE/MAX Results. NorthstarMLS as distributed by MLS GRID
- $414,9003 bd2 ba1.9k sqft3305 Zarthan Ave S, Saint Louis Park, MN 55416For SaleMLS ID #7154085, Caitlin Margaret McGuire, Keller Williams Realty Integrity Lakes. NorthstarMLS as distributed by MLS GRID
- $424,0004 bd3 ba2k sqft2908 Hampshire Ave S, Saint Louis Park, MN 55426For SaleMLS ID #7157739, Amy Ruzick, RE/MAX Results. NorthstarMLS as distributed by MLS GRID
- $399,0003 bd2 ba1.6k sqft6045 Clinton Ave, Minneapolis, MN 55419For SaleMLS ID #7085051, Alec Roth, Edina Realty, Inc.. NorthstarMLS as distributed by MLS GRID
- $439,9002 bd1 ba1.4k sqft2820 Cleveland St NE, Minneapolis, MN 55418For SaleMLS ID #7155767, Desrochers Realty Group, eXp Realty. NorthstarMLS as distributed by MLS GRID
- $374,9004 bd2 ba1.9k sqft5217 Columbus Ave, Minneapolis, MN 55417For SaleMLS ID #7137545, Bruce A Nelson, Bridge Realty, LLC. NorthstarMLS as distributed by MLS GRID
- $575,0003 bd2 ba1.4k sqft720 W 53rd St, Minneapolis, MN 55419For SaleMLS ID #7107003, Michael James Seebinger, DRG. NorthstarMLS as distributed by MLS GRID
- $364,9003 bd1 ba1.2k sqft5912 10th Ave S, Minneapolis, MN 55417For SaleMLS ID #7153118, Michelle Phillips, Keller Williams Select Realty. NorthstarMLS as distributed by MLS GRID
- $385,0003 bd1 ba1.3k sqft5332 14th Ave S, Minneapolis, MN 55417For SaleMLS ID #7102918, Jill Warner, Gold Door Realty LLC. NorthstarMLS as distributed by MLS GRID
- $374,0004 bd2 ba1.5k sqft6015 4th Ave S, Minneapolis, MN 55419For SaleMLS ID #7124557, Natalie P Williams, Compass. NorthstarMLS as distributed by MLS GRID
- $375,0003 bd2 ba1.8k sqft2445 Lyndale Ave S, Minneapolis, MN 55405For SaleMLS ID #7153760, Rod Helm, Coldwell Banker Realty - Lakes. NorthstarMLS as distributed by MLS GRID
- $370,0004 bd3 ba1.4k sqft5504 41st Ave S, Minneapolis, MN 55417For SaleMLS ID #7124588, Tamerat Tegegne, Real Broker, LLC. NorthstarMLS as distributed by MLS GRID
- $435,0004 bd2 ba1.7k sqft1706 Palace Ave, Saint Paul, MN 55105For SaleMLS ID #7132410, Victoria Simmonds, Compass. NorthstarMLS as distributed by MLS GRID
- $349,9003 bd2 ba1.8k sqft5241 44th Ave S, Minneapolis, MN 55417For SaleMLS ID #7145854, Bryan M Cox, True Neighbor Realty. NorthstarMLS as distributed by MLS GRID
