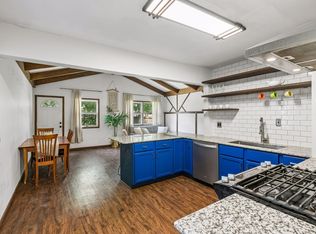
Welcome to this inviting two-story home in a desirable South Minneapolis neighborhood, thoughtfully updated and move-in ready. Fresh paint throughout gives the home a bright, clean feel, while the updated eat-in kitchen features new LVP flooring, granite countertops and new stainless steel appliances, including a refrigerator, gas range and microwave. Just off the kitchen, the main-floor living room showcases gorgeous, professionally refinished hardwood floors. The flexible floor plan offers one bedroom on the main level and two generously sized bedrooms upstairs with new plush carpeting. Enjoy the outdoors from the deck just off the kitchen, plus the convenience of a two-car detached garage. Ideally located in South Minneapolis with easy freeway access and close proximity to Minnehaha Falls, parks, shops and the light rail. Schedule your showing today and see everything this home has to offer!
Active
Price cut: $5K (10/6)
$349,900
5241 44th Ave S, Minneapolis, MN 55417
3beds
1,802sqft
Single Family
Built in 1927
5,227 Square Feet Lot
$349,500 Zestimate®
$194/sqft
$-- HOA
What's special
Two-car detached garageNew lvp flooringInviting two-story homeNew plush carpetingNew stainless steel appliancesFresh paint throughoutGas range
- 26 days
- 1,292
- 80
Likely to sell faster than
Zillow last checked:
Listing updated:
Listed by:
Bryan M Cox 612-532-7647,
True Neighbor Realty
Source: NorthstarMLS as distributed by MLS GRID,MLS#: 7145854
Facts & features
Interior
Bedrooms & bathrooms
- Bedrooms: 3
- Bathrooms: 2
- Full bathrooms: 1
- 1/2 bathrooms: 1
Bedroom
- Level: Main
- Area: 99.75 Square Feet
- Dimensions: 10.5 X 9.5
Bedroom 2
- Level: Upper
- Area: 180 Square Feet
- Dimensions: 18 X 10
Bedroom 3
- Level: Upper
- Area: 126 Square Feet
- Dimensions: 12 X 10.5
Dining room
- Level: Main
- Area: 130 Square Feet
- Dimensions: 13 X 10
Family room
- Level: Lower
- Area: 293.75 Square Feet
- Dimensions: 23.5 X 12.5
Kitchen
- Level: Main
- Area: 99.75 Square Feet
- Dimensions: 10.5 X 9.5
Living room
- Level: Main
- Area: 262.5 Square Feet
- Dimensions: 25 X 10.5
Heating
- Forced Air
Cooling
- Central Air
Features
- Basement: Finished,Full
- Has fireplace: No
Interior area
- Total structure area: 1,921
- Total interior livable area: 1,802 sqft
- Finished area above ground: 1,394
- Finished area below ground: 408
Property
Parking
- Total spaces: 2
- Parking features: Detached Garage
- Garage spaces: 2
Accessibility
- Accessibility features: None
Features
- Levels: Two
- Stories: 2
Lot
- Size: 5,227 Square Feet
- Dimensions: 40 x 128
Details
- Foundation area: 527
- Parcel number: 1802823440140
- Zoning description: Residential-Single Family
Construction
Type & style
- Home type: SingleFamily
- Property subtype: Single Family
Condition
- New construction: No
- Year built: 1927
Utilities & green energy
- Gas: Natural Gas
- Sewer: City Sewer/Connected
- Water: City Water/Connected
Community & HOA
Community
- Subdivision: Sunrise Park
HOA
- Has HOA: No
Location
- Region: Minneapolis
Financial & listing details
- Price per square foot: $194/sqft
- Tax assessed value: $312,300
- Annual tax amount: $4,460
- Date on market: 9/17/2026
- Cumulative days on market: 41 days
Estimated market value
$349,500
$332,000 - $367,000
$2,348/mo
Price history
| Date | Event | Price |
|---|---|---|
| 10/6/2026 | Price change | $349,900-1.4%$194/sqft |
Source:  NorthstarMLS as distributed by MLS GRID #7145854 Report a problem NorthstarMLS as distributed by MLS GRID #7145854 Report a problem | ||
| 9/22/2026 | Price change | $354,900-2.7%$197/sqft |
Source: NorthstarMLS as distributed by MLS GRID #7145854 Report a problem | ||
| 9/17/2026 | Listed for sale | $364,900+43.1%$202/sqft |
Source: NorthstarMLS as distributed by MLS GRID #7145854 Report a problem | ||
| 9/14/2026 | Sold | $255,000-32.9%$142/sqft |
Source: Public Record Report a problem | ||
| 8/14/2026 | Listed for sale | $379,900$211/sqft |
Source: NorthstarMLS as distributed by MLS GRID #7126572 Report a problem | ||
Public tax history
| Year | Property taxes | Tax assessment |
|---|---|---|
| 2026 | $4,725 +9.9% | $312,300 +1.9% |
| 2025 | $4,300 +3.8% | $306,400 +5.7% |
| 2024 | $4,142 +17.1% | $290,000 -4.9% |
| 2023 | $3,538 +1% | $305,000 +8.9% |
| 2022 | $3,504 +18.6% | $280,000 +5.7% |
| 2021 | $2,956 -7.7% | $265,000 +12.8% |
| 2020 | $3,203 +8.4% | $235,000 |
| 2019 | $2,956 -7.7% | $235,000 +4.9% |
| 2018 | $3,203 +6.7% | $224,000 +9.3% |
| 2017 | $3,002 +3.4% | $205,000 +8.2% |
| 2016 | $2,904 +6.3% | $189,500 +11.1% |
| 2015 | $2,733 +8.2% | $170,500 +6.9% |
| 2014 | $2,526 -2.4% | $159,500 -2.7% |
| 2013 | $2,588 -5.9% | $164,000 -6.8% |
| 2012 | $2,750 +1.1% | $176,000 |
| 2011 | $2,720 +8.9% | $176,000 -5.1% |
| 2010 | $2,498 -11.9% | $185,500 -9.6% |
| 2009 | $2,836 +22.4% | $205,300 +14.6% |
| 2006 | $2,318 +11.3% | $179,100 +15% |
| 2005 | $2,082 +9.4% | $155,800 +15% |
| 2004 | $1,903 +12.7% | $135,500 +12% |
| 2002 | $1,689 -53.5% | $121,000 |
| 2001 | $3,634 | -- |
Find assessor info on the county website
Monthly payment
Est. payment
Payment breakdown
Explore the cost of this home by adjusting the details. Changes won't be saved.Climate risks
Neighborhood: Minnehaha

Similar homes
- $350,0004 bd3 ba2.3k sqft7520 Blaisdell Ave S, Richfield, MN 55423For Sale
 MLS ID #7159186, Sarah Page, LPT Realty, LLC. NorthstarMLS as distributed by MLS GRID
 - $319,9003 bd2 ba1.6k sqft862 21st Ave SE, Minneapolis, MN 55414For Sale
 MLS ID #7156978, Michelle L Skott Morgan, Coldwell Banker Realty. NorthstarMLS as distributed by MLS GRID
 - $350,0003 bd2 ba1.8k sqft4601 13th Ave S, Minneapolis, MN 55407For Sale
 MLS ID #7136803, Julian Scott, Coldwell Banker Realty. NorthstarMLS as distributed by MLS GRID
 - $322,5003 bd1 ba1.4k sqft4220 Minnehaha Ave, Minneapolis, MN 55406For Sale
 MLS ID #7148209, Rodolfo Trujillo, RE/MAX Results. NorthstarMLS as distributed by MLS GRID
 - $369,9003 bd2 ba2k sqft5837 Russell Ave S, Minneapolis, MN 55410For SaleMLS ID #7149925, Megan Moreau, Kris Lindahl Real Estate. NorthstarMLS as distributed by MLS GRID
- $374,9003 bd2 ba1.9k sqft6839 10th Ave S, Richfield, MN 55423For SaleMLS ID #7157100, Aileen K. Chan, Edina Realty, Inc.. NorthstarMLS as distributed by MLS GRID
- $364,9004 bd2 ba1.7k sqft4205 16th Ave S, Minneapolis, MN 55407For SaleMLS ID #7136858, Shantell K Cramer, HOMESTEAD ROAD. NorthstarMLS as distributed by MLS GRID
- $379,0003 bd1 ba1.5k sqft3221 Ulysses St NE, Minneapolis, MN 55418For SaleMLS ID #7155520, Sharla K Stafford, Coldwell Banker Realty. NorthstarMLS as distributed by MLS GRID
- $399,0003 bd2 ba1.6k sqft6045 Clinton Ave, Minneapolis, MN 55419For SaleMLS ID #7085051, Alec Roth, Edina Realty, Inc.. NorthstarMLS as distributed by MLS GRID
- $350,0003 bd2 ba1.8k sqft2900 W 84th St, Minneapolis, MN 55431For SaleMLS ID #7143088, Carolyn A Gronfield, RE/MAX Results. NorthstarMLS as distributed by MLS GRID
- $369,9003 bd2 ba1.7k sqft6835 11th Ave S, Richfield, MN 55423For SaleMLS ID #7126855, Brent D Nordstrom, Compass. NorthstarMLS as distributed by MLS GRID
- $370,0003 bd2 ba1.2k sqft2523 Arthur St NE, Minneapolis, MN 55418For SaleMLS ID #7138540, Frances Hoekstra Bakke, Coldwell Banker Realty - Southwest Regional. NorthstarMLS as distributed by MLS GRID
- $349,9004 bd2 ba1.6k sqft1394 Mackubin St, Saint Paul, MN 55117For SaleMLS ID #7142202, Christopher M. Mehalovich, Minnesota Home Venture, Inc.. NorthstarMLS as distributed by MLS GRID
- $329,9003 bd1 ba925 sqft7244 10th Ave S, Richfield, MN 55423For SaleMLS ID #7152299, Anthony Nguyen, HOMESTEAD ROAD. NorthstarMLS as distributed by MLS GRID
- $335,0003 bd2 ba1.3k sqft3609 E 42nd St, Minneapolis, MN 55406For SaleMLS ID #7081579, Hannah Dahlstrom, Keller Williams Realty Integrity Lakes. NorthstarMLS as distributed by MLS GRID
- $284,9002 bd1 ba948 sqft6015 2nd Ave S, Minneapolis, MN 55419For SaleMLS ID #7105206, James Halonen, RE/MAX Results. NorthstarMLS as distributed by MLS GRID
- $385,0003 bd2 ba1.4k sqft420 Jackson Ave S, Hopkins, MN 55343For SaleMLS ID #7152487, Maya S Gallagher, Compass. NorthstarMLS as distributed by MLS GRID
- $389,9004 bd2 ba2.1k sqft1800 37th Ave NE, Minneapolis, MN 55421For SaleMLS ID #7157723, Par Y. Herrity, eXp Realty. NorthstarMLS as distributed by MLS GRID
- $349,9004 bd2 ba1.9k sqft13905 Steven Rd, Burnsville, MN 55337For SaleMLS ID #7152207, Jessica Wagner, Coldwell Banker Realty - Lakes. NorthstarMLS as distributed by MLS GRID
- $379,9004 bd4 ba1.8k sqft1822 Iglehart Ave, Saint Paul, MN 55104For SaleMLS ID #7115675, Hyounsoo Lathrop, Coldwell Banker Realty. NorthstarMLS as distributed by MLS GRID
