Great move-in ready 1.5 story home with great floor plan. Features a remodeled kitchen with stainless steel appliances. Remodeled bathroom, hardwood floors, a cozy gas fireplace in the living room, and a charming porch. Enjoy outdoor living with a deck, fenced in back yard, and a spacious yard perfect for summer entertaining. The upper level offers a private primary suite with two walk-in closets and office or bonus space. Double garage, convenient South Minneapolis location. Come and see it!
Sellers are available to do a 3/2/1 buydown or a 2/1/buydown depending on the offer!!! or Contract for Deed option.
Active
Price cut: $7.4K (10/7)
$322,500
4220 Minnehaha Ave, Minneapolis, MN 55406
3beds
1,426sqft
Single Family
Built in 1922
0 Square Feet Lot
$-- Zestimate®
$226/sqft
$-- HOA
What's special
Hardwood floorsCharming porchOffice or bonus spaceDouble garageRemodeled bathroom
- 32 days
- 890
- 119
Zillow last checked:
Listing updated:
Listed by:
Rodolfo Trujillo 612-384-7493,
RE/MAX Results,
Travis A Callstrom 763-360-3367
Source: NorthstarMLS as distributed by MLS GRID,MLS#: 7148209
Facts & features
Interior
Bedrooms & bathrooms
- Bedrooms: 3
- Bathrooms: 1
- Full bathrooms: 1
Bedroom
- Level: Main
- Area: 130 Square Feet
- Dimensions: 13x10
Bedroom 2
- Level: Main
- Area: 132 Square Feet
- Dimensions: 12x11
Bedroom 3
- Level: Upper
- Area: 375 Square Feet
- Dimensions: 25x15
Deck
- Level: Main
- Area: 144 Square Feet
- Dimensions: 12x12
Dining room
- Level: Main
- Area: 143 Square Feet
- Dimensions: 13x11
Kitchen
- Level: Main
- Area: 130 Square Feet
- Dimensions: 13x10
Living room
- Level: Main
- Area: 120 Square Feet
- Dimensions: 12x10
Porch
- Level: Main
- Area: 60 Square Feet
- Dimensions: 12x5
Heating
- Boiler
Cooling
- None
Appliances
- Included: Dishwasher, Dryer, Microwave, Range, Refrigerator, Stainless Steel Appliance(s), Washer
- Laundry: Lower Level
Features
- Basement: Block
- Number of fireplaces: 1
- Fireplace features: Gas, Insert, Living Room
Interior area
- Total structure area: 1,426
- Total interior livable area: 1,426 sqft
- Finished area above ground: 1,426
- Finished area below ground: 0
Property
Parking
- Total spaces: 2
- Parking features: Detached Garage, Concrete
- Garage spaces: 2
Accessibility
- Accessibility features: None
Features
- Levels: One and One Half
- Stories: 1.5
- Patio & porch: Deck, Front Porch, Porch
- Fencing: Chain Link
Lot
- Size: 0 Square Feet
- Dimensions: 40 x 168
Details
- Foundation area: 1034
- Parcel number: 0702823310011
- Zoning description: Residential-Single Family
Construction
Type & style
- Home type: SingleFamily
- Property subtype: Single Family
Materials
- Block
- Roof: Asphalt
Condition
- New construction: No
- Year built: 1922
Utilities & green energy
- Gas: Natural Gas
- Sewer: City Sewer/Connected
- Water: City Water/Connected
Community & HOA
Community
- Subdivision: Edridge Add
HOA
- Has HOA: No
Location
- Region: Minneapolis
Financial & listing details
- Price per square foot: $226/sqft
- Tax assessed value: $289,300
- Annual tax amount: $3,459
- Date on market: 9/24/2026
- Cumulative days on market: 61 days
Estimated market value
Not available
Estimated sales range
Not available
Not available
Price history
| Date | Event | Price |
|---|---|---|
| 10/7/2026 | Price change | $322,500-2.2%$226/sqft |
Source:  NorthstarMLS as distributed by MLS GRID #7148209 Report a problem NorthstarMLS as distributed by MLS GRID #7148209 Report a problem | ||
| 9/24/2026 | Listed for sale | $329,900$231/sqft |
Source: NorthstarMLS as distributed by MLS GRID #7148209 Report a problem | ||
| 7/22/2026 | Listing removed | $329,900$231/sqft |
Source: NorthstarMLS as distributed by MLS GRID #7085546 Report a problem | ||
| 6/23/2026 | Price change | $329,900-1.5%$231/sqft |
Source: NorthstarMLS as distributed by MLS GRID #7085546 Report a problem | ||
| 6/5/2026 | Listed for sale | $334,900+37.8%$235/sqft |
Source: NorthstarMLS as distributed by MLS GRID #7085546 Report a problem | ||
| 7/21/2020 | Sold | $243,000-6.5%$170/sqft |
Source: Public Record Report a problem | ||
| 4/28/2020 | Listed for sale | $259,900+56.7%$182/sqft |
Source: The Realty House #5558162 Report a problem | ||
| 2/6/2020 | Sold | $165,844+7%$116/sqft |
Source: Public Record Report a problem | ||
| 10/16/2001 | Sold | $155,000$109/sqft |
Source: Public Record Report a problem | ||
Public tax history
| Year | Property taxes | Tax assessment |
|---|---|---|
| 2026 | $4,250 +10.5% | $289,300 +7% |
| 2025 | $3,845 +1.3% | $270,400 +6.5% |
| 2024 | $3,798 +8.6% | $254,000 -6.6% |
| 2023 | $3,497 +1.5% | $272,000 +9.7% |
| 2022 | $3,446 +3.4% | $248,000 +6.4% |
| 2021 | $3,331 -0.3% | $233,000 +8.1% |
| 2020 | $3,341 +0.3% | $215,500 |
| 2019 | $3,331 -0.3% | $215,500 +11.9% |
| 2018 | $3,341 +17.9% | $192,500 +25% |
| 2017 | $2,834 +11.8% | $154,000 +4.8% |
| 2016 | $2,536 +26.3% | $147,000 -4.9% |
| 2015 | $2,008 -10.5% | $154,500 |
| 2014 | $2,245 -7% | $154,500 |
| 2013 | $2,413 -9.5% | $154,500 -9.6% |
| 2012 | $2,667 -5.7% | $171,000 -5.8% |
| 2011 | $2,829 +15.8% | $181,500 |
| 2010 | $2,442 -5.5% | $181,500 -3.7% |
| 2009 | $2,585 +12.7% | $188,500 +11.7% |
| 2006 | $2,293 +10.6% | $168,700 +15% |
| 2005 | $2,073 +8.4% | $146,700 +15% |
| 2004 | $1,912 +11.9% | $127,600 +11.9% |
| 2002 | $1,708 -45.3% | $114,000 |
| 2001 | $3,123 | -- |
Find assessor info on the county website
Monthly payment
Est. payment
Payment breakdown
Explore the cost of this home by adjusting the details. Changes won't be saved.Climate risks
Neighborhood: Hiawatha
- $256,1003 bd1 ba1.4k sqft4220 Minnehaha Ave S, Minneapolis, MN 55406Off Market
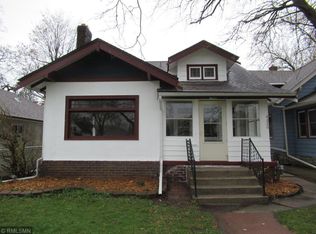
- $350,7005 bd2 ba1.7k sqft4216 Minnehaha Ave, Minneapolis, MN 55406Off Market
- $202,6002 bd1 ba696 sqft4224 Minnehaha Ave, Minneapolis, MN 55406Off Market
- $366,2003 bd2 ba1.8k sqft4226 Minnehaha Ave, Minneapolis, MN 55406Off Market
Similar homes
- $329,9003 bd2 ba1.3k sqft3609 E 42nd St, Minneapolis, MN 55406For Sale
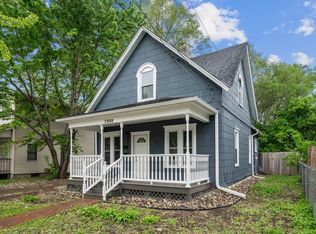
 MLS ID #7162686, Hannah Dahlstrom, Keller Williams Realty Integrity Lakes. NorthstarMLS as distributed by MLS GRID
 - $350,0003 bd2 ba1.5k sqft4404 33rd Ave S, Minneapolis, MN 55406For Sale
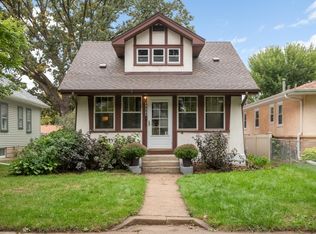 MLS ID #7120677, Robert Berdahl, Edina Realty, Inc.. NorthstarMLS as distributed by MLS GRID
 - $299,0003 bd2 ba1.2k sqft2415 E 22nd St, Minneapolis, MN 55406For Sale
 MLS ID #7124404, Carol J Clark, Lakes Sotheby's International Realty. NorthstarMLS as distributed by MLS GRID
 - $382,5003 bd2 ba1.8k sqft3528 40th Ave S, Minneapolis, MN 55406For Sale
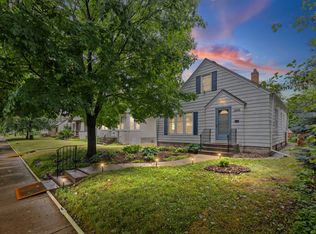 MLS ID #7151471, Benjamin A. Cook, Pemberton RE. NorthstarMLS as distributed by MLS GRID
 - $349,9903 bd1 ba1.1k sqft5641 Humboldt Ave S, Minneapolis, MN 55419For SaleMLS ID #7162097, Katheryn E Congdon, HOMESTEAD ROAD. NorthstarMLS as distributed by MLS GRID
- $349,9003 bd2 ba1.8k sqft5241 44th Ave S, Minneapolis, MN 55417For SaleMLS ID #7145854, Bryan M Cox, True Neighbor Realty. NorthstarMLS as distributed by MLS GRID
- $324,9003 bd2 ba1.4k sqft1640 Dayton Ave, Saint Paul, MN 55104For SaleMLS ID #7151343, Jessica Wagner, Coldwell Banker Realty - Lakes. NorthstarMLS as distributed by MLS GRID
- $315,0003 bd1 ba1.6k sqft823 Armstrong Ave, Saint Paul, MN 55102For SaleMLS ID #7157241, Beth Petersen Randall, eXp Realty. NorthstarMLS as distributed by MLS GRID
- $350,0003 bd2 ba1.8k sqft4601 13th Ave S, Minneapolis, MN 55407For SaleMLS ID #7136803, Julian Scott, Coldwell Banker Realty. NorthstarMLS as distributed by MLS GRID
- $359,9902 bd2 ba1.2k sqft3829 28th Ave S, Minneapolis, MN 55406For SaleMLS ID #7125780, Taylor Doolittle, RE/MAX Results. NorthstarMLS as distributed by MLS GRID
- $367,5003 bd1 ba1.4k sqft6032 Logan Ave S, Minneapolis, MN 55419For SaleMLS ID #7164417, Kary J Marpe, Edina Realty, Inc.. NorthstarMLS as distributed by MLS GRID
- $314,9003 bd2 ba1.3k sqft420 Daly St, Saint Paul, MN 55102For SaleMLS ID #7153626, Thomas Edelstein, CRS, ABR, Coldwell Banker Realty. NorthstarMLS as distributed by MLS GRID
- $209,9002 bd1 ba1.4k sqft3403 25th Ave S, Minneapolis, MN 55406For SaleMLS ID #7145691, Anthony Pierpont, RES Realty. NorthstarMLS as distributed by MLS GRID
- $364,9003 bd1 ba1.2k sqft5912 10th Ave S, Minneapolis, MN 55417For SaleMLS ID #7153118, Michelle Phillips, Keller Williams Select Realty. NorthstarMLS as distributed by MLS GRID
- $340,0003 bd2 ba1.1k sqft2322 Grand St NE, Minneapolis, MN 55418For SaleMLS ID #7161880, John Thompson, RE/MAX Results. NorthstarMLS as distributed by MLS GRID
- $315,0003 bd1 ba1.6k sqft1246 Smith Ave S, West Saint Paul, MN 55118For SaleMLS ID #7154359, Jacqueline Day & Partners Sara Kranz 612-968-8808, Edina Realty, Inc.. NorthstarMLS as distributed by MLS GRID
- $299,9003 bd2 ba1.4k sqft1557 Lafond Ave, Saint Paul, MN 55104For SaleMLS ID #7124469, Marisa Rebecca Lee, Keller Williams Realty Integrity Lakes. NorthstarMLS as distributed by MLS GRID
- $379,9002 bd2 ba1.2k sqft5115 Bloomington Ave, Minneapolis, MN 55417For SaleMLS ID #7154763, Sandra K. Harrison, Coldwell Banker Realty. NorthstarMLS as distributed by MLS GRID
- $369,0004 bd1 ba1.3k sqft4501 Pillsbury Ave, Minneapolis, MN 55419For SaleMLS ID #7149634, Jennifer Lynn Dille, Edina Realty, Inc.. NorthstarMLS as distributed by MLS GRID
- $289,9003 bd2 ba1.5k sqft211 Morton St E, Saint Paul, MN 55107For SaleMLS ID #7154017, John D Schuster, Coldwell Banker Realty - Southwest Regional. NorthstarMLS as distributed by MLS GRID
