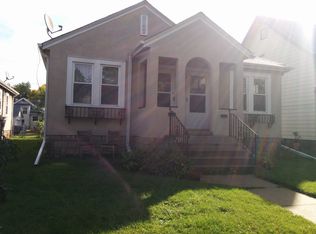
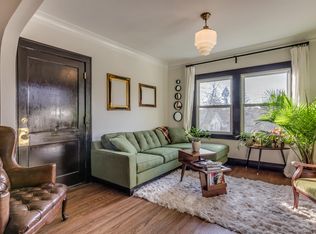
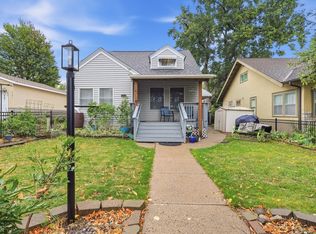
Solid side by side duplex in the Standish neighborhood of South Minneapolis, with both apartments currently leased and producing income. This 1920s side-by-side pairs timeless character with a location that puts the best of South Minneapolis at your door. Walking distance to Northbound Smokehouse, other popular restaurants and various coffee shops. Or catch or a show at the vintage Riverview Theater. Lake Hiawatha Park and Lake Nokomis are both minutes away, with walking paths, beaches, and open water to explore. Public transportation is close by for an easy commute. Each side is a comfortable one-bedroom, one-bathroom unit with a sun-filled living room, separate formal dining room, and a functional kitchen with a gas range. Warm hardwood floors run throughout, set off by original woodwork, built-in cabinetry, a vintage farmhouse sink, and classic tiled floor baths. The meticulously cared for building and its vintage details have been well preserved in excellent condition, giving each unit real personality that still feels fresh and move-in ready. Each unit has its own private entrance, its own dedicated garage stall, and its own private storage in the divided basement, which holds four separate storage rooms. A shared coin-operated washer and dryer with hookups and a fully fenced yard complete the package. Whether you're house-hacking or growing your portfolio, don’t miss out on this incredible opportunity!
Active
Price cut: $15K (10/7)
$359,990
3829 28th Ave S, Minneapolis, MN 55406
2beds
2baths
1,283sqft
Duplex Side by Side
Built in 1929
-- sqft lot
$357,100 Zestimate®
$281/sqft
$-- HOA
What's special
Fully fenced yardOriginal woodworkVintage farmhouse sinkSeparate formal dining roomBuilt-in cabinetryClassic tiled floor baths
- 46 days
- 720
- 47
Zillow last checked:
Listing updated:
Listed by:
Taylor Doolittle 952-567-9939,
RE/MAX Results
Source: NorthstarMLS as distributed by MLS GRID,MLS#: 7125780
Facts & features
Interior
Bedrooms & bathrooms
- Bedrooms: 2
- Bathrooms: 2
Heating
- Gravity
Appliances
- Laundry: In Basement, Gas Dryer Hookup, Sink, Washer Hookup
Features
- Basement: Full,Single Tenant Access,Storage Space,Unfinished
Interior area
- Total structure area: 2,493
- Total interior livable area: 1,283 sqft
- Finished area above ground: 1,283
- Finished area below ground: 0
Property
Parking
- Total spaces: 2
- Parking features: Assigned, Detached Garage, Asphalt
- Garage spaces: 2
- Details: Garage Dimensions (17x18)
Accessibility
- Accessibility features: None
Features
- Levels: One
- Fencing: Chain Link
Lot
- Size: 4,795 Square Feet
- Dimensions: 125 x 40
Details
- Foundation area: 1210
- Parcel number: 1202824110096
- Zoning description: Residential-Multi-Family
Construction
Type & style
- Home type: MultiFamily
- Property subtype: Duplex Side by Side
Condition
- New construction: No
- Year built: 1929
Utilities & green energy
- Gas: Natural Gas
- Sewer: City Sewer/Connected
- Water: City Water/Connected
Community & HOA
Community
- Subdivision: Subd Altruria-Lots 1 To 5 & 12
Location
- Region: Minneapolis
Financial & listing details
- Price per square foot: $281/sqft
- Tax assessed value: $304,000
- Annual tax amount: $5,187
- Date on market: 9/4/2026
- Tenant pays: Cable TV, Electricity, Gas
Estimated market value
$357,100
$339,000 - $375,000
$1,957/mo
Price history
| Date | Event | Price |
|---|---|---|
| 10/7/2026 | Price change | $359,990-4%$281/sqft |
Source:  NorthstarMLS as distributed by MLS GRID #7125780 Report a problem NorthstarMLS as distributed by MLS GRID #7125780 Report a problem | ||
| 9/4/2026 | Listed for sale | $374,990+530.2%$292/sqft |
Source: NorthstarMLS as distributed by MLS GRID #7125780 Report a problem | ||
| 12/3/2002 | Sold | $59,500$46/sqft |
Source: Public Record Report a problem | ||
Public tax history
| Year | Property taxes | Tax assessment |
|---|---|---|
| 2026 | $5,606 +8.1% | $304,000 +4.6% |
| 2025 | $5,187 +15.4% | $290,500 +4.1% |
| 2024 | $4,493 -0.5% | $279,000 +1.8% |
| 2023 | $4,514 +11.4% | $274,000 +0.4% |
| 2022 | $4,052 +12% | $273,000 +18.2% |
| 2021 | $3,616 +4.2% | $231,000 +8.5% |
| 2020 | $3,470 -4.1% | $213,000 +13% |
| 2019 | $3,616 +4.2% | $188,500 +5% |
| 2018 | $3,470 +15.4% | $179,500 +24.7% |
| 2017 | $3,006 +5.6% | $144,000 |
| 2016 | $2,848 -3% | $144,000 +2.9% |
| 2015 | $2,934 -1.9% | $140,000 +7.3% |
| 2014 | $2,992 -1% | $130,500 |
| 2013 | $3,023 -9.3% | $130,500 -12.1% |
| 2012 | $3,331 -10.4% | $148,500 -14.9% |
| 2011 | $3,718 +2.6% | $174,500 -10.1% |
| 2010 | $3,622 -5.7% | $194,000 -4.9% |
| 2009 | $3,839 +37.8% | $204,000 +26.6% |
| 2006 | $2,787 +13.2% | $161,200 +19.4% |
| 2005 | $2,462 +13.7% | $135,000 +22.5% |
| 2004 | $2,164 +42.2% | $110,200 +17% |
| 2002 | $1,522 -52.6% | $94,200 |
| 2001 | $3,209 | -- |
Find assessor info on the county website
Monthly payment
Est. payment
Payment breakdown
Explore the cost of this home by adjusting the details. Changes won't be saved.Climate risks
Neighborhood: Standish


Similar homes
- $350,0003 bd2 ba1.5k sqft4404 33rd Ave S, Minneapolis, MN 55406For Sale
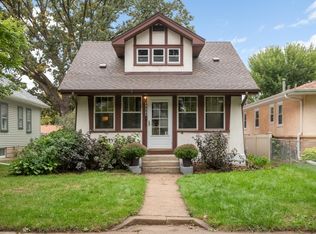
 MLS ID #7120677, Robert Berdahl, Edina Realty, Inc.. NorthstarMLS as distributed by MLS GRID
 - $382,5003 bd2 ba1.8k sqft3528 40th Ave S, Minneapolis, MN 55406For Sale
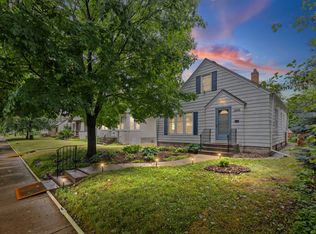 MLS ID #7151471, Benjamin A. Cook, Pemberton RE. NorthstarMLS as distributed by MLS GRID
 - $369,9003 bd3 ba1.7k sqft3637 23rd Ave S, Minneapolis, MN 55407For Sale
 MLS ID #7144129, The Minnesota Real Estate Team, RE/MAX Advantage Plus. NorthstarMLS as distributed by MLS GRID
 - $322,5003 bd1 ba1.4k sqft4220 Minnehaha Ave, Minneapolis, MN 55406For Sale
 MLS ID #7148209, Rodolfo Trujillo, RE/MAX Results. NorthstarMLS as distributed by MLS GRID
 - $379,9002 bd2 ba1.2k sqft5115 Bloomington Ave, Minneapolis, MN 55417For SaleMLS ID #7154763, Sandra K. Harrison, Coldwell Banker Realty. NorthstarMLS as distributed by MLS GRID
- $374,9002 bd2 ba1.3k sqft4641 Oakland Ave, Minneapolis, MN 55407For SaleMLS ID #7109628, Rita M Marr Gehrke, Coldwell Banker Realty - Southwest Regional. NorthstarMLS as distributed by MLS GRID
- $355,0004 bd2 ba1.8k sqft595 Syndicate St N, Saint Paul, MN 55104For SaleMLS ID #7147492, Linda Alter, Coldwell Banker Realty. NorthstarMLS as distributed by MLS GRID
- $364,9002 bd2 ba1.4k sqft6124 4th Ave S, Minneapolis, MN 55419For SaleMLS ID #7143567, Brent Winkelman, Winkelman Realty Group, Inc.. NorthstarMLS as distributed by MLS GRID
- $325,0002 bd2 ba1.4k sqft5752 23rd Ave S, Minneapolis, MN 55417For SaleMLS ID #7159081, Travis Sagedahl, Sagedahl Realty. NorthstarMLS as distributed by MLS GRID
- $364,9003 bd1 ba1.2k sqft5912 10th Ave S, Minneapolis, MN 55417For SaleMLS ID #7153118, Michelle Phillips, Keller Williams Select Realty. NorthstarMLS as distributed by MLS GRID
- $309,9003 bd2 ba1.1k sqft3812 13th Ave S, Minneapolis, MN 55407For SaleMLS ID #7121196, Caleb Carlson, Real Broker, LLC. NorthstarMLS as distributed by MLS GRID
- $209,9002 bd1 ba1.4k sqft3403 25th Ave S, Minneapolis, MN 55406For SaleMLS ID #7145691, Anthony Pierpont, RES Realty. NorthstarMLS as distributed by MLS GRID
- $340,0003 bd1 ba1.4k sqft4329 16th Ave S, Minneapolis, MN 55407For SaleMLS ID #7113645, Barbara A. Briant, Edina Realty, Inc.. NorthstarMLS as distributed by MLS GRID
- $369,0004 bd1 ba1.3k sqft4501 Pillsbury Ave, Minneapolis, MN 55419For SaleMLS ID #7149634, Jennifer Lynn Dille, Edina Realty, Inc.. NorthstarMLS as distributed by MLS GRID
- $299,9002 bd2 ba1.4k sqft2641 Pillsbury Ave, Minneapolis, MN 55408For SaleMLS ID #7114434, Luke Melin, The Leo Agency. NorthstarMLS as distributed by MLS GRID
- $370,0003 bd2 ba1.2k sqft2523 Arthur St NE, Minneapolis, MN 55418For SaleMLS ID #7138540, Frances Hoekstra Bakke, Coldwell Banker Realty - Southwest Regional. NorthstarMLS as distributed by MLS GRID
- $380,0003 bd2 ba1.4k sqft5708 Wentworth Ave, Minneapolis, MN 55419For SaleMLS ID #7136033, Mike Fuchs, Coldwell Banker Realty. NorthstarMLS as distributed by MLS GRID
- $310,0003 bd2 ba1.7k sqft3848 Stevens Ave, Minneapolis, MN 55409For SaleMLS ID #7146548, Francesco Marraffa, KILT Real Estate, LLC. NorthstarMLS as distributed by MLS GRID
- $370,0003 bd2 ba1.8k sqft899 Fairview Ave S, Saint Paul, MN 55116For SaleMLS ID #7120312, Ruth Whitney-Bowe, Coldwell Banker Realty - Lakes. NorthstarMLS as distributed by MLS GRID
- $424,9004 bd2 ba1.6k sqft3040 Fremont Ave S, Minneapolis, MN 55408For SaleMLS ID #7121585, Rick Brama, Keller Williams Premier Realty Lake Minnetonka. NorthstarMLS as distributed by MLS GRID
