Charming house in a great location with convenient access to Hiawatha. Main floor offers original
hardwood floors, kitchen has a serving window that also acts as a breakfast bar. Out building in backyard complete with a hot tub, which creates a private, weather-protected spa space! Walk-up attic bedroom was added on, along with many other updates. North side of the house was completely rebuilt, complete with new windows. Bathrooms are conveniently located on each floor. Fully fenced in yard with no mowing needed in backyard. Basement has tons of potential!
Active
Price cut: $10K (10/12)
$369,900
3637 23rd Ave S, Minneapolis, MN 55407
3beds
1,746sqft
Single Family
Built in 1927
4,356 Square Feet Lot
$-- Zestimate®
$212/sqft
$-- HOA
What's special
- 33 days
- 585
- 20
Zillow last checked:
Listing updated:
Listed by:
The Minnesota Real Estate Team 952-649-1456,
RE/MAX Advantage Plus,
Michelle Servais 612-802-5138
Source: NorthstarMLS as distributed by MLS GRID,MLS#: 7144129
Facts & features
Interior
Bedrooms & bathrooms
- Bedrooms: 3
- Bathrooms: 3
- Full bathrooms: 1
- 3/4 bathrooms: 1
- 1/2 bathrooms: 1
Bedroom
- Level: Main
- Area: 132 Square Feet
- Dimensions: 11x12
Bedroom 2
- Level: Upper
- Area: 169 Square Feet
- Dimensions: 13x13
Bedroom 3
- Level: Upper
- Area: 220 Square Feet
- Dimensions: 20x11
Bathroom
- Level: Basement
- Area: 48 Square Feet
- Dimensions: 6x8
Bathroom
- Level: Main
- Area: 40 Square Feet
- Dimensions: 5x8
Bathroom
- Level: Upper
- Area: 54 Square Feet
- Dimensions: 9x6
Flex room
- Level: Main
- Area: 72 Square Feet
- Dimensions: 6x12
Informal dining room
- Level: Main
- Area: 120 Square Feet
- Dimensions: 10x12
Kitchen
- Level: Main
- Area: 150 Square Feet
- Dimensions: 10x15
Living room
- Level: Main
- Area: 132 Square Feet
- Dimensions: 11x12
Office
- Level: Main
- Area: 108 Square Feet
- Dimensions: 9x12
Other
- Level: Main
- Area: 192 Square Feet
- Dimensions: 8x24
Other
- Level: Basement
- Area: 651 Square Feet
- Dimensions: 31x21
Walk in closet
- Level: Upper
- Area: 54 Square Feet
- Dimensions: 6x9
Heating
- Forced Air
Cooling
- Central Air
Appliances
- Included: Dishwasher, Dryer, Freezer, Range, Refrigerator, Washer
- Laundry: In Basement
Features
- Basement: Full
- Has fireplace: No
Interior area
- Total structure area: 1,844
- Total interior livable area: 1,746 sqft
- Finished area above ground: 1,072
- Finished area below ground: 674
Property
Parking
- Total spaces: 1
- Parking features: Detached Garage
- Garage spaces: 1
Accessibility
- Accessibility features: None
Features
- Levels: One and One Half
- Stories: 1.5
- Patio & porch: Front Porch
- Has spa: Yes
- Spa features: Hot Tub
- Fencing: Full
Lot
- Size: 4,356 Square Feet
Details
- Foundation area: 1844
- Parcel number: 0102824340167
- Zoning description: Residential-Single Family
Construction
Type & style
- Home type: SingleFamily
- Property subtype: Single Family
Condition
- New construction: No
- Year built: 1927
Utilities & green energy
- Gas: Natural Gas
- Sewer: City Sewer/Connected
- Water: City Water/Connected
Community & HOA
Community
- Subdivision: Sunny View
HOA
- Has HOA: No
Location
- Region: Minneapolis
Financial & listing details
- Price per square foot: $212/sqft
- Tax assessed value: $313,000
- Annual tax amount: $4,040
- Date on market: 9/15/2026
Estimated market value
Not available
Estimated sales range
Not available
Not available
Price history
| Date | Event | Price |
|---|---|---|
| 10/12/2026 | Price change | $369,900-2.6%$212/sqft |
Source:  NorthstarMLS as distributed by MLS GRID #7144129 Report a problem | ||
| 9/30/2026 | Price change | $379,900-5%$218/sqft |
Source: NorthstarMLS as distributed by MLS GRID #7144129 Report a problem | ||
| 9/17/2026 | Listed for sale | $399,900+654.5%$229/sqft |
Source: NorthstarMLS as distributed by MLS GRID #7144129 Report a problem | ||
| 5/1/1988 | Sold | $53,000$30/sqft |
Source: Agent Provided Report a problem | ||
Public tax history
| Year | Property taxes | Tax assessment |
|---|---|---|
| 2026 | $4,040 +4.2% | $313,000 +11.7% |
| 2025 | $3,878 +7.6% | $280,300 +0.1% |
| 2024 | $3,605 +9.2% | $280,000 -0.4% |
| 2023 | $3,300 +9.6% | $281,000 +6.8% |
| 2022 | $3,010 +10.3% | $263,000 +13.4% |
| 2021 | $2,728 -7.5% | $232,000 +12.1% |
| 2020 | $2,949 +8.1% | $207,000 |
| 2019 | $2,728 -7.5% | $207,000 +10.1% |
| 2018 | $2,949 +10.7% | $188,000 +16% |
| 2017 | $2,664 +11.2% | $162,000 +8% |
| 2016 | $2,395 +16.2% | $150,000 +6% |
| 2015 | $2,060 +2.5% | $141,500 +5.2% |
| 2014 | $2,011 -0.7% | $134,500 |
| 2013 | $2,024 -11.1% | $134,500 -10.6% |
| 2012 | $2,278 -0.2% | $150,500 |
| 2011 | $2,282 +13.2% | $150,500 -2.3% |
| 2010 | $2,016 -1.4% | $154,000 |
| 2009 | $2,044 +38.7% | $154,000 +26.3% |
| 2006 | $1,474 +8.6% | $121,900 +16.8% |
| 2005 | $1,357 +16.2% | $104,400 +20.8% |
| 2004 | $1,168 +17% | $86,400 +15.2% |
| 2002 | $998 -48.7% | $75,000 |
| 2001 | $1,943 | -- |
Find assessor info on the county website
Monthly payment
Est. payment
Payment breakdown
Explore the cost of this home by adjusting the details. Changes won't be saved.Climate risks
Neighborhood: Standish
Similar homes
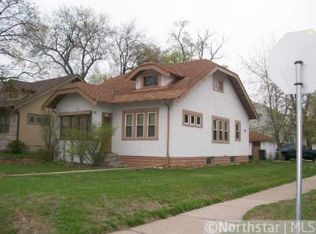
- $340,0003 bd2 ba1.8k sqft3905 Cedar Ave S, Minneapolis, MN 55407For Sale
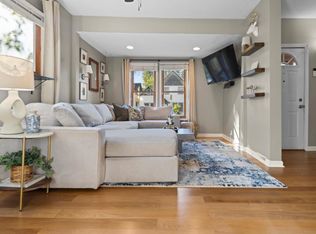
 MLS ID #7152880, Janette Liddle, Keller Williams Classic Realty. NorthstarMLS as distributed by MLS GRID
- $350,0003 bd2 ba1.8k sqft4601 13th Ave S, Minneapolis, MN 55407For Sale
 MLS ID #7136803, Julian Scott, Coldwell Banker Realty. NorthstarMLS as distributed by MLS GRID
- $382,5003 bd2 ba1.8k sqft3528 40th Ave S, Minneapolis, MN 55406For Sale
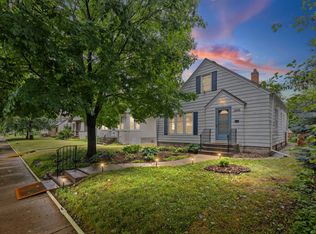 MLS ID #7151471, Benjamin A. Cook, Pemberton RE. NorthstarMLS as distributed by MLS GRID
- $374,9002 bd2 ba1.3k sqft4641 Oakland Ave, Minneapolis, MN 55407For Sale
 MLS ID #7109628, Rita M Marr Gehrke, Coldwell Banker Realty - Southwest Regional. NorthstarMLS as distributed by MLS GRID
- $399,0003 bd2 ba2.2k sqft5124 45th Ave S, Minneapolis, MN 55417For SaleMLS ID #7142593, Melissa P Vilett, Coldwell Banker Realty. NorthstarMLS as distributed by MLS GRID
- $369,9003 bd2 ba1.6k sqft1238 Grotto St N, Saint Paul, MN 55117For SaleMLS ID #7159738, Jesse Grumdahl, RE/MAX Advantage Plus. NorthstarMLS as distributed by MLS GRID
- $364,9003 bd1 ba1.2k sqft5912 10th Ave S, Minneapolis, MN 55417For SaleMLS ID #7153118, Michelle Phillips, Keller Williams Select Realty. NorthstarMLS as distributed by MLS GRID
- $380,0003 bd2 ba1.4k sqft5708 Wentworth Ave, Minneapolis, MN 55419For SaleMLS ID #7136033, Mike Fuchs, Coldwell Banker Realty. NorthstarMLS as distributed by MLS GRID
- $370,0003 bd2 ba1.2k sqft2523 Arthur St NE, Minneapolis, MN 55418For SaleMLS ID #7138540, Frances Hoekstra Bakke, Coldwell Banker Realty - Southwest Regional. NorthstarMLS as distributed by MLS GRID
- $340,0003 bd2 ba1.4k sqft5740 22nd Ave S, Minneapolis, MN 55417For SaleMLS ID #7141038, Joshua Pelovsky, Ashworth Real Estate. NorthstarMLS as distributed by MLS GRID
- $325,0002 bd2 ba1.4k sqft5752 23rd Ave S, Minneapolis, MN 55417For SaleMLS ID #7159081, Travis Sagedahl, Sagedahl Realty. NorthstarMLS as distributed by MLS GRID
- $350,0004 bd3 ba2.3k sqft7520 Blaisdell Ave S, Richfield, MN 55423For SaleMLS ID #7159186, Sarah Page, LPT Realty, LLC. NorthstarMLS as distributed by MLS GRID
- $260,0002 bd1 ba1.4k sqft1510 35th St E, Minneapolis, MN 55407For SaleMLS ID #7105770, Brian Amundson, Keller Williams Preferred Rlty. NorthstarMLS as distributed by MLS GRID
- $387,0004 bd2 ba1.5k sqft2913 Florida Ave S, Saint Louis Park, MN 55426For SaleMLS ID #7155923, Christopher Rose, Keller Williams Select Realty. NorthstarMLS as distributed by MLS GRID
- $379,9004 bd4 ba1.8k sqft1822 Iglehart Ave, Saint Paul, MN 55104For SaleMLS ID #7115675, Hyounsoo Lathrop, Coldwell Banker Realty. NorthstarMLS as distributed by MLS GRID
- $375,0004 bd2 ba1.6k sqft1913 Independence Ave N, Golden Valley, MN 55427For SaleMLS ID #7156098, Alex Murray, Engel & Volkers Blaine. NorthstarMLS as distributed by MLS GRID
- $375,0004 bd2 ba2.3k sqft829 McIntosh Dr, Apple Valley, MN 55124For SaleMLS ID #7136314, The Huerkamp Home Group, Keller Williams Preferred Rlty. NorthstarMLS as distributed by MLS GRID
- $399,9003 bd2 ba1.9k sqft3305 Zarthan Ave S, Saint Louis Park, MN 55416For SaleMLS ID #7154085, Caitlin Margaret McGuire, Keller Williams Realty Integrity Lakes. NorthstarMLS as distributed by MLS GRID
- $374,5003 bd1 ba1.8k sqft2745 Blackstone Ave, Minneapolis, MN 55416For SaleMLS ID #7128969, The Holmers Group, Keller Williams Premier Realty Lake Minnetonka. NorthstarMLS as distributed by MLS GRID
- $450,0004 bd3 ba2.2k sqft3952 Oakland Ave, Minneapolis, MN 55407For SaleMLS ID #7100848, Samuel Andrews, Wits Realty. NorthstarMLS as distributed by MLS GRID
