You'll discover the charm and character of this spacious 2+ story home that has modern updates with classic appeal. This single-family home could also be used as a duplex, offering an excellent opportunity for multi-generational living, rental income, or an owner-occupied investment. This home is in a great location and whether you're looking for a spacious single-family home or flexible duplex opportunity, this home is ready to meet your needs!
Active
$449,900
3748 5th Ave S, Minneapolis, MN 55409
4beds
2,445sqft
Single Family
Built in 1912
5,227 Square Feet Lot
$-- Zestimate®
$184/sqft
$-- HOA
What's special
- 18 days
- 416
- 15
Zillow last checked:
Listing updated:
Listed by:
Stephanie Houghton 612-708-6547,
First Impressions Home Group
Source: NorthstarMLS as distributed by MLS GRID,MLS#: 7148224
Facts & features
Interior
Bedrooms & bathrooms
- Bedrooms: 4
- Bathrooms: 2
- 3/4 bathrooms: 2
Bedroom
- Level: Upper
- Area: 121 Square Feet
- Dimensions: 11x11
Bedroom 2
- Level: Upper
- Area: 121 Square Feet
- Dimensions: 11x11
Bedroom 3
- Level: Upper
- Area: 117 Square Feet
- Dimensions: 13x9
Bedroom 4
- Level: Lower
- Area: 100 Square Feet
- Dimensions: 10x10
Dining room
- Level: Main
- Area: 165 Square Feet
- Dimensions: 11x15
Kitchen
- Level: Main
- Area: 169 Square Feet
- Dimensions: 13x13
Kitchen 2nd
- Level: Lower
- Area: 48 Square Feet
- Dimensions: 6x8
Living room
- Level: Main
- Area: 475 Square Feet
- Dimensions: 25x19
Loft
- Level: Upper
- Area: 300 Square Feet
- Dimensions: 12x25
Recreation room
- Level: Lower
- Area: 168 Square Feet
- Dimensions: 12x14
Screened porch
- Level: Main
- Area: 72 Square Feet
- Dimensions: 9x8
Heating
- Hot Water
Cooling
- None
Appliances
- Included: Dishwasher, Disposal, Microwave, Range, Refrigerator
- Laundry: Lower Level, Upper Level
Features
- Basement: Egress Window(s)
- Number of fireplaces: 1
- Fireplace features: Living Room
Interior area
- Total structure area: 2,532
- Total interior livable area: 2,445 sqft
- Finished area above ground: 1,855
- Finished area below ground: 590
Property
Parking
- Total spaces: 2
- Parking features: Detached Garage, Concrete
- Garage spaces: 2
Accessibility
- Accessibility features: None
Features
- Levels: More Than 2 Stories
- Fencing: Chain Link,Wood
Lot
- Size: 5,227 Square Feet
- Dimensions: 40 x 131
Details
- Foundation area: 677
- Parcel number: 0302824440168
- Zoning description: Residential-Single Family
Construction
Type & style
- Home type: SingleFamily
- Property subtype: Single Family
Materials
- Frame
- Roof: Age 8 Years or Less
Condition
- New construction: No
- Year built: 1912
Utilities & green energy
- Gas: Natural Gas
- Sewer: City Sewer/Connected
- Water: City Water/Connected
Community & HOA
Community
- Subdivision: Vinton Park Add
HOA
- Has HOA: No
Location
- Region: Minneapolis
Financial & listing details
- Price per square foot: $184/sqft
- Tax assessed value: $277,200
- Annual tax amount: $5,279
- Date on market: 9/22/2026
- Road surface type: Paved
Estimated market value
Not available
Estimated sales range
Not available
Not available
Price history
| Date | Event | Price |
|---|---|---|
| 9/22/2026 | Listed for sale | $449,900+95.6%$184/sqft |
Source:  NorthstarMLS as distributed by MLS GRID #7148224 Report a problem NorthstarMLS as distributed by MLS GRID #7148224 Report a problem | ||
| 12/17/2024 | Sold | $230,000-4.2%$94/sqft |
Source: NorthstarMLS as distributed by MLS GRID #6600889 Report a problem | ||
| 11/10/2024 | Pending sale | $240,000$98/sqft |
Source: NorthstarMLS as distributed by MLS GRID #6600889 Report a problem | ||
| 11/4/2024 | Price change | $240,000-5.9%$98/sqft |
Source: NorthstarMLS as distributed by MLS GRID #6600889 Report a problem | ||
| 10/7/2024 | Listed for sale | $255,000$104/sqft |
Source: NorthstarMLS as distributed by MLS GRID #6600889 Report a problem | ||
Public tax history
| Year | Property taxes | Tax assessment |
|---|---|---|
| 2026 | $5,279 +21.1% | $277,200 -18.7% |
| 2025 | $4,360 +6.9% | $341,000 +10% |
| 2024 | $4,078 +3.5% | $310,000 -3.1% |
| 2023 | $3,941 +3.2% | $320,000 +3.9% |
| 2022 | $3,820 +0.7% | $308,000 +7.7% |
| 2021 | $3,794 -7.5% | $286,000 +1.8% |
| 2020 | $4,104 +8.2% | $281,000 |
| 2019 | $3,794 -7.5% | $281,000 +10% |
| 2018 | $4,104 +21.9% | $255,500 +20.8% |
| 2017 | $3,366 +4.7% | $211,500 +11.6% |
| 2016 | $3,214 +17.4% | $189,500 +4.4% |
| 2015 | $2,736 +0.2% | $181,500 +4.9% |
| 2014 | $2,730 +0.6% | $173,000 +4.5% |
| 2013 | $2,714 -8.1% | $165,500 -8.8% |
| 2012 | $2,955 -4.4% | $181,500 -5% |
| 2011 | $3,089 +3.4% | $191,000 -5% |
| 2010 | $2,988 0% | $201,000 -5% |
| 2009 | $2,989 +54.9% | $211,500 +39.1% |
| 2006 | $1,929 +14% | $152,000 +16.9% |
| 2005 | $1,693 +14.4% | $130,000 +19.2% |
| 2004 | $1,480 +25.4% | $109,100 +20.7% |
| 2002 | $1,181 -46.9% | $90,400 |
| 2001 | $2,224 | -- |
Find assessor info on the county website
Monthly payment
Est. payment
Payment breakdown
Explore the cost of this home by adjusting the details. Changes won't be saved.Climate risks
Neighborhood: Central

Similar homes
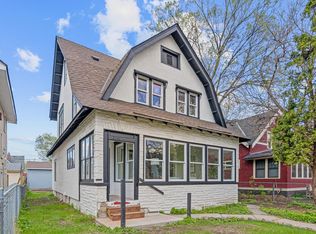
- $435,0005 bd2 ba2.6k sqft3116 17th Ave S, Minneapolis, MN 55407For Sale
 MLS ID #7155261, Crush Real Estate Group - Jennifer A. Tillges, LaBelle Real Estate Group Inc. NorthstarMLS as distributed by MLS GRID
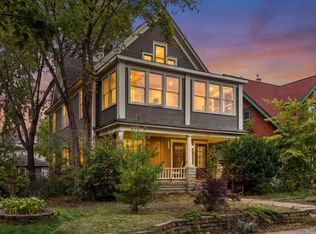
 - $425,0005 bd3 ba2.4k sqft3954 Portland Ave, Minneapolis, MN 55407For Sale
 MLS ID #7091487, Alyssa Strom, Keller Williams Realty Integrity Lakes. NorthstarMLS as distributed by MLS GRID
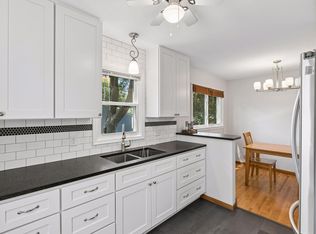
 - $424,0004 bd3 ba2k sqft2908 Hampshire Ave S, Saint Louis Park, MN 55426For Sale
 MLS ID #7157739, Amy Ruzick, RE/MAX Results. NorthstarMLS as distributed by MLS GRID
 - $409,0004 bd2 ba1.2k sqft4543 Blaisdell Ave, Minneapolis, MN 55419For Sale
 MLS ID #7102439, Maia Hope Poling, Keller Williams Realty Integrity Lakes. NorthstarMLS as distributed by MLS GRID
 - $450,0003 bd1 ba1.5k sqft4748 Drew Ave S, Minneapolis, MN 55410For SaleMLS ID #7154040, Kris Lindahl, Kris Lindahl Real Estate. NorthstarMLS as distributed by MLS GRID
- $439,9003 bd3 ba2.6k sqft5136 43rd Ave S, Minneapolis, MN 55417For SaleMLS ID #7069782, Christopher Fritch, eXp Realty. NorthstarMLS as distributed by MLS GRID
- $389,9003 bd1 ba1.5k sqft4556 43rd Ave S, Minneapolis, MN 55406For SaleMLS ID #7140663, Travis L Erickson, RE/MAX Results. NorthstarMLS as distributed by MLS GRID
- $424,9004 bd2 ba1.6k sqft3040 Fremont Ave S, Minneapolis, MN 55408For SaleMLS ID #7121585, Rick Brama, Keller Williams Premier Realty Lake Minnetonka. NorthstarMLS as distributed by MLS GRID
- $387,0004 bd2 ba1.5k sqft2913 Florida Ave S, Saint Louis Park, MN 55426For SaleMLS ID #7155923, Christopher Rose, Keller Williams Select Realty. NorthstarMLS as distributed by MLS GRID
- $384,9005 bd3 ba2.8k sqft1629 Bryant Ave N, Minneapolis, MN 55411For SaleMLS ID #7151754, Shamiah Sakan Thorpe, Call It Closed International Realty. NorthstarMLS as distributed by MLS GRID
- $369,7005 bd2 ba2.3k sqft2211 10th Ave S, Minneapolis, MN 55404For SaleMLS ID #7151587, Rebecca L Simonton, RE/MAX Results. NorthstarMLS as distributed by MLS GRID
- $440,0003 bd3 ba2k sqft6001 Washburn Ave S, Minneapolis, MN 55410For SaleMLS ID #7111673, Niki H Moeller, RE/MAX Results. NorthstarMLS as distributed by MLS GRID
- $382,5003 bd2 ba1.8k sqft3528 40th Ave S, Minneapolis, MN 55406For SaleMLS ID #7151471, Benjamin A. Cook, Pemberton RE. NorthstarMLS as distributed by MLS GRID
- $475,0004 bd2 ba2.3k sqft256 Russell Ave S, Minneapolis, MN 55405For SaleMLS ID #7130258, Ryan Luthi, Jason Mitchell Group. NorthstarMLS as distributed by MLS GRID
- $505,0003 bd2 ba2.2k sqft2920 Princeton Ave, Minneapolis, MN 55416For SaleMLS ID #7153378, Charly Marggraf, Coldwell Banker Realty - Lakes. NorthstarMLS as distributed by MLS GRID
- $439,9006 bd3 ba2.8k sqft2545 Fillmore St NE, Minneapolis, MN 55418For SaleMLS ID #7150926, Shae Hanson, Keller Williams Realty Integrity Lakes. NorthstarMLS as distributed by MLS GRID
- $465,0004 bd2 ba2.3k sqft657 Delaware Ave, Saint Paul, MN 55107For SaleMLS ID #7129085, Michael R. Distad, Coldwell Banker Realty. NorthstarMLS as distributed by MLS GRID
- $374,9002 bd2 ba1.3k sqft4641 Oakland Ave, Minneapolis, MN 55407For SaleMLS ID #7109628, Rita M Marr Gehrke, Coldwell Banker Realty - Southwest Regional. NorthstarMLS as distributed by MLS GRID
- $374,9003 bd1 ba1.2k sqft5912 10th Ave S, Minneapolis, MN 55417For SaleMLS ID #7153118, Michelle Phillips, Keller Williams Select Realty. NorthstarMLS as distributed by MLS GRID
- $575,0004 bd2 ba2.4k sqft3925 France Ave S, Minneapolis, MN 55416For SaleMLS ID #7135046, Susan Rowland, Lakes Sotheby's International Realty. NorthstarMLS as distributed by MLS GRID
