This timeless Foursquare showcases incredible original woodwork, hardwood floors, deep baseboards, square columns, and crown molding! The kind of woodwork that they just don't make anymore. You’ll love the spacious living room with a gas fireplace that flows into the front porch and formal dining room. The sunfilled eat-in kitchen features wood cabinetry, a gas range, and a breakfast bar peninsula with views of the landscaped backyard. Upstairs offers three sunny bedrooms and a full bath, complemented by a finished lower level family room ideal for media or home office space.
Enjoy outdoor living in the privacy fenced backyard featuring a brick patio, flagstone paths, lush perennial gardens, a concrete patio with pergola and a newer 2-car garage. The location is hard to beat! Walkable to Minnehaha Falls, the Mississippi river trails, local eateries, coffee shops, and the Light Rail. You’ll enjoy easy access to both Downtown Mpls, St. Paul, and the U of M!
Pending
$389,900
4556 43rd Ave S, Minneapolis, MN 55406
3beds
1,573sqft
Single Family
Built in 1922
5,227 Square Feet Lot
$394,400 Zestimate®
$248/sqft
$-- HOA
What's special
- 30 days
- 867
- 98
Likely to sell faster than
Zillow last checked:
Listing updated:
Listed by:
Travis L Erickson 651-256-7390,
RE/MAX Results
Source: NorthstarMLS as distributed by MLS GRID,MLS#: 7140663
Facts & features
Interior
Bedrooms & bathrooms
- Bedrooms: 3
- Bathrooms: 1
- Full bathrooms: 1
Bedroom
- Area: 163.88 Square Feet
- Dimensions: 17'3" x 9'6"
Bedroom 2
- Area: 155.07 Square Feet
- Dimensions: 12'10" x 12'1"
Bedroom 3
- Area: 98.22 Square Feet
- Dimensions: 11'4" x 8'8"
Other
- Area: 61.1 Square Feet
- Dimensions: 6'11" x 8'10"
Dining room
- Area: 140.81 Square Feet
- Dimensions: 11'5" x 12'4"
Family room
- Area: 167.17 Square Feet
- Dimensions: 14'9" x 11'4"
Kitchen
- Area: 144.71 Square Feet
- Dimensions: 11'6" x 12'7"
Living room
- Area: 286.75 Square Feet
- Dimensions: 23'3" x 12'4"
Sun room
- Area: 79.75 Square Feet
- Dimensions: 11' x 7'3"
Heating
- Forced Air
Cooling
- Central Air
Appliances
- Included: Dishwasher, Dryer, Microwave, Range, Refrigerator, Washer
- Laundry: In Basement
Features
- Basement: Daylight,Full,Partially Finished
- Number of fireplaces: 1
- Fireplace features: Gas, Living Room
Interior area
- Total structure area: 1,978
- Total interior livable area: 1,573 sqft
- Finished area above ground: 1,336
- Finished area below ground: 237
Property
Parking
- Total spaces: 2
- Parking features: Detached Garage
- Garage spaces: 2
- Details: Garage Dimensions (22 x 22), Garage Door Height (7), Garage Door Width (16)
Accessibility
- Accessibility features: None
Features
- Levels: Two
- Stories: 2
- Patio & porch: Front Porch, Patio
- Pool features: None
- Fencing: Full,Privacy,Wood
Lot
- Size: 5,227 Square Feet
- Dimensions: 126 x 40
- Features: Near Public Transit, Corner Lot
Details
- Foundation area: 642
- Parcel number: 0702823440225
- Zoning description: Residential-Single Family
Construction
Type & style
- Home type: SingleFamily
- Property subtype: Single Family
Materials
- Roof: Age Over 8 Years,Asphalt
Condition
- New construction: No
- Year built: 1922
Utilities & green energy
- Gas: Natural Gas
- Sewer: City Sewer/Connected
- Water: City Water/Connected
Community & HOA
Community
- Subdivision: Fullers River-Dale Add
HOA
- Has HOA: No
Location
- Region: Minneapolis
Financial & listing details
- Price per square foot: $248/sqft
- Tax assessed value: $387,600
- Annual tax amount: $5,312
- Date on market: 10/5/2026
- Cumulative days on market: 22 days
- Road surface type: Paved
Estimated market value
$394,400
$375,000 - $414,000
$2,573/mo
Price history
| Date | Event | Price |
|---|---|---|
| 10/21/2026 | Pending sale | $389,900$248/sqft |
Source:  NorthstarMLS as distributed by MLS GRID #7140663 Report a problem | ||
| 10/15/2026 | Listing removed | $389,900$248/sqft |
Source: NorthstarMLS as distributed by MLS GRID #7140663 Report a problem | ||
| 10/8/2026 | Listed for sale | $389,900+248.1%$248/sqft |
Source: NorthstarMLS as distributed by MLS GRID #7140663 Report a problem | ||
| 8/24/1998 | Sold | $112,000$71/sqft |
Source: Public Record Report a problem | ||
Public tax history
| Year | Property taxes | Tax assessment |
|---|---|---|
| 2026 | $5,312 +12.7% | $387,600 +8.4% |
| 2025 | $4,714 +6.6% | $357,500 +7.4% |
| 2024 | $4,422 +5.9% | $333,000 -3.5% |
| 2023 | $4,177 +4.8% | $345,000 +6.2% |
| 2022 | $3,984 +9.4% | $325,000 +9.4% |
| 2021 | $3,643 +1.6% | $297,000 +5.1% |
| 2020 | $3,586 -1.6% | $282,500 +8.9% |
| 2019 | $3,643 +1.6% | $259,500 |
| 2018 | $3,586 +16.6% | $259,500 +35.5% |
| 2017 | $3,075 +14.7% | $191,500 +3.5% |
| 2016 | $2,680 +0.9% | $185,000 |
| 2015 | $2,656 -4.7% | $185,000 +5.7% |
| 2014 | $2,786 +1.6% | $175,000 |
| 2013 | $2,743 +1.1% | $175,000 -2.8% |
| 2012 | $2,712 -10.7% | $180,000 -10% |
| 2011 | $3,036 +15.5% | $200,000 |
| 2010 | $2,629 -1.2% | $200,000 |
| 2009 | $2,660 +16.3% | $200,000 +9.2% |
| 2006 | $2,288 +12% | $183,100 +14.9% |
| 2005 | $2,043 +10.2% | $159,300 +14.9% |
| 2004 | $1,854 +13.4% | $138,600 +12% |
| 2002 | $1,634 -53.3% | $123,800 |
| 2001 | $3,500 | -- |
Find assessor info on the county website
Monthly payment
Est. payment
Payment breakdown
Explore the cost of this home by adjusting the details. Changes won't be saved.Climate risks
Neighborhood: Hiawatha


Similar homes
- $382,5003 bd2 ba1.8k sqft3528 40th Ave S, Minneapolis, MN 55406For Sale
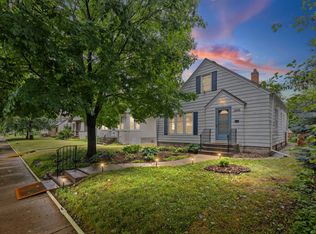
 MLS ID #7151471, Benjamin A. Cook, Pemberton RE. NorthstarMLS as distributed by MLS GRID
- $335,0003 bd2 ba1.5k sqft4404 33rd Ave S, Minneapolis, MN 55406For Sale
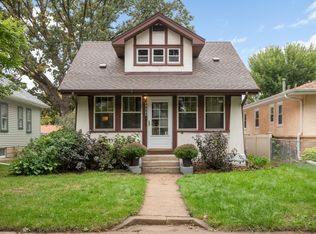 MLS ID #7120677, Robert Berdahl, Edina Realty, Inc.. NorthstarMLS as distributed by MLS GRID
- $319,9003 bd1 ba1.4k sqft4220 Minnehaha Ave, Minneapolis, MN 55406For Sale
 MLS ID #7148209, Rodolfo Trujillo, RE/MAX Results. NorthstarMLS as distributed by MLS GRID
- $435,0003 bd1 ba1.4k sqft2105 Stanford Ave, Saint Paul, MN 55105For Sale
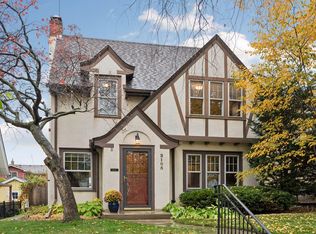 MLS ID #7164303, Natasha Cejudo, Lakes Sotheby's International Realty. NorthstarMLS as distributed by MLS GRID
- $399,9002 bd1 ba1.3k sqft2050 Palace Ave, Saint Paul, MN 55105For SaleMLS ID #7161630, Sandra Espe Sorenson, Coldwell Banker Realty. NorthstarMLS as distributed by MLS GRID
- $389,0003 bd2 ba2.2k sqft5104 Bloomington Ave, Minneapolis, MN 55417For SaleMLS ID #7146966, Josh A Pomerleau, JPW Realty. NorthstarMLS as distributed by MLS GRID
- $374,9002 bd2 ba1.3k sqft4641 Oakland Ave, Minneapolis, MN 55407For SaleMLS ID #7109628, Rita M Marr Gehrke, Coldwell Banker Realty - Southwest Regional. NorthstarMLS as distributed by MLS GRID
- $399,0002 bd1 ba1.5k sqft4226 Pillsbury Ave, Minneapolis, MN 55409For SaleMLS ID #7127576, Tory James Dalbec, Pemberton RE. NorthstarMLS as distributed by MLS GRID
- $350,0003 bd2 ba1.8k sqft4601 13th Ave S, Minneapolis, MN 55407For SaleMLS ID #7136803, Julian Scott, Coldwell Banker Realty. NorthstarMLS as distributed by MLS GRID
- $367,5003 bd1 ba1.4k sqft6032 Logan Ave S, Minneapolis, MN 55419For SaleMLS ID #7164417, Kary J Marpe, Edina Realty, Inc.. NorthstarMLS as distributed by MLS GRID
- $340,0003 bd2 ba1.4k sqft5740 22nd Ave S, Minneapolis, MN 55417For SaleMLS ID #7141038, Joshua Pelovsky, Ashworth Real Estate. NorthstarMLS as distributed by MLS GRID
- $350,0003 bd1 ba1.2k sqft5912 10th Ave S, Minneapolis, MN 55417For SaleMLS ID #7153118, Michelle Phillips, Keller Williams Select Realty. NorthstarMLS as distributed by MLS GRID
- $354,0004 bd1 ba1.3k sqft4501 Pillsbury Ave, Minneapolis, MN 55419For SaleMLS ID #7149634, Jennifer Lynn Dille, Edina Realty, Inc.. NorthstarMLS as distributed by MLS GRID
- $425,0004 bd2 ba1.9k sqft639 Adams St NE, Minneapolis, MN 55413For SaleMLS ID #7160940, Kim Wetteland, Edina Realty, Inc.. NorthstarMLS as distributed by MLS GRID
- $399,9003 bd2 ba2k sqft7000 4th Ave S, Richfield, MN 55423For SaleMLS ID #7163530, Jeffrey S. Gunther, eXp Realty. NorthstarMLS as distributed by MLS GRID
- $329,9003 bd2 ba1.7k sqft8106 Vincent Ave S, Bloomington, MN 55431For SaleMLS ID #7169534, Jaime Klobucar, Real Broker, LLC. NorthstarMLS as distributed by MLS GRID
- $365,0003 bd2 ba1.2k sqft2523 Arthur St NE, Minneapolis, MN 55418For SaleMLS ID #7138540, Frances Hoekstra Bakke, Coldwell Banker Realty - Southwest Regional. NorthstarMLS as distributed by MLS GRID
- $389,9003 bd2 ba2.1k sqft10621 Russell Ave S, Bloomington, MN 55431For SaleMLS ID #7162057, William C Keller, eXp Realty. NorthstarMLS as distributed by MLS GRID
- $349,9903 bd1 ba1.1k sqft5641 Humboldt Ave S, Minneapolis, MN 55419For SaleMLS ID #7162097, Katheryn E Congdon, HOMESTEAD ROAD. NorthstarMLS as distributed by MLS GRID
- $435,0003 bd1 ba1.6k sqft1208 Palace Ave, Saint Paul, MN 55105For SaleMLS ID #7156190, Peter Trinh, REMAX Results. NorthstarMLS as distributed by MLS GRID
