Classic 1926 Tudor full of timeless character inside & out! Filled with natural light and thoughtful updates. The inviting living room features gleaming hardwood floors & arched fireplace, the dining room overlooks the updated kitchen with granite countertops & heated tile floors and leads to the relaxing sunroom and deck overlooking a gorgeous fenced backyard & landscaping creating a peaceful retreat. Upstairs offers spacious bedrooms with generous closets & hardwood floors. The lower level offers opportunity to grow. Oversized double garage. The home has been meticulously cared for by preserving classic charm & inviting appeal. A rare opportunity to own a piece of architectural history in a highly sought after neighborhood!
Pending
$399,900
2050 Palace Ave, Saint Paul, MN 55105
2beds
1,390sqft
Single Family
Built in 1926
5,052 Square Feet Lot
$-- Zestimate®
$288/sqft
$-- HOA
What's special
- 10 days
- 1,423
- 170
Likely to sell faster than
Zillow last checked:
Listing updated:
Listed by:
Sandra Espe Sorenson 651-426-1671,
Coldwell Banker Realty
Source: NorthstarMLS as distributed by MLS GRID,MLS#: 7161630
Facts & features
Interior
Bedrooms & bathrooms
- Bedrooms: 2
- Bathrooms: 1
- Full bathrooms: 1
Bedroom
- Level: Upper
- Area: 216 Square Feet
- Dimensions: 12X18
Bedroom 2
- Level: Upper
- Area: 144 Square Feet
- Dimensions: 12X12
Dining room
- Level: Main
- Area: 143 Square Feet
- Dimensions: 13X11
Kitchen
- Level: Main
- Area: 156 Square Feet
- Dimensions: 13X12
Living room
- Level: Main
- Area: 351 Square Feet
- Dimensions: 13X27
Sun room
- Level: Main
- Area: 90 Square Feet
- Dimensions: 10X9
Heating
- Boiler, Hot Water, In-Floor Heating
Cooling
- Window Unit(s)
Appliances
- Included: Chandelier, Dishwasher, Disposal, Dryer, Gas Water Heater, Range, Refrigerator, Washer
- Laundry: Lower Level
Features
- Basement: Block,Drain Tiled,Full,Storage Space,Sump Pump
- Number of fireplaces: 1
- Fireplace features: Masonry, Living Room
Interior area
- Total structure area: 2,090
- Total interior livable area: 1,390 sqft
- Finished area above ground: 1,390
- Finished area below ground: 0
Video & virtual tour
Property
Parking
- Total spaces: 2
- Parking features: Detached Garage, Concrete, Electric, Garage Door Opener
- Garage spaces: 2
- Has uncovered spaces: Yes
- Details: Garage Dimensions (22 X 24)
Accessibility
- Accessibility features: None
Features
- Levels: Two
- Stories: 2
- Patio & porch: Deck, Rear Porch
- Fencing: Wood
Lot
- Size: 5,052 Square Feet
- Dimensions: 40 x 127
- Features: Tree Coverage - Medium
Details
- Foundation area: 700
- Parcel number: 092823230178
- Zoning description: Residential-Single Family
Construction
Type & style
- Home type: SingleFamily
- Property subtype: Single Family
Materials
- Frame
- Roof: Age Over 8 Years,Architectural Shingle
Condition
- New construction: No
- Year built: 1926
Utilities & green energy
- Electric: Circuit Breakers
- Gas: Natural Gas
- Sewer: City Sewer/Connected
- Water: City Water/Connected
Community & HOA
Community
- Subdivision: Hankee's RE-AR
HOA
- Has HOA: No
Location
- Region: Saint Paul
Financial & listing details
- Price per square foot: $288/sqft
- Tax assessed value: $473,800
- Annual tax amount: $8,202
- Date on market: 10/28/2026
- Cumulative days on market: 7 days
- Road surface type: Paved
Estimated market value
Not available
Estimated sales range
Not available
Not available
Price history
| Date | Event | Price |
|---|---|---|
| 11/6/2026 | Pending sale | $399,900$288/sqft |
Source:  NorthstarMLS as distributed by MLS GRID #7161630 Report a problem | ||
| 11/1/2026 | Listed for sale | $399,900+50.9%$288/sqft |
Source: NorthstarMLS as distributed by MLS GRID #7161630 Report a problem | ||
| 12/12/2012 | Sold | $265,000-3.6%$191/sqft |
Source:  Lake Superior Area Realtors as distributed by MLS GRID #1973697 Report a problem | ||
| 11/10/2012 | Price change | $274,900-5.2%$198/sqft |
Source: Edina Realty Report a problem | ||
| 10/29/2012 | Listed for sale | $289,900+20.3%$209/sqft |
Source: Edina Realty Report a problem | ||
| 5/4/2001 | Sold | $241,000+73.5%$173/sqft |
Source: Public Record Report a problem | ||
| 10/4/1996 | Sold | $138,900$100/sqft |
Source: Public Record Report a problem | ||
Public tax history
| Year | Property taxes | Tax assessment |
|---|---|---|
| 2026 | $8,202 +14.7% | $473,800 +2% |
| 2025 | $7,150 +8.9% | $464,500 +7.2% |
| 2024 | $6,566 -1.4% | $433,500 +2% |
| 2023 | $6,662 +3.9% | $425,000 +0.2% |
| 2022 | $6,414 +7.3% | $424,100 +6.7% |
| 2021 | $5,976 -3.7% | $397,400 +3.3% |
| 2020 | $6,207 +14.9% | $384,800 +4.9% |
| 2019 | $5,403 | $366,800 |
| 2018 | $5,403 -1.5% | $366,800 +8.8% |
| 2017 | $5,486 | $337,200 |
| 2016 | $5,486 +13.5% | -- |
| 2015 | $4,832 -3.6% | $299,700 |
| 2014 | $5,014 +0.1% | -- |
| 2013 | $5,008 +2.4% | -- |
| 2012 | $4,892 +4.6% | -- |
| 2011 | $4,678 | -- |
| 2010 | -- | -- |
| 2009 | $4,094 -1.3% | -- |
| 2008 | $4,146 +4.8% | -- |
| 2007 | $3,956 +15.4% | -- |
| 2006 | $3,428 +14.3% | -- |
| 2005 | $2,998 +2.5% | -- |
| 2004 | $2,926 +8.7% | -- |
| 2003 | $2,692 +18.3% | -- |
| 2002 | $2,276 -25% | -- |
| 2001 | $3,034 +14.3% | -- |
| 2000 | $2,654 | -- |
Find assessor info on the county website
Monthly payment
Est. payment
Payment breakdown
Explore the cost of this home by adjusting the details. Changes won't be saved.Climate risks
Neighborhood: Macalester-Groveland
Similar homes
- $435,0003 bd1 ba1.4k sqft2105 Stanford Ave, Saint Paul, MN 55105For Sale
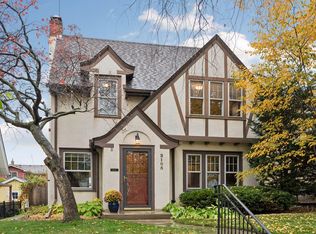
 MLS ID #7164303, Natasha Cejudo, Lakes Sotheby's International Realty. NorthstarMLS as distributed by MLS GRID
- $399,9003 bd1 ba1k sqft358 Cretin Ave S, Saint Paul, MN 55105For Sale
 MLS ID #7154149, Cameron Monson, RE/MAX Results. NorthstarMLS as distributed by MLS GRID
- $585,0003 bd2 ba1.7k sqft2194 Stanford Ave, Saint Paul, MN 55105For Sale
 MLS ID #7161109, Bradley E. Pihlstrom, Edina Realty, Inc.. NorthstarMLS as distributed by MLS GRID
- $435,0003 bd1 ba1.6k sqft1208 Palace Ave, Saint Paul, MN 55105For Sale
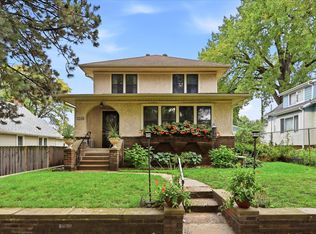 MLS ID #7156190, Peter Trinh, REMAX Results. NorthstarMLS as distributed by MLS GRID
- $399,9005 bd3 ba1.3k sqft447 Fry St, Saint Paul, MN 55104For SaleMLS ID #7166944, Rebecca L Simonton, RE/MAX Results. NorthstarMLS as distributed by MLS GRID
- $420,0002 bd1 ba1.2k sqft771 Ottawa Ave, Saint Paul, MN 55107For SaleMLS ID #7160827, Korla L Molitor, Lakes Area Realty. NorthstarMLS as distributed by MLS GRID
- $350,0004 bd2 ba1.8k sqft415 Wheeler St N, Saint Paul, MN 55104For SaleMLS ID #7168472, Victoria De La Mora, Keller Williams Realty Integrity Lakes. NorthstarMLS as distributed by MLS GRID
- $420,0002 bd2 ba1.5k sqft1360 Hartford Ave, Saint Paul, MN 55116For SaleMLS ID #7082221, Lindsay G Strand, Edina Realty, Inc.. NorthstarMLS as distributed by MLS GRID
- $350,0003 bd2 ba1.7k sqft749 Como Ave, Saint Paul, MN 55103For SaleMLS ID #7168782, Janine Watson, RE/MAX Results. NorthstarMLS as distributed by MLS GRID
- $415,0003 bd2 ba1.3k sqft2245 Highland Pkwy, Saint Paul, MN 55116For SaleMLS ID #7116757, Henry A. Edelstein, Coldwell Banker Realty. NorthstarMLS as distributed by MLS GRID
- $399,9003 bd1 ba1.3k sqft1581 Griggs St N, Saint Paul, MN 55108For SaleMLS ID #7157565, Henry A. Edelstein, Coldwell Banker Realty. NorthstarMLS as distributed by MLS GRID
- $339,9002 bd2 ba1.5k sqft4016 44th Ave S, Minneapolis, MN 55406For SaleMLS ID #7163327, Jessica Skilar, Keller Williams Integrity NW. NorthstarMLS as distributed by MLS GRID
- $449,9003 bd3 ba1.8k sqft4445 30th Ave S, Minneapolis, MN 55406For SaleMLS ID #7170193, Jeremy D Berg, Edina Realty, Inc.. NorthstarMLS as distributed by MLS GRID
- $369,9004 bd4 ba1.8k sqft1822 Iglehart Ave, Saint Paul, MN 55104For SaleMLS ID #7115675, Hyounsoo Lathrop, Coldwell Banker Realty. NorthstarMLS as distributed by MLS GRID
- $330,0002 bd2 ba1.1k sqft725 Tuscarora Ave, Saint Paul, MN 55102For SaleMLS ID #7156564, Brian A. Wagner, Coldwell Banker Realty. NorthstarMLS as distributed by MLS GRID
- $320,0003 bd2 ba1.8k sqft3905 Cedar Ave S, Minneapolis, MN 55407For SaleMLS ID #7169616, Janette Liddle, Keller Williams Classic Realty. NorthstarMLS as distributed by MLS GRID
- $399,0002 bd1 ba1.5k sqft4226 Pillsbury Ave, Minneapolis, MN 55409For SaleMLS ID #7127576, Tory James Dalbec, Pemberton RE. NorthstarMLS as distributed by MLS GRID
- $382,5003 bd2 ba1.8k sqft3528 40th Ave S, Minneapolis, MN 55406For SaleMLS ID #7151471, Benjamin A. Cook, Pemberton RE. NorthstarMLS as distributed by MLS GRID
- $295,0003 bd2 ba1.6k sqft339 Webster St, Saint Paul, MN 55102For SaleMLS ID #7165581, Jamie Bolinger, Keller Williams Realty Integrity Lakes. NorthstarMLS as distributed by MLS GRID
