There’s so much to love about this home – only blocks from the river, you’re set up ideally for entertaining friends and family both indoors and outdoors. The updated stylish kitchen has everything you want, including brand new appliances: the refrigerator, range, and dishwasher were just replaced this year and so were the washer and dryer! The hardwood floors throughout the entire main floor were also replaced in 2026, including the living room that features a gas fireplace for cozying up on a winter night. The in floor heat in the lower level bathroom will keep your toes warm, too. If you prefer to hang out on the patio in the fenced back yard, you’ll appreciate the beauty of the professional landscaping. Out back, the large two car garage isn’t just for parking; it also has the space you’ll covet for toys and tools. How about the roof? Great for your peace of mind and appreciated by your homeowner’s insurance company, there’s a new roof installed in 2024. Well maintained and in move in condition, the house is ready for you to call it home with the spaces you want for modern living, including central air. Wow! Is this the one you've been waiting for?
Active
$585,000
2194 Stanford Ave, Saint Paul, MN 55105
3beds
1,745sqft
Single Family
Built in 1922
5,270 Square Feet Lot
$-- Zestimate®
$335/sqft
$-- HOA
What's special
Brand new appliancesCentral airUpdated stylish kitchenProfessional landscaping
- 4 days
- 616
- 43
Likely to sell faster than
Zillow last checked:
Listing updated:
Listed by:
Bradley E. Pihlstrom 612-747-5071,
Edina Realty, Inc.
Source: NorthstarMLS as distributed by MLS GRID,MLS#: 7161109
Facts & features
Interior
Bedrooms & bathrooms
- Bedrooms: 3
- Bathrooms: 2
- Full bathrooms: 1
- 3/4 bathrooms: 1
Bedroom
- Level: Upper
- Area: 154 Square Feet
- Dimensions: 14x11
Bedroom 2
- Level: Upper
- Area: 120 Square Feet
- Dimensions: 12x10
Bedroom 3
- Level: Upper
- Area: 121 Square Feet
- Dimensions: 11x11
Dining room
- Level: Main
- Area: 144 Square Feet
- Dimensions: 12x12
Family room
- Level: Lower
- Area: 264 Square Feet
- Dimensions: 24x11
Foyer
- Level: Main
- Area: 20 Square Feet
- Dimensions: 5x4
Kitchen
- Level: Main
- Area: 132 Square Feet
- Dimensions: 12x11
Laundry
- Level: Lower
- Area: 28 Square Feet
- Dimensions: 7x4
Living room
- Level: Main
- Area: 312 Square Feet
- Dimensions: 24x13
Heating
- Boiler, Hot Water, In-Floor Heating
Cooling
- Central Air
Appliances
- Included: Dishwasher, Dryer, Microwave, Range, Refrigerator, Washer
- Laundry: In Basement, Laundry Room
Features
- Basement: Drain Tiled,Finished,Full,Sump Pump
- Number of fireplaces: 1
- Fireplace features: Gas, Living Room
Interior area
- Total structure area: 1,877
- Total interior livable area: 1,745 sqft
- Finished area above ground: 1,233
- Finished area below ground: 512
Property
Parking
- Total spaces: 2
- Parking features: Detached Garage, Garage Door Opener
- Garage spaces: 2
- Has uncovered spaces: Yes
- Details: Garage Dimensions (23x19)
Accessibility
- Accessibility features: None
Features
- Levels: Two
- Stories: 2
- Patio & porch: Patio
- Fencing: Full
Lot
- Size: 5,270 Square Feet
- Dimensions: 42 x 126
- Features: Near Public Transit
Details
- Foundation area: 644
- Parcel number: 082823120104
- Zoning description: Residential-Single Family
Construction
Type & style
- Home type: SingleFamily
- Property subtype: Single Family
Materials
- Roof: Age 8 Years or Less
Condition
- New construction: No
- Year built: 1922
Utilities & green energy
- Gas: Natural Gas
- Sewer: City Sewer/Connected
- Water: City Water/Connected
Community & HOA
Community
- Subdivision: Louden Park
HOA
- Has HOA: No
Location
- Region: Saint Paul
Financial & listing details
- Price per square foot: $335/sqft
- Tax assessed value: $598,400
- Annual tax amount: $10,918
- Date on market: 10/16/2026
- Cumulative days on market: 51 days
Estimated market value
Not available
Estimated sales range
Not available
Not available
Price history
| Date | Event | Price |
|---|---|---|
| 9/10/2026 | Listed for sale | $585,000-6.4%$335/sqft |
Source:  NorthstarMLS as distributed by MLS GRID #7142186 Report a problem | ||
| 8/24/2026 | Listing removed | $625,000$358/sqft |
Source: NorthstarMLS as distributed by MLS GRID #7124446 Report a problem | ||
| 8/13/2026 | Listed for sale | $625,000+13.8%$358/sqft |
Source: NorthstarMLS as distributed by MLS GRID #7124446 Report a problem | ||
| 10/9/2020 | Sold | $549,000+5.6%$315/sqft |
Source: NorthstarMLS as distributed by MLS GRID #5646541 Report a problem | ||
| 9/16/2020 | Pending sale | $520,000$298/sqft |
Source: RE/MAX Results #5646541 Report a problem | ||
| 9/3/2020 | Listed for sale | $520,000+73.3%$298/sqft |
Source: RE/MAX Results #5646541 Report a problem | ||
| 3/30/2012 | Sold | $300,000-3.2%$172/sqft |
Source:  Lake Superior Area Realtors as distributed by MLS GRID #1492645 Report a problem | ||
| 1/24/2012 | Price change | $309,900-6.1%$178/sqft |
Source: RE/MAX Results #4072841 Report a problem | ||
| 11/6/2011 | Price change | $329,900-2.3%$189/sqft |
Source: RE/MAX Results #4072841 Report a problem | ||
| 9/20/2011 | Price change | $337,500-3.5%$193/sqft |
Source: RE/MAX Results #4072841 Report a problem | ||
| 7/31/2011 | Listed for sale | $349,900+90.2%$201/sqft |
Source: RE/MAX Results #4072841 Report a problem | ||
| 9/18/1997 | Sold | $184,000$105/sqft |
Source: Public Record Report a problem | ||
Public tax history
| Year | Property taxes | Tax assessment |
|---|---|---|
| 2026 | $11,520 +12% | $598,400 -1.4% |
| 2025 | $10,286 +4.3% | $607,200 +2.6% |
| 2024 | $9,866 +13.7% | $591,700 -3.2% |
| 2023 | $8,678 +8.7% | $611,500 +13.3% |
| 2022 | $7,980 +17.2% | $539,500 +9.9% |
| 2021 | $6,808 -4.8% | $491,000 +12.5% |
| 2020 | $7,149 +6.3% | $436,600 +6% |
| 2019 | $6,724 | $412,000 |
| 2018 | $6,724 -2.6% | $412,000 |
| 2017 | $6,902 | $412,000 |
| 2016 | $6,902 +27.3% | -- |
| 2015 | $5,420 -1% | $332,700 |
| 2014 | $5,476 -5.7% | -- |
| 2013 | $5,804 +1% | -- |
| 2012 | $5,748 +4.8% | -- |
| 2011 | $5,486 | -- |
| 2010 | -- | -- |
| 2009 | $5,420 +18.7% | -- |
| 2008 | $4,568 +16.4% | -- |
| 2007 | $3,926 +13.4% | -- |
| 2006 | $3,462 +15.7% | -- |
| 2005 | $2,992 +7.9% | -- |
| 2004 | $2,772 +8.4% | -- |
| 2003 | $2,558 +15.1% | -- |
| 2002 | $2,222 -22.1% | -- |
| 2001 | $2,854 +15.1% | -- |
| 2000 | $2,479 | -- |
Find assessor info on the county website
Monthly payment
Est. payment
Payment breakdown
Explore the cost of this home by adjusting the details. Changes won't be saved.Climate risks
Neighborhood: Macalester-Groveland
Similar homes
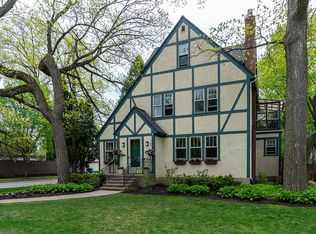
- $499,0003 bd2 ba1.8k sqft2115 Palace Ave, Saint Paul, MN 55105For Sale

 MLS ID #7141173, Linda Alter, Coldwell Banker Realty. NorthstarMLS as distributed by MLS GRID
- $449,9003 bd2 ba1.2k sqft1835 Princeton Ave, Saint Paul, MN 55105For Sale
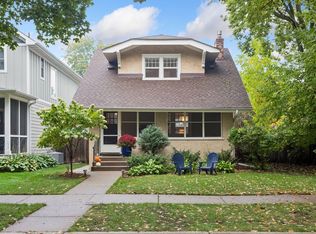 MLS ID #7156475, Lolly McNeely Salmen, CRS, Coldwell Banker Realty. NorthstarMLS as distributed by MLS GRID
- $399,9003 bd1 ba1k sqft358 Cretin Ave S, Saint Paul, MN 55105For Sale
 MLS ID #7154149, Cameron Monson, RE/MAX Results. NorthstarMLS as distributed by MLS GRID
- $695,0003 bd2 ba1.9k sqft904 Osceola Ave, Saint Paul, MN 55105For Sale
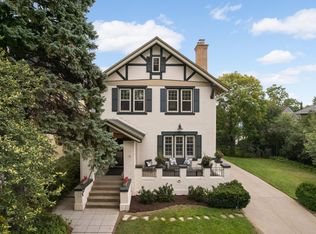 MLS ID #7130623, Jane Austin McGrath, Coldwell Banker Realty. NorthstarMLS as distributed by MLS GRID
- $620,0004 bd2 ba2.3k sqft1995 Norfolk Ave, Saint Paul, MN 55116For SaleMLS ID #7155203, Leah R Drury - MSP Nest Team, Compass. NorthstarMLS as distributed by MLS GRID
- $550,0004 bd3 ba2.1k sqft705 Wheelock Pkwy W, Saint Paul, MN 55117For SaleMLS ID #7150741, Dan Duddingston, Engel & Volkers Minneapolis. NorthstarMLS as distributed by MLS GRID
- $589,0003 bd2 ba1.5k sqft5012 15th Ave S, Minneapolis, MN 55417For SaleMLS ID #7143639, Laurie A. Dick, Real Broker, LLC. NorthstarMLS as distributed by MLS GRID
- $560,0004 bd3 ba2.3k sqft12723 Durham Way, Apple Valley, MN 55124For SaleMLS ID #7159232, Eli Johnson, Engel & Volkers Minneapolis. NorthstarMLS as distributed by MLS GRID
- $489,0005 bd2 ba2k sqft941 Hague Ave, Saint Paul, MN 55104For SaleMLS ID #7155529, Rashad Kennedy, Rize Realty. NorthstarMLS as distributed by MLS GRID
- $599,9003 bd2 ba2.3k sqft3147 Webster Ave S, Saint Louis Park, MN 55416For SaleMLS ID #7158623, AJ Pettersen, Pemberton RE. NorthstarMLS as distributed by MLS GRID
- $490,0004 bd2 ba2k sqft4329 43rd Ave S, Minneapolis, MN 55406For SaleMLS ID #7131035, Marcos Eduardo De Filippo, Fuze Real Estate. NorthstarMLS as distributed by MLS GRID
- $685,0004 bd2 ba2.4k sqft1947 Yorkshire Ct, Saint Paul, MN 55116For SaleMLS ID #7145321, Thomas R. Distad, Coldwell Banker Realty. NorthstarMLS as distributed by MLS GRID
- $675,0005 bd3 ba2.2k sqft2129 Hartford Ave, Saint Paul, MN 55116For SaleMLS ID #7134806, Claire Bisanz Distad, Coldwell Banker Realty. NorthstarMLS as distributed by MLS GRID
- $725,0004 bd3 ba2.4k sqft997 Lincoln Ave, Saint Paul, MN 55105For SaleMLS ID #7138467, Abe Gleeson, Coldwell Banker Realty. NorthstarMLS as distributed by MLS GRID
- $585,0005 bd3 ba2.2k sqft7005 Oak Grove Blvd, Richfield, MN 55423For SaleMLS ID #7152329, Shamiah Sakan Thorpe, Call It Closed International Realty. NorthstarMLS as distributed by MLS GRID
- $575,0003 bd2 ba1.4k sqft720 W 53rd St, Minneapolis, MN 55419For SaleMLS ID #7107003, Michael James Seebinger, DRG. NorthstarMLS as distributed by MLS GRID
- $575,0004 bd2 ba2.4k sqft3925 France Ave S, Minneapolis, MN 55416For SaleMLS ID #7135046, Susan Rowland, Lakes Sotheby's International Realty. NorthstarMLS as distributed by MLS GRID
- $469,9004 bd2 ba1.8k sqft1318 Eleanor Ave, Saint Paul, MN 55116For SaleMLS ID #7147591, Svetlana Kalinowski, Edina Realty, Inc.. NorthstarMLS as distributed by MLS GRID
- $524,0004 bd2 ba2.1k sqft709 E 61st St, Minneapolis, MN 55417For SaleMLS ID #7156476, Joe S Maselter, Pemberton RE. NorthstarMLS as distributed by MLS GRID
- $629,0003 bd2 ba1.6k sqft4212 Drew Ave S, Minneapolis, MN 55410For SaleMLS ID #7085450, Daniel Gustafson, Coldwell Banker Realty. NorthstarMLS as distributed by MLS GRID
