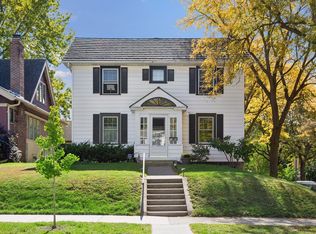
Classic Highland Park charm meets thoughtful modern updates in this spacious 4 bedroom, 2 bath, 2 story home on an oversize lot just half a block from Mississippi River Boulevard. With its handsome 1940s architecture, original hardwood floors, generous room sizes, and inviting indoor and outdoor spaces, this home has great updates to make it easy to live in and enjoy.
The main level offers multiple spaces for living and entertaining, including a gracious living room with fireplace that is currently used for formal dining but could easily be converted back. The updated cook’s kitchen opens to the sun-drenched family room, informal dining, and sitting room, while a large main-level laundry with abundant storage adds a level of convenience you rarely find in a home of this era. A charming half bath completes the main floor.
Upstairs offers four bedrooms on one level, including a spacious primary bedroom with its own sitting area for a unique retreat. Original hardwood floors, a Juliet balcony, and an updated full bath with walk-in shower add to the home's timeless appeal.
The improvements are substantial: enjoy new furnace and central air, updated plumbing, additional electrical panel, new sewer main line, lawn irrigation system, updated kitchen and main bath, and a rebuilt limestone retaining wall at the front of the property. One of the two fireplaces has been converted to gas, ready to enjoy with the flip of a switch. And there’s still opportunity to make the home your own. The unfinished portion of the basement offers excellent storage and is already roughed in for a third bath.
Outside, the beautifully landscaped property offers spaces to gather, relax and entertain, with the Mississippi River corridor practically at your doorstep. Bike and walk along the nearby river trails, then enjoy the shops and restaurants in Highland Village just minutes away. Truly ready to move in and enjoy!
Active
Price cut: $20K (10/14)
$620,000
1995 Norfolk Ave, Saint Paul, MN 55116
4beds
2,362sqft
Single Family
Built in 1940
10,149 Square Feet Lot
$613,000 Zestimate®
$262/sqft
$-- HOA
What's special
Original hardwood floorsOversize lotCharming half bathLawn irrigation systemSitting roomSun-drenched family roomGenerous room sizes
- 18 days
- 1,388
- 125
Likely to sell faster than
Zillow last checked:
Listing updated:
Listed by:
Leah R Drury - MSP Nest Team 612-702-4097,
Compass,
Jill Wemmert - MSP Nest Team 612-987-7515
Source: NorthstarMLS as distributed by MLS GRID,MLS#: 7155203
Facts & features
Interior
Bedrooms & bathrooms
- Bedrooms: 4
- Bathrooms: 2
- 3/4 bathrooms: 1
- 1/2 bathrooms: 1
Bedroom
- Area: 204 Square Feet
- Dimensions: 17x12
Bedroom 2
- Area: 144 Square Feet
- Dimensions: 12x12
Bedroom 3
- Area: 144 Square Feet
- Dimensions: 12x12
Bedroom 4
- Area: 120 Square Feet
- Dimensions: 12x10
Dining room
- Area: 288 Square Feet
- Dimensions: 24x12
Family room
- Area: 360 Square Feet
- Dimensions: 30x12
Family room
- Area: 100 Square Feet
- Dimensions: 10x10
Kitchen
- Area: 144 Square Feet
- Dimensions: 12x12
Laundry
- Area: 80 Square Feet
- Dimensions: 10x8
Living room
- Area: 144 Square Feet
- Dimensions: 12x12
Heating
- Forced Air
Cooling
- Central Air
Appliances
- Included: Dishwasher, Dryer, Microwave, Range, Refrigerator, Stainless Steel Appliance(s), Washer
- Laundry: Laundry Room, Main Level
Features
- Basement: Finished
- Number of fireplaces: 2
- Fireplace features: Gas, Living Room
Interior area
- Total structure area: 3,175
- Total interior livable area: 2,362 sqft
- Finished area above ground: 2,076
- Finished area below ground: 286
Property
Parking
- Total spaces: 1
- Parking features: Tuckunder Garage
- Attached garage spaces: 1
- Details: Garage Dimensions (20x11), Garage Door Height (0), Garage Door Width (0)
Accessibility
- Accessibility features: None
Features
- Levels: Two
- Stories: 2
- Patio & porch: Patio
Lot
- Size: 10,149 Square Feet
- Dimensions: 85 x 164
- Features: Corner Lot
Details
- Foundation area: 1099
- Parcel number: 212823230054
- Zoning description: Residential-Single Family
Construction
Type & style
- Home type: SingleFamily
- Property subtype: Single Family
Condition
- New construction: No
- Year built: 1940
Utilities & green energy
- Gas: Natural Gas
- Sewer: City Sewer/Connected, City Sewer - In Street
- Water: City Water/Connected, City Water - In Street
Community & HOA
Community
- Subdivision: Edgwood
HOA
- Has HOA: No
Location
- Region: Saint Paul
Financial & listing details
- Price per square foot: $262/sqft
- Tax assessed value: $649,500
- Annual tax amount: $11,544
- Date on market: 10/6/2026
- Cumulative days on market: 18 days
Estimated market value
$613,000
$582,000 - $644,000
$2,903/mo
Price history
| Date | Event | Price |
|---|---|---|
| 10/14/2026 | Price change | $620,000-3.1%$262/sqft |
Source:  NorthstarMLS as distributed by MLS GRID #7155203 Report a problem NorthstarMLS as distributed by MLS GRID #7155203 Report a problem | ||
| 10/6/2026 | Listed for sale | $640,000-2.9%$271/sqft |
Source: NorthstarMLS as distributed by MLS GRID #7155203 Report a problem | ||
| 9/30/2026 | Listing removed | $659,000$279/sqft |
Source: NorthstarMLS as distributed by MLS GRID #7146575 Report a problem | ||
| 9/29/2026 | Price change | $659,000-2.9%$279/sqft |
Source: NorthstarMLS as distributed by MLS GRID #7146575 Report a problem | ||
| 9/25/2026 | Price change | $679,000-0.1%$287/sqft |
Source: NorthstarMLS as distributed by MLS GRID #7146575 Report a problem | ||
| 9/18/2026 | Listed for sale | $680,000-4.9%$288/sqft |
Source: NorthstarMLS as distributed by MLS GRID #7146575 Report a problem | ||
| 8/29/2023 | Listing removed | -- |
Source: NorthstarMLS as distributed by MLS GRID #6408784 Report a problem | ||
| 8/25/2023 | Price change | $715,000-1.4%$303/sqft |
Source: NorthstarMLS as distributed by MLS GRID #6408784 Report a problem | ||
| 8/3/2023 | Price change | $725,000-3.3%$307/sqft |
Source: NorthstarMLS as distributed by MLS GRID #6408784 Report a problem | ||
| 7/27/2023 | Listed for sale | $750,000+92.4%$318/sqft |
Source: NorthstarMLS as distributed by MLS GRID #6408784 Report a problem | ||
| 2/3/2020 | Sold | $389,900$165/sqft |
Source: NorthstarMLS as distributed by MLS GRID #5295858 Report a problem | ||
| 12/12/2019 | Pending sale | $389,900$165/sqft |
Source: RE/MAX Results #5295858 Report a problem | ||
| 11/5/2019 | Price change | $389,900-2.5%$165/sqft |
Source: RE/MAX Results #5295858 Report a problem | ||
| 10/3/2019 | Price change | $399,900-3.6%$169/sqft |
Source: RE/MAX Results #5295858 Report a problem | ||
| 9/9/2019 | Price change | $415,000-3.3%$176/sqft |
Source: Savvy Avenue, LLC #5281054 Report a problem | ||
| 8/19/2019 | Listed for sale | $429,000$182/sqft |
Source: Savvy Avenue, LLC #5281054 Report a problem | ||
| 5/2/2018 | Listing removed | $429,000$182/sqft |
Source: Success Realty Minnesota, LLC #4909381 Report a problem | ||
| 2/20/2018 | Listed for sale | $429,000$182/sqft |
Source: Success Realty Minnesota, LLC #4909381 Report a problem | ||
Public tax history
| Year | Property taxes | Tax assessment |
|---|---|---|
| 2026 | $13,536 +65.2% | $649,500 +1.9% |
| 2025 | $8,196 +9.7% | $637,100 +36% |
| 2024 | $7,474 +10.7% | $468,300 +3.3% |
| 2023 | $6,754 +1.1% | $453,500 +7.2% |
| 2022 | $6,680 +3.7% | $422,900 +2.4% |
| 2021 | $6,442 -2.2% | $412,800 0% |
| 2020 | $6,585 +9.9% | $412,900 +4.7% |
| 2019 | $5,992 | $394,200 |
| 2018 | $5,992 -2.9% | $394,200 +6.4% |
| 2017 | $6,170 | $370,500 |
| 2016 | $6,170 +6.1% | -- |
| 2015 | $5,814 +1.3% | $354,800 |
| 2014 | $5,738 -12.2% | -- |
| 2013 | $6,538 +4.8% | -- |
| 2012 | $6,240 +3.4% | -- |
| 2011 | $6,036 | -- |
| 2010 | -- | -- |
| 2009 | $5,578 +8.4% | -- |
| 2008 | $5,146 +12.1% | -- |
| 2007 | $4,592 +15.8% | -- |
| 2006 | $3,966 +21.7% | -- |
| 2005 | $3,260 -0.9% | -- |
| 2004 | $3,288 +8.7% | -- |
| 2003 | $3,024 +14.8% | -- |
| 2002 | $2,634 -24% | -- |
| 2001 | $3,464 +14.9% | -- |
| 2000 | $3,014 | -- |
Find assessor info on the county website
Monthly payment
Est. payment
Payment breakdown
Explore the cost of this home by adjusting the details. Changes won't be saved.Climate risks
Neighborhood: Highland
Similar homes
- $685,0004 bd2 ba2.4k sqft1947 Yorkshire Ct, Saint Paul, MN 55116For Sale

 MLS ID #7145321, Thomas R. Distad, Coldwell Banker Realty. NorthstarMLS as distributed by MLS GRID
 - $600,0003 bd3 ba2.1k sqft1820 Montreal Ave, Saint Paul, MN 55116For Sale
 MLS ID #7120494, Darin Nelson, Keller Williams Select Realty. NorthstarMLS as distributed by MLS GRID
 - $599,9003 bd4 ba2.5k sqft1998 James Ave, Saint Paul, MN 55105For Sale
 MLS ID #7162532, Ray B. Hitchcock, Edina Realty, Inc.. NorthstarMLS as distributed by MLS GRID
 - $600,0004 bd3 ba2.6k sqft1492 Red Cedar Rd, Eagan, MN 55121For Sale
 MLS ID #7154902, Jennifer L. Dunn, Coldwell Banker Realty. NorthstarMLS as distributed by MLS GRID
 - $525,0004 bd3 ba2.1k sqft705 Wheelock Pkwy W, Saint Paul, MN 55117For SaleMLS ID #7163240, Dan Duddingston, Engel & Volkers Minneapolis. NorthstarMLS as distributed by MLS GRID
- $650,0004 bd3 ba2.9k sqft2012 Selby Ave, Saint Paul, MN 55104For SaleMLS ID #7130313, Krystal Queen-Sullivan, Edina Realty, Inc.. NorthstarMLS as distributed by MLS GRID
- $585,0003 bd2 ba1.7k sqft2194 Stanford Ave, Saint Paul, MN 55105For SaleMLS ID #7161109, Bradley E. Pihlstrom, Edina Realty, Inc.. NorthstarMLS as distributed by MLS GRID
- $700,0004 bd3 ba2.6k sqft1089 Lincoln Ave, Saint Paul, MN 55105For SaleMLS ID #7160901, Timothy Beduhn, Coldwell Banker Realty. NorthstarMLS as distributed by MLS GRID
- $540,0004 bd4 ba2.5k sqft60 Imperial Dr E, West Saint Paul, MN 55118For SaleMLS ID #7145422, Thomas Chan Cochrane-Cole, RE/MAX Results. NorthstarMLS as distributed by MLS GRID
- $625,0004 bd2 ba2.4k sqft40 Upton Ave S, Minneapolis, MN 55405For SaleMLS ID #7147943, James E Garry, Redfin Corporation. NorthstarMLS as distributed by MLS GRID
- $524,0004 bd2 ba2.1k sqft709 E 61st St, Minneapolis, MN 55417For SaleMLS ID #7156476, Joe S Maselter, Pemberton RE. NorthstarMLS as distributed by MLS GRID
- $699,0003 bd3 ba2.7k sqft6317 Halifax Ave S, Minneapolis, MN 55424For SaleMLS ID #7162708, Anne M Shaeffer, Lakes Sotheby's International Realty. NorthstarMLS as distributed by MLS GRID
- $560,0004 bd3 ba2.3k sqft12723 Durham Way, Apple Valley, MN 55124For SaleMLS ID #7159232, Eli Johnson, Engel & Volkers Minneapolis. NorthstarMLS as distributed by MLS GRID
- $499,0003 bd2 ba1.8k sqft2115 Palace Ave, Saint Paul, MN 55105For SaleMLS ID #7141173, Linda Alter, Coldwell Banker Realty. NorthstarMLS as distributed by MLS GRID
- $599,9003 bd2 ba2.3k sqft3147 Webster Ave S, Saint Louis Park, MN 55416For SaleMLS ID #7158623, AJ Pettersen, Pemberton RE. NorthstarMLS as distributed by MLS GRID
- $574,9005 bd3 ba3.4k sqft14315 Wedgeway Ct, Eden Prairie, MN 55346For SaleMLS ID #7156566, Marissa Winegarden, eXp Realty. NorthstarMLS as distributed by MLS GRID
- $500,0003 bd2 ba1.8k sqft680 Chippewa Ave, Saint Paul, MN 55107For SaleMLS ID #7155069, Constance E. Coleman, Edina Realty, Inc.. NorthstarMLS as distributed by MLS GRID
- $490,0004 bd2 ba2k sqft4329 43rd Ave S, Minneapolis, MN 55406For SaleMLS ID #7131035, Marcos Eduardo De Filippo, Fuze Real Estate. NorthstarMLS as distributed by MLS GRID
- $695,0003 bd2 ba1.9k sqft904 Osceola Ave, Saint Paul, MN 55105For SaleMLS ID #7130623, Jane Austin McGrath, Coldwell Banker Realty. NorthstarMLS as distributed by MLS GRID
- $699,0004 bd2 ba2.3k sqft2911 W 54th St, Minneapolis, MN 55410For SaleMLS ID #7134789, Ellyn Sternberg, Edina Realty, Inc.. NorthstarMLS as distributed by MLS GRID
