This home beautifully blends charming 1920s character with a fresh, modern aesthetic. A distinctive arched entry portico with classical columns and decorative scroll detailing creates a welcoming first impression. Inside, original character is reflected in the brick fireplace and wide trim surrounding the updated windows. The rest of the main level has a wonderfully open feel, with the kitchen flowing into the dining and living areas. Updated light fixtures, newer hardwood flooring, newer cabinetry and granite countertops add a contemporary feel. Two bedrooms and an updated full bath complete the main level.
The finished lower level adds a third bedroom with egress window, 3/4 bath with shower, spacious family room, storage room and laundry. Numerous major updates within the past 10 years include the furnace, central air, roof, kitchen, bathrooms, flooring, windows, radon mitigation, copper water supply line and sewer line.
Ideally located in Highland, this home offers excellent walkability with easy access to Highland Village restaurants, coffee shops, breweries, grocery stores and fitness options, plus nearby parks, the Mississippi River and bike trails. Convenient access to the airport, both downtowns and South Minneapolis makes this a terrific location to enjoy all the Twin Cities has to offer.
Active
Price cut: $11K (10/14)
$499,000
2115 Palace Ave, Saint Paul, MN 55105
3beds
1,870sqft
Single Family
Built in 1925
4,704 Square Feet Lot
$496,800 Zestimate®
$267/sqft
$-- HOA
What's special
Newer hardwood flooringBrick fireplaceFresh modern aestheticSpacious family roomStorage roomFinished lower levelUpdated light fixtures
- 25 days
- 2,183
- 195
Likely to sell faster than
Zillow last checked:
Listing updated:
Listed by:
Linda Alter 651-248-6060,
Coldwell Banker Realty
Source: NorthstarMLS as distributed by MLS GRID,MLS#: 7141173
Facts & features
Interior
Bedrooms & bathrooms
- Bedrooms: 3
- Bathrooms: 2
- Full bathrooms: 1
- 3/4 bathrooms: 1
Bedroom
- Level: Main
- Area: 143 Square Feet
- Dimensions: 13x11
Bedroom 2
- Level: Main
- Area: 120 Square Feet
- Dimensions: 12x10
Bedroom 3
- Level: Lower
- Area: 220 Square Feet
- Dimensions: 10x22
Dining room
- Level: Main
- Area: 187 Square Feet
- Dimensions: 17x11
Family room
- Level: Lower
- Area: 475 Square Feet
- Dimensions: 25x19
Kitchen
- Level: Main
- Area: 168 Square Feet
- Dimensions: 14x12
Laundry
- Level: Lower
- Area: 56 Square Feet
- Dimensions: 8x7
Living room
- Level: Main
- Area: 221 Square Feet
- Dimensions: 17x13
Storage
- Level: Lower
- Area: 120 Square Feet
- Dimensions: 10x12
Heating
- Forced Air
Cooling
- Central Air
Appliances
- Included: Cooktop, Dishwasher, Disposal, Dryer, Exhaust Fan, Freezer, Microwave, Range, Refrigerator, Stainless Steel Appliance(s), Washer
- Laundry: Lower Level, Laundry Room
Features
- Basement: Egress Window(s),Finished,Full
- Number of fireplaces: 1
- Fireplace features: Brick, Living Room, Wood Burning
Interior area
- Total structure area: 2,061
- Total interior livable area: 1,870 sqft
- Finished area above ground: 1,120
- Finished area below ground: 750
Property
Parking
- Total spaces: 1
- Parking features: Detached Garage
- Garage spaces: 1
Accessibility
- Accessibility features: None
Features
- Levels: One
- Stories: 1
Lot
- Size: 4,704 Square Feet
- Dimensions: 118 x 40
- Features: Tree Coverage - Medium
Details
- Foundation area: 1120
- Parcel number: 082823140098
- Zoning description: Residential-Single Family
Construction
Type & style
- Home type: SingleFamily
- Property subtype: Single Family
Materials
- Brick, Stone
- Roof: Age Over 8 Years
Condition
- New construction: No
- Year built: 1925
Utilities & green energy
- Electric: Circuit Breakers, 100 Amp Service, Power Company: Xcel Energy
- Gas: Natural Gas
- Sewer: City Sewer/Connected
- Water: City Water/Connected
Community & HOA
Community
- Subdivision: G G Whitneys Riverton, Place
HOA
- Has HOA: No
Location
- Region: Saint Paul
Financial & listing details
- Price per square foot: $267/sqft
- Tax assessed value: $518,800
- Annual tax amount: $9,448
- Date on market: 9/24/2026
Estimated market value
$496,800
$472,000 - $522,000
$2,864/mo
Price history
| Date | Event | Price |
|---|---|---|
| 10/14/2026 | Price change | $499,000-2.2%$267/sqft |
Source:  NorthstarMLS as distributed by MLS GRID #7141173 Report a problem | ||
| 10/8/2026 | Listed for sale | $510,000+43.3%$273/sqft |
Source: NorthstarMLS as distributed by MLS GRID #7141173 Report a problem | ||
| 9/3/2026 | Listing removed | $2,900$2/sqft |
Source: Zillow Rentals Report a problem | ||
| 8/24/2026 | Listed for rent | $2,900$2/sqft |
Source: Zillow Rentals Report a problem | ||
| 2/22/2019 | Sold | $356,000+2%$190/sqft |
Source: NorthstarMLS as distributed by MLS GRID #5140775 Report a problem | ||
| 1/27/2019 | Pending sale | $349,000$187/sqft |
Source: Coldwell Banker Burnet - Crocus Hill #5140775 Report a problem | ||
| 1/25/2019 | Listed for sale | $349,000-3.1%$187/sqft |
Source: Coldwell Banker Burnet - Crocus Hill #5140775 Report a problem | ||
| 3/11/2016 | Sold | $360,000-1.3%$193/sqft |
Source: NorthstarMLS as distributed by MLS GRID #4667543 Report a problem | ||
| 1/30/2016 | Pending sale | $364,900$195/sqft |
Source: Better Homes and Gardens Real Estate All Seasons #4667543 Report a problem | ||
| 12/22/2015 | Listed for sale | $364,900+65.9%$195/sqft |
Source: Better Homes and Gardens Real Estate All Seasons #4667543 Report a problem | ||
| 6/15/2015 | Sold | $220,000$118/sqft |
Source: NorthstarMLS as distributed by MLS GRID #4589692 Report a problem | ||
Public tax history
| Year | Property taxes | Tax assessment |
|---|---|---|
| 2026 | $9,448 +10.4% | $518,800 +3.1% |
| 2025 | $8,560 +18.1% | $503,000 +4.1% |
| 2024 | $7,246 -1.3% | $483,200 +12.4% |
| 2023 | $7,342 +4.6% | $429,800 -1.4% |
| 2022 | $7,018 +6.6% | $436,100 +9.2% |
| 2021 | $6,586 +7.4% | $399,500 +3.4% |
| 2020 | $6,135 +9.2% | $386,200 +5.3% |
| 2019 | $5,617 | $366,800 |
| 2018 | $5,617 +4827.4% | $366,800 +5% |
| 2017 | $114 | $349,300 |
| 2016 | $114 -96.7% | -- |
| 2015 | $3,492 +13.6% | $208,800 |
| 2014 | $3,074 -6.3% | -- |
| 2013 | $3,280 +6.8% | -- |
| 2012 | $3,072 +7.6% | -- |
| 2011 | $2,854 | -- |
| 2010 | -- | -- |
| 2009 | $2,544 -0.7% | -- |
| 2008 | $2,562 -1.3% | -- |
| 2007 | $2,596 +16.1% | -- |
| 2006 | $2,236 +19.2% | -- |
| 2005 | $1,876 +4.6% | -- |
| 2004 | $1,794 +8.7% | -- |
| 2003 | $1,650 +15.5% | -- |
| 2002 | $1,428 -15.2% | -- |
| 2001 | $1,684 +15.1% | -- |
| 2000 | $1,463 | -- |
Find assessor info on the county website
Monthly payment
Est. payment
Payment breakdown
Explore the cost of this home by adjusting the details. Changes won't be saved.Climate risks
Neighborhood: Macalester-Groveland
Similar homes
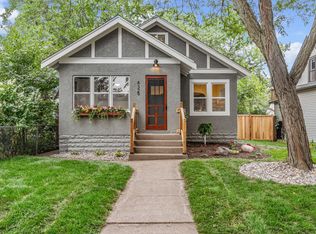
- $469,9004 bd2 ba1.8k sqft1318 Eleanor Ave, Saint Paul, MN 55116For Sale

 MLS ID #7147591, Svetlana Kalinowski, Edina Realty, Inc.. NorthstarMLS as distributed by MLS GRID
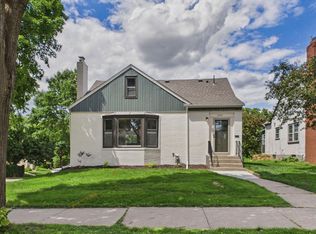
- $490,0004 bd2 ba2k sqft4329 43rd Ave S, Minneapolis, MN 55406For Sale
 MLS ID #7131035, Marcos Eduardo De Filippo, Fuze Real Estate. NorthstarMLS as distributed by MLS GRID
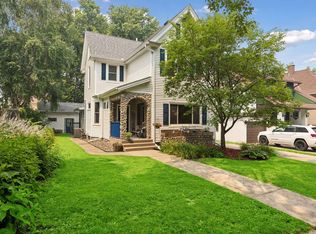
- $469,0003 bd3 ba1.7k sqft1599 Highland Pkwy, Saint Paul, MN 55116For Sale
 MLS ID #7140149, Tammy Taschner, Weichert, Realtors-Advantage. NorthstarMLS as distributed by MLS GRID
- $465,0004 bd2 ba2.3k sqft657 Delaware Ave, Saint Paul, MN 55107For Sale
 MLS ID #7129085, Michael R. Distad, Coldwell Banker Realty. NorthstarMLS as distributed by MLS GRID
- $550,0004 bd3 ba2.1k sqft705 Wheelock Pkwy W, Saint Paul, MN 55117For SaleMLS ID #7150741, Dan Duddingston, Engel & Volkers Minneapolis. NorthstarMLS as distributed by MLS GRID
- $515,0003 bd2 ba2.2k sqft1922 Oakland Rd, Minnetonka, MN 55305For SaleMLS ID #7160874, Megan Moreau, Kris Lindahl Real Estate. NorthstarMLS as distributed by MLS GRID
- $475,0003 bd2 ba2.1k sqft5309 Xerxes Ave S, Minneapolis, MN 55410For SaleMLS ID #7151263, Megan Moreau, Kris Lindahl Real Estate. NorthstarMLS as distributed by MLS GRID
- $400,0004 bd2 ba1.5k sqft3857 44th Ave S, Minneapolis, MN 55406For SaleMLS ID #7139297, Tim Devane, Real Broker, LLC. NorthstarMLS as distributed by MLS GRID
- $250,0003 bd1 ba1.4k sqft1530 Selby Ave, Saint Paul, MN 55104For SaleMLS ID #7160898, Megan Moreau, Kris Lindahl Real Estate. NorthstarMLS as distributed by MLS GRID
- $620,0004 bd2 ba2.3k sqft1995 Norfolk Ave, Saint Paul, MN 55116For SaleMLS ID #7155203, Leah R Drury - MSP Nest Team, Compass. NorthstarMLS as distributed by MLS GRID
- $675,0005 bd3 ba2.2k sqft2129 Hartford Ave, Saint Paul, MN 55116For SaleMLS ID #7134806, Claire Bisanz Distad, Coldwell Banker Realty. NorthstarMLS as distributed by MLS GRID
- $475,0003 bd2 ba1.6k sqft5045 Oxford Ave, Edina, MN 55436For SaleMLS ID #7156977, Grant Lahn, Edina Realty, Inc.. NorthstarMLS as distributed by MLS GRID
- $499,9004 bd2 ba2.2k sqft3523 Arbor Ln, Minnetonka, MN 55305For SaleMLS ID #7145831, Isaac Nagel, Keller Williams Premier Realty Lake Minnetonka. NorthstarMLS as distributed by MLS GRID
- $540,0004 bd4 ba2.5k sqft60 Imperial Dr E, West Saint Paul, MN 55118For SaleMLS ID #7145422, Thomas Chan Cochrane-Cole, RE/MAX Results. NorthstarMLS as distributed by MLS GRID
- $499,9004 bd3 ba2.1k sqft2854 Alabama Ave S, Saint Louis Park, MN 55416For SaleMLS ID #7140137, Kristi D Weinstock, Coldwell Banker Realty. NorthstarMLS as distributed by MLS GRID
- $499,9004 bd2 ba2.5k sqft2748 Ulysses St NE, Minneapolis, MN 55418For SaleMLS ID #7142245, Michael James Seebinger, DRG. NorthstarMLS as distributed by MLS GRID
- $475,0004 bd2 ba2k sqft308 Monroe Ave S, Hopkins, MN 55343For SaleMLS ID #7153167, Lisa Hilgers, Edina Realty, Inc.. NorthstarMLS as distributed by MLS GRID
- $399,9003 bd1 ba1.3k sqft1581 Griggs St N, Saint Paul, MN 55108For SaleMLS ID #7157565, Henry A. Edelstein, Coldwell Banker Realty. NorthstarMLS as distributed by MLS GRID
- $474,9003 bd2 ba1.7k sqft3966 Earlynn Ln, Minnetonka, MN 55345For SaleMLS ID #7138146, Ryan M Platzke, Coldwell Banker Realty - Southwest Regional. NorthstarMLS as distributed by MLS GRID
- $685,0004 bd2 ba2.4k sqft1947 Yorkshire Ct, Saint Paul, MN 55116For SaleMLS ID #7145321, Thomas R. Distad, Coldwell Banker Realty. NorthstarMLS as distributed by MLS GRID
