Welcome to a move in ready NE Minneapolis home with classic charm, smart updates, and flexible living. This 4 bedroom, 2 bath home features hardwood floors, generous room sizes, natural light, two fireplaces, and a 2 car garage.
The oversized updated kitchen offers new stainless steel appliances, new countertops, new flooring, abundant cabinetry, and a comfortable breakfast nook. The main level also provides flex living space that supports a dedicated dining area for hosting, or dinner with friends.
Two bedrooms on the main floor, two spacious bedrooms upstairs offer added charm, storage, and access to a private rooftop balcony area. The finished lower level adds 764 square feet of living space with a second fireplace, wet bar hookup ready for a future bar, and a fitness nook with treadmill included.
Andersen windows throughout, a breezeway with garage access, and a large back patio with room for grilling, entertaining, and a fire pit. Walk to parks, restaurants, breweries, shopping, the NE Arts District, downtown Minneapolis, and commuter routes.
Active
Price cut: $15K (7/8)
$529,900
2748 Ulysses St NE, Minneapolis, MN 55418
4beds
2,528sqft
:
Get pre-qualified$3,295/mo
Single Family
Built in 1950
5,662 Square Feet Lot
$-- Zestimate®
$210/sqft
$-- HOA
What's special
Second fireplaceHardwood floorsWet bar hookupNew flooringDedicated dining areaBreezeway with garage accessAndersen windows throughout
- 79 days |
- 830 |
- 50 |
Zillow last checked:
Listing updated:
Listed by:
Mary Jo Quay 612-384-1360,
Epique Realty
Source: NorthstarMLS as distributed by MLS GRID,MLS#: 7067881
Facts & features
Interior
Bedrooms & bathrooms
- Bedrooms: 4
- Bathrooms: 2
- Full bathrooms: 1
- 3/4 bathrooms: 1
Bedroom
- Level: Main
- Area: 182 Square Feet
- Dimensions: 14x13
Bedroom 2
- Level: Main
- Area: 132 Square Feet
- Dimensions: 12x11
Bedroom 3
- Level: Upper
- Area: 320 Square Feet
- Dimensions: 16x20
Bedroom 4
- Level: Upper
- Area: 192 Square Feet
- Dimensions: 16x12
Other
- Level: Main
- Area: 84 Square Feet
- Dimensions: 12x7
Family room
- Level: Lower
- Area: 420 Square Feet
- Dimensions: 30x14
Kitchen
- Level: Main
- Area: 204 Square Feet
- Dimensions: 17x12
Laundry
- Level: Lower
- Area: 100 Square Feet
- Dimensions: 10x10
Living room
- Level: Main
- Area: 300 Square Feet
- Dimensions: 20x15
Storage
- Level: Lower
- Area: 100 Square Feet
- Dimensions: 10x10
Heating
- Boiler
Cooling
- Window Unit(s)
Appliances
- Included: Dishwasher, Dryer, Exhaust Fan, Gas Water Heater, Refrigerator, Washer
- Laundry: Lower Level, Laundry Room
Features
- Basement: Block
- Number of fireplaces: 2
- Fireplace features: Family Room, Gas, Living Room, Wood Burning
Interior area
- Total structure area: 2,528
- Total interior livable area: 2,528 sqft
- Finished area above ground: 1,764
- Finished area below ground: 764
Video & virtual tour
Property
Parking
- Total spaces: 2
- Parking features: Attached
- Attached garage spaces: 2
- Details: Garage Dimensions (19x20), Garage Door Height (87)
Accessibility
- Accessibility features: None
Features
- Levels: One and One Half
- Stories: 1.5
- Patio & porch: Patio
- Fencing: Chain Link
Lot
- Size: 5,662 Square Feet
- Dimensions: 45 x 127
- Features: Corner Lot, Tree Coverage - Light
Details
- Foundation area: 1198
- Parcel number: 1202924120065
- Zoning description: Residential-Single Family
Construction
Type & style
- Home type: SingleFamily
- Property subtype: Single Family
Materials
- Block, Frame
Condition
- New construction: No
- Year built: 1950
Utilities & green energy
- Electric: Circuit Breakers, 100 Amp Service, Power Company: Xcel Energy
- Gas: Natural Gas
- Sewer: City Sewer/Connected
- Water: City Water/Connected
Community & HOA
Community
- Subdivision: Richardsons 2nd Add
HOA
- Has HOA: No
- HOA name: na
Location
- Region: Minneapolis
Financial & listing details
- Price per square foot: $210/sqft
- Tax assessed value: $416,300
- Annual tax amount: $6,261
- Date on market: 5/5/2026
Estimated market value
Not available
Estimated sales range
Not available
Not available
Price history
| Date | Event | Price |
|---|---|---|
| 7/8/2026 | Price change | $529,900-2.8%$210/sqft |
Source:  NorthstarMLS as distributed by MLS GRID #7067881 Report a problem NorthstarMLS as distributed by MLS GRID #7067881 Report a problem | ||
| 6/15/2026 | Price change | $544,900-2.6%$216/sqft |
Source: NorthstarMLS as distributed by MLS GRID #7067881 Report a problem | ||
| 6/5/2026 | Price change | $559,500-2.7%$221/sqft |
Source: NorthstarMLS as distributed by MLS GRID #7067881 Report a problem | ||
| 5/11/2026 | Listed for sale | $575,000+49.4%$227/sqft |
Source: NorthstarMLS as distributed by MLS GRID #7067881 Report a problem | ||
| 3/17/2026 | Listing removed | $3,550$1/sqft |
Source: Zillow Rentals Report a problem | ||
| 1/25/2026 | Price change | $3,550+1.4%$1/sqft |
Source: Zillow Rentals Report a problem | ||
| 1/19/2026 | Price change | $3,500+2.9%$1/sqft |
Source: Zillow Rentals Report a problem | ||
| 1/9/2026 | Price change | $3,400+7.9%$1/sqft |
Source: Zillow Rentals Report a problem | ||
| 11/9/2025 | Price change | $3,150+1.6%$1/sqft |
Source: Zillow Rentals Report a problem | ||
| 10/29/2025 | Price change | $3,100-3.1%$1/sqft |
Source: Zillow Rentals Report a problem | ||
| 10/22/2025 | Price change | $3,200-1.5%$1/sqft |
Source: Zillow Rentals Report a problem | ||
| 10/5/2025 | Listed for rent | $3,250+20.6%$1/sqft |
Source: Zillow Rentals Report a problem | ||
| 12/5/2021 | Listing removed | -- |
Source: Zillow Rental Manager Report a problem | ||
| 11/5/2021 | Listed for rent | $2,695$1/sqft |
Source: Zillow Rental Manager Report a problem | ||
| 4/1/2020 | Listing removed | $385,000$152/sqft |
Source: Berkshire Hathaway Home Services Sundial Realty #5492950 Report a problem | ||
| 4/1/2020 | Pending sale | $385,000-1.3%$152/sqft |
Source: Berkshire Hathaway Home Services Sundial Realty #5492950 Report a problem | ||
| 3/31/2020 | Sold | $390,000+1.3%$154/sqft |
Source: NorthstarMLS as distributed by MLS GRID #5492950 Report a problem | ||
| 3/9/2020 | Listed for sale | $385,000$152/sqft |
Source: Berkshire Hathaway Home Services Sundial Realty #5492950 Report a problem | ||
| 3/9/2020 | Pending sale | $385,000$152/sqft |
Source: Berkshire Hathaway Home Services Sundial Realty #5492950 Report a problem | ||
| 2/28/2020 | Listed for sale | $385,000+13.2%$152/sqft |
Source: Berkshire Hathaway Home Services Sundial Realty #5492950 Report a problem | ||
| 5/23/2017 | Sold | $340,000-2.7%$134/sqft |
Source: NorthstarMLS as distributed by MLS GRID #4809150 Report a problem | ||
| 4/14/2017 | Pending sale | $349,309$138/sqft |
Source: Coldwell Banker Burnet - White Bear Lake / Forest Lake #4809150 Report a problem | ||
| 4/10/2017 | Price change | $349,309-2.8%$138/sqft |
Source: Coldwell Banker Burnet - White Bear Lake / Forest Lake #4809150 Report a problem | ||
| 3/28/2017 | Listed for sale | $359,309+75.3%$142/sqft |
Source: Coldwell Banker Burnet - White Bear Lake / Forest Lake #4809150 Report a problem | ||
| 8/29/2014 | Sold | $205,000-4.6%$81/sqft |
Source:  Lake Superior Area Realtors as distributed by MLS GRID #2149415 Report a problem Lake Superior Area Realtors as distributed by MLS GRID #2149415 Report a problem | ||
| 4/3/2014 | Listed for sale | $214,900$85/sqft |
Source: Coldwell Banker Burnet - White Bear Lake #4456073 Report a problem | ||
Public tax history
| Year | Property taxes | Tax assessment |
|---|---|---|
| 2025 | $6,688 +10.3% | $416,300 -1.1% |
| 2024 | $6,062 +5.2% | $421,000 -2.3% |
| 2023 | $5,762 +3.7% | $431,000 +6.7% |
| 2022 | $5,557 +16.9% | $404,000 +9.8% |
| 2021 | $4,755 -3.4% | $368,000 +3.5% |
| 2020 | $4,922 +3.5% | $355,500 +3% |
| 2019 | $4,755 -3.4% | $345,000 +3% |
| 2018 | $4,922 +14.1% | $335,000 +22.5% |
| 2017 | $4,314 +6.7% | $273,500 +18.4% |
| 2016 | $4,043 +17.2% | $231,000 |
| 2015 | $3,449 -4.8% | $231,000 +9.2% |
| 2014 | $3,621 +2.9% | $211,500 |
| 2013 | $3,520 -4.6% | $211,500 -6% |
| 2012 | $3,688 +2.6% | $225,000 |
| 2011 | $3,596 +15.4% | $225,000 |
| 2010 | $3,117 -1.3% | $225,000 |
| 2009 | $3,158 +22% | $225,000 +15.1% |
| 2006 | $2,589 +11.2% | $195,500 +15% |
| 2005 | $2,328 +8.9% | $170,000 +14.9% |
| 2004 | $2,139 +12.8% | $147,900 +12% |
| 2002 | $1,896 -53.6% | $132,100 |
| 2001 | $4,084 | -- |
Find assessor info on the county website
Monthly payment
Est. payment
Payment breakdown
Explore the cost of this home by adjusting the details. Changes won't be saved.Climate risks
Neighborhood: Audubon Park
Nearby schools
GreatSchools rating
- 9/10Waite Park Elementary SchoolGrades: PK-5Distance: 0.8 mi
- 2/10Northeast Middle SchoolGrades: 6-8Distance: 0.2 mi
- 4/10Edison Senior High SchoolGrades: 9-12Distance: 1 mi
- $326,0003 bd2 ba2.2k sqft2744 Ulysses St NE, Minneapolis, MN 55418Sold
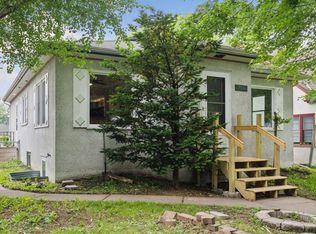
- $307,6003 bd1 ba1.1k sqft2740 Ulysses St NE, Minneapolis, MN 55418Off Market
- $387,2004 bd2 ba1.6k sqft2800 Ulysses St NE, Minneapolis, MN 55418Off Market
- $--2 bd1 ba-- sqft2734 Ulysses St NE #2, Minneapolis, MN 55418Off Market

- $--2 bd1 ba-- sqft2734 Ulysses St NE #3, Minneapolis, MN 55418Off Market
- $294,8002 bd1 ba1.2k sqft2749 Johnson St NE, Minneapolis, MN 55418Off Market
- $599,9007 bd3 ba3.1k sqft2734 Ulysses St NE, Minneapolis, MN 55418For Sale
- $--3 bd1 ba800 sqft2734 Ulysses St NE #1, Minneapolis, MN 55418Off Market
A local agent can set up tours, give advice and negotiate with sellers.
Similar homes
- $509,9004 bd2 ba2.3k sqft3101 Armour Ter, Saint Anthony, MN 55418For Sale

 MLS ID #7099082, Van-Ha T Nguyen, Keystone Realty MN. NorthstarMLS as distributed by MLS GRID
 - $529,9005 bd2 ba3.3k sqft2651 Ulysses St NE, Minneapolis, MN 55418For Sale
 MLS ID #7100022, Stephanie Hager, Bridge Realty, LLC. NorthstarMLS as distributed by MLS GRID
 - $550,0004 bd2 ba2k sqft3217 36th Ave NE, Saint Anthony, MN 55418For Sale
 MLS ID #7097836, Bethany Nelson, Keller Williams Premier Realty Lake Minnetonka. NorthstarMLS as distributed by MLS GRID
 - $475,0005 bd3 ba3.2k sqft3104 Silver Lake Rd NE, Minneapolis, MN 55418For Sale
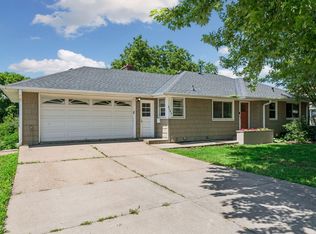 MLS ID #7107862, David J Doran, eXp Realty. NorthstarMLS as distributed by MLS GRID
 - $499,0005 bd3 ba2.6k sqft2206 Arthur St NE, Minneapolis, MN 55418For SaleMLS ID #7101743, Jamie Bolinger, Keller Williams Realty Integrity Lakes. NorthstarMLS as distributed by MLS GRID
- $385,0004 bd2 ba1.6k sqft2930 Cleveland St NE, Minneapolis, MN 55418For SaleMLS ID #7108118, Bryan C McWhite, RE/MAX Results. NorthstarMLS as distributed by MLS GRID
- $450,0003 bd2 ba1.8k sqft3207 Cleveland St NE, Minneapolis, MN 55418For SaleMLS ID #7096391, Matt P Engen, RE/MAX Results. NorthstarMLS as distributed by MLS GRID
- $515,0004 bd2 ba2.5k sqft4048 17th Ave S, Minneapolis, MN 55407For SaleMLS ID #7109112, MacGregor Smith, eXp Realty. NorthstarMLS as distributed by MLS GRID
- $399,8003 bd2 ba1.4k sqft3135 McKinley St NE, Minneapolis, MN 55418For SaleMLS ID #7084941, Jennifer A Forliti, RE/MAX Results. NorthstarMLS as distributed by MLS GRID
- $475,0004 bd3 ba2.6k sqft3350 Xerxes Ave N, Minneapolis, MN 55412For SaleMLS ID #7091810, Brandon M Hayes, Coldwell Banker Realty. NorthstarMLS as distributed by MLS GRID
- $425,0003 bd2 ba1.3k sqft4015 Fairview Ave N, Arden Hills, MN 55112For SaleMLS ID #7096188, Holz Real Estate Group, Keller Williams Select Realty. NorthstarMLS as distributed by MLS GRID
- $550,0004 bd3 ba2.1k sqft2854 Alabama Ave S, Saint Louis Park, MN 55416For SaleMLS ID #6825974, AJ Pettersen, Pemberton RE. NorthstarMLS as distributed by MLS GRID
- $424,9004 bd2 ba1.8k sqft2911 Troseth Rd, Roseville, MN 55113For SaleMLS ID #7090343, Marissa Winegarden, eXp Realty. NorthstarMLS as distributed by MLS GRID
- $529,9004 bd3 ba2k sqft3370 Library Ln, Saint Louis Park, MN 55426For SaleMLS ID #7108146, Mark C. Fearing, Coldwell Banker Realty. NorthstarMLS as distributed by MLS GRID
- $489,9004 bd5 ba3k sqft770 Viking Dr E, Maplewood, MN 55117For SaleMLS ID #7087113, Yer Yang, eXp Realty. NorthstarMLS as distributed by MLS GRID
- $574,9004 bd2 ba1.8k sqft3521 Glenhurst Ave S, Saint Louis Park, MN 55416For SaleMLS ID #7111092, Sara Shaw Meyer, Edina Realty, Inc.. NorthstarMLS as distributed by MLS GRID
- $500,0003 bd3 ba2.1k sqft5844 11th Ave S, Minneapolis, MN 55417For SaleMLS ID #7092820, Danielle Eaves, Pemberton RE. NorthstarMLS as distributed by MLS GRID
- $499,9994 bd2 ba2.1k sqft1610 Garland Ln N, Plymouth, MN 55447For SaleMLS ID #7066983, Luke Thomas Peterson, Compass. NorthstarMLS as distributed by MLS GRID
- $489,9004 bd2 ba1.9k sqft3837 France Ave S, Minneapolis, MN 55416For SaleMLS ID #7074379, Katheryn E Congdon, HOMESTEAD ROAD. NorthstarMLS as distributed by MLS GRID
- $495,0004 bd2 ba2.4k sqft12010 Highway 55, Plymouth, MN 55441For SaleMLS ID #7087682, Matthew Joseph Lynch, Keller Williams Premier Realty Lake Minnetonka. NorthstarMLS as distributed by MLS GRID
