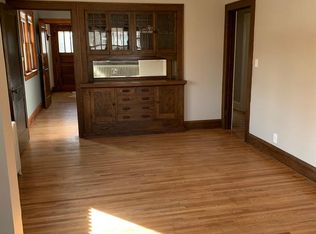
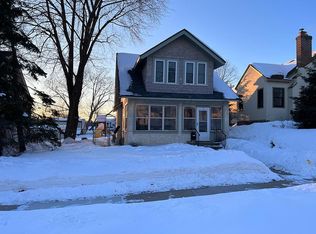
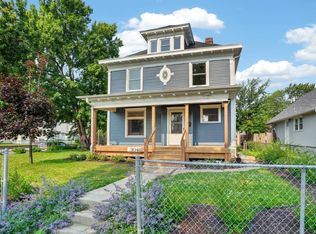
Come enjoy South Minneapolis living in this beautiful 4 bed, 2 bath brick home right in the middle of it all. Enjoy relaxing in the spacious sunroom, directly off the dining area and kitchen, lending to an open feel. The lower level is beautifully finished with huge walk in closets and a lovely bath, creating a luxurious master suite. The top floor can be a bedroom, or serve as an expansive bonus room for any activity. Outdoor space is made for hosting, with the potential for gatherings on the patio, or even host movie night with seating for all. Close to restaurants, parks, shopping, come see for yourself all this delightful home has to offer. **Seller is offering new carpeting upstairs as well as new washer and dryer, all to be installed before close with an acceptable offer.**
Active
Price cut: $25K (8/26)
$470,000
4048 17th Ave S, Minneapolis, MN 55407
4beds
2,599sqft
Single Family
Built in 1942
5,227 Square Feet Lot
$468,100 Zestimate®
$181/sqft
$-- HOA
What's special
Spacious sunroomOpen feelLuxurious master suiteExpansive bonus roomLovely bath
- 92 days
- 543
- 28
Zillow last checked:
Listing updated:
Listed by:
MacGregor Smith 651-440-5666,
eXp Realty
Source: NorthstarMLS as distributed by MLS GRID,MLS#: 7109112
Facts & features
Interior
Bedrooms & bathrooms
- Bedrooms: 4
- Bathrooms: 2
- Full bathrooms: 1
- 3/4 bathrooms: 1
Bedroom
- Level: Main
- Area: 156 Square Feet
- Dimensions: 13x12
Bedroom 2
- Level: Main
- Area: 110 Square Feet
- Dimensions: 11x10
Bedroom 3
- Level: Lower
- Area: 275 Square Feet
- Dimensions: 25x11
Bedroom 4
- Level: Upper
- Area: 372 Square Feet
- Dimensions: 31x12
Dining room
- Level: Main
- Area: 140 Square Feet
- Dimensions: 14x10
Family room
- Level: Main
- Area: 210 Square Feet
- Dimensions: 15x14
Kitchen
- Level: Main
- Area: 100 Square Feet
- Dimensions: 10x10
Laundry
- Level: Lower
- Area: 130 Square Feet
- Dimensions: 10x13
Living room
- Level: Main
- Area: 204 Square Feet
- Dimensions: 17x12
Play room
- Level: Upper
- Area: 77 Square Feet
- Dimensions: 11x7
Utility room
- Level: Lower
- Area: 156 Square Feet
- Dimensions: 12x13
Heating
- Forced Air
Cooling
- Central Air
Appliances
- Included: Dishwasher, Disposal, Dryer, Freezer, Gas Water Heater, Microwave, Range, Refrigerator, Stainless Steel Appliance(s), Washer
- Laundry: Lower Level
Features
- Basement: Daylight,Egress Window(s),Finished,Full
- Number of fireplaces: 1
- Fireplace features: Living Room, Wood Burning
Interior area
- Total structure area: 2,968
- Total interior livable area: 2,599 sqft
- Finished area above ground: 1,701
- Finished area below ground: 898
Video & virtual tour
Property
Parking
- Total spaces: 2
- Parking features: Detached Garage, Concrete
- Garage spaces: 2
Accessibility
- Accessibility features: None
Features
- Levels: One and One Half
- Stories: 1.5
- Fencing: Privacy
Lot
- Size: 5,227 Square Feet
- Dimensions: 43 x 121
- Features: Near Public Transit, Tree Coverage - Light
Details
- Foundation area: 1189
- Parcel number: 1102824140173
- Zoning description: Residential-Single Family
Construction
Type & style
- Home type: SingleFamily
- Property subtype: Single Family
Materials
- Roof: Age 8 Years or Less,Asphalt
Condition
- New construction: No
- Year built: 1942
Utilities & green energy
- Gas: Natural Gas
- Sewer: City Sewer/Connected
- Water: City Water/Connected
Community & HOA
Community
- Subdivision: Waltons South Side Add
HOA
- Has HOA: No
Location
- Region: Minneapolis
Financial & listing details
- Price per square foot: $181/sqft
- Tax assessed value: $430,800
- Annual tax amount: $5,869
- Date on market: 7/16/2026
- Cumulative days on market: 142 days
Estimated market value
$468,100
$445,000 - $492,000
$2,358/mo
Price history
| Date | Event | Price |
|---|---|---|
| 8/26/2026 | Price change | $470,000-5.1%$181/sqft |
Source:  NorthstarMLS as distributed by MLS GRID #7109112 Report a problem NorthstarMLS as distributed by MLS GRID #7109112 Report a problem | ||
| 8/7/2026 | Price change | $495,000-3.9%$190/sqft |
Source: NorthstarMLS as distributed by MLS GRID #7109112 Report a problem | ||
| 7/16/2026 | Listed for sale | $515,000$198/sqft |
Source: NorthstarMLS as distributed by MLS GRID #7109112 Report a problem | ||
| 7/14/2026 | Listing removed | $515,000$198/sqft |
Source: eXp Realty #7066520 Report a problem | ||
| 6/16/2026 | Price change | $515,000-5.5%$198/sqft |
Source: NorthstarMLS as distributed by MLS GRID #7066520 Report a problem | ||
| 5/22/2026 | Listed for sale | $545,000+110.4%$210/sqft |
Source: NorthstarMLS as distributed by MLS GRID #7066520 Report a problem | ||
| 6/28/2013 | Sold | $259,000+1.2%$100/sqft |
Source:  Lake Superior Area Realtors as distributed by MLS GRID #2035077 Report a problem Lake Superior Area Realtors as distributed by MLS GRID #2035077 Report a problem | ||
| 3/10/2004 | Sold | $255,900+34.7%$98/sqft |
Source: Public Record Report a problem | ||
| 8/5/2003 | Sold | $190,000$73/sqft |
Source: Public Record Report a problem | ||
Public tax history
| Year | Property taxes | Tax assessment |
|---|---|---|
| 2026 | $5,881 +3.3% | $430,800 +10% |
| 2025 | $5,692 +9% | $391,600 -0.6% |
| 2024 | $5,224 +4.5% | $394,000 -2% |
| 2023 | $5,000 +0.9% | $402,000 +5% |
| 2022 | $4,957 -8.3% | $383,000 +5.8% |
| 2021 | $5,407 -7.7% | $362,000 -10.5% |
| 2020 | $5,856 +8.3% | $404,500 |
| 2019 | $5,407 -7.7% | $404,500 +5.1% |
| 2018 | $5,856 +16.4% | $385,000 +28.3% |
| 2017 | $5,032 +12.3% | $300,000 +9.3% |
| 2016 | $4,482 +7% | $274,500 +10% |
| 2015 | $4,188 +6.2% | $249,500 +15% |
| 2014 | $3,944 +4.1% | $217,000 -4% |
| 2013 | $3,789 -0.7% | $226,000 -2.8% |
| 2012 | $3,815 +2.7% | $232,500 |
| 2011 | $3,713 +9.7% | $232,500 -4.3% |
| 2010 | $3,386 -1.2% | $243,000 |
| 2009 | $3,426 +6% | $243,000 +6.2% |
| 2006 | $3,232 +9.3% | $228,900 +15% |
| 2005 | $2,958 +51.6% | $199,100 +43.9% |
| 2004 | $1,951 +12.6% | $138,400 +12% |
| 2002 | $1,733 -53.7% | $123,600 |
| 2001 | $3,743 | -- |
Find assessor info on the county website
Monthly payment
Est. payment
Payment breakdown
Explore the cost of this home by adjusting the details. Changes won't be saved.Climate risks
Neighborhood: Bancroft
Similar homes
- $475,0004 bd4 ba2.4k sqft3952 Bloomington Ave, Minneapolis, MN 55407For Sale

 MLS ID #7130897, Caleb Carlson, Real Broker, LLC. NorthstarMLS as distributed by MLS GRID
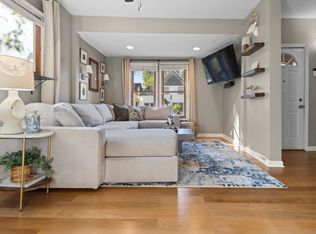
 - $340,0003 bd2 ba1.8k sqft3905 Cedar Ave S, Minneapolis, MN 55407For Sale
 MLS ID #7152880, Janette Liddle, Keller Williams Classic Realty. NorthstarMLS as distributed by MLS GRID
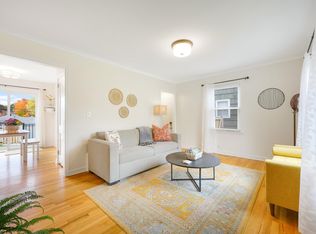
 - $485,0004 bd2 ba1.9k sqft3017 Edgewood Ave S, Saint Louis Park, MN 55426For Sale
 MLS ID #7136418, Kathryn J Murray, Bridge Realty, LLC. NorthstarMLS as distributed by MLS GRID
 - $400,0006 bd3 ba2.8k sqft3048 Columbus Ave, Minneapolis, MN 55407For Sale
 MLS ID #7102187, Jill Warner, Gold Door Realty LLC. NorthstarMLS as distributed by MLS GRID
 - $475,0004 bd2 ba1.7k sqft5523 Girard Ave S, Minneapolis, MN 55419For SaleMLS ID #7076941, John K McWhite, Coldwell Banker Realty - Lakes. NorthstarMLS as distributed by MLS GRID
- $465,0004 bd2 ba1.9k sqft2704 Garfield St NE, Minneapolis, MN 55418For SaleMLS ID #7149680, Reidell Estey & Associates – Marti Estey, RE/MAX Results. NorthstarMLS as distributed by MLS GRID
- $465,0004 bd2 ba2.3k sqft657 Delaware Ave, Saint Paul, MN 55107For SaleMLS ID #7129085, Michael R. Distad, Coldwell Banker Realty. NorthstarMLS as distributed by MLS GRID
- $590,0004 bd2 ba3.6k sqft3445 31st Ave S, Minneapolis, MN 55406For SaleMLS ID #7152204, Brittanie Carmona, Real Broker, LLC. NorthstarMLS as distributed by MLS GRID
- $382,5003 bd2 ba1.8k sqft3528 40th Ave S, Minneapolis, MN 55406For SaleMLS ID #7151471, Benjamin A. Cook, Pemberton RE. NorthstarMLS as distributed by MLS GRID
- $419,9005 bd2 ba2.3k sqft2619 Hayes St NE, Minneapolis, MN 55418For SaleMLS ID #7153487, Bryan M Cox, True Neighbor Realty. NorthstarMLS as distributed by MLS GRID
- $474,9003 bd2 ba2.2k sqft5221 Olson Memorial Hwy, Golden Valley, MN 55422For SaleMLS ID #7142017, Richard E Newman, DRG. NorthstarMLS as distributed by MLS GRID
- $499,9004 bd2 ba2.2k sqft3523 Arbor Ln, Minnetonka, MN 55305For SaleMLS ID #7145831, Isaac Nagel, Keller Williams Premier Realty Lake Minnetonka. NorthstarMLS as distributed by MLS GRID
- $350,0004 bd3 ba2.3k sqft7520 Blaisdell Ave S, Richfield, MN 55423For SaleMLS ID #7159186, Sarah Page, LPT Realty, LLC. NorthstarMLS as distributed by MLS GRID
- $575,0004 bd2 ba2.4k sqft3925 France Ave S, Minneapolis, MN 55416For SaleMLS ID #7135046, Susan Rowland, Lakes Sotheby's International Realty. NorthstarMLS as distributed by MLS GRID
- $424,0004 bd3 ba2k sqft2908 Hampshire Ave S, Saint Louis Park, MN 55426For SaleMLS ID #7157739, Amy Ruzick, RE/MAX Results. NorthstarMLS as distributed by MLS GRID
- $505,9004 bd3 ba2.2k sqft3006 Alabama Ave S, Saint Louis Park, MN 55416For SaleMLS ID #7131751, Patrick J Kaveney, Bayshore Realty. NorthstarMLS as distributed by MLS GRID
- $505,0003 bd2 ba2.2k sqft2920 Princeton Ave, Minneapolis, MN 55416For SaleMLS ID #7153378, Charly Marggraf, Coldwell Banker Realty - Lakes. NorthstarMLS as distributed by MLS GRID
- $439,9004 bd3 ba1.9k sqft1273 Juno Ave, Saint Paul, MN 55116For SaleMLS ID #7142800, Han Zhong, Keller Williams Classic Realty. NorthstarMLS as distributed by MLS GRID
- $410,0004 bd2 ba2.3k sqft909 Manomin Ave, West Saint Paul, MN 55118For SaleMLS ID #7154901, Jennifer Diadoo, Real Broker, LLC. NorthstarMLS as distributed by MLS GRID
- $387,0004 bd2 ba1.5k sqft2913 Florida Ave S, Saint Louis Park, MN 55426For SaleMLS ID #7155923, Christopher Rose, Keller Williams Select Realty. NorthstarMLS as distributed by MLS GRID
