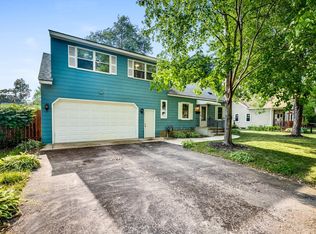
Welcome to this versatile and spacious home on a generous and sunny lot! Nestled in a quiet street yet
close to major highways, shopping and dining. This home has the classic bungalow layout of two main floor bedrooms and bathroom, yet a bonus vaulted family room on the main level. The upper addition has the primary bedroom, fabulous 3/4 bath, and a flex space that is great for working, crafting or relaxing
quiet nook. Upper original bedroom has built in storage and separate staircase for added privacy for both upper rooms. Basement has finished amusement space, laundry with bonus toilet. Large fenced in backyard is perfect for entertaining as well as great sun for gardening!
Active
Price cut: $10K (8/27)
$380,000
7520 Blaisdell Ave S, Richfield, MN 55423
4beds
2,313sqft
Single Family
Built in 1942
10,018 Square Feet Lot
$379,200 Zestimate®
$164/sqft
$-- HOA
What's special
- 34 days
- 1,595
- 107
Likely to sell faster than
Zillow last checked:
Listing updated:
Listed by:
Sarah Page 612-991-4701,
LPT Realty, LLC,
Emmanuel Duerson 612-290-4663
Source: NorthstarMLS as distributed by MLS GRID,MLS#: 7096390
Facts & features
Interior
Bedrooms & bathrooms
- Bedrooms: 4
- Bathrooms: 3
- Full bathrooms: 1
- 3/4 bathrooms: 1
- 1/4 bathrooms: 1
Bedroom
- Level: Main
- Area: 88 Square Feet
- Dimensions: 11x8
Bedroom 2
- Level: Main
- Area: 144 Square Feet
- Dimensions: 12x12
Bedroom 3
- Level: Upper
- Area: 264 Square Feet
- Dimensions: 22x12
Bedroom 4
- Level: Upper
- Area: 110 Square Feet
- Dimensions: 11x10
Other
- Level: Basement
- Area: 572 Square Feet
- Dimensions: 26x22
Family room
- Level: Main
- Area: 323 Square Feet
- Dimensions: 19x17
Flex room
- Level: Upper
- Area: 143 Square Feet
- Dimensions: 13x11
Kitchen
- Level: Main
- Area: 210 Square Feet
- Dimensions: 14x15
Living room
- Level: Main
- Area: 216 Square Feet
- Dimensions: 18x12
Heating
- Forced Air
Cooling
- Central Air, Window Unit(s)
Appliances
- Included: Dishwasher, Dryer, Range, Refrigerator, Stainless Steel Appliance(s), Washer
Features
- Basement: Block,Daylight
- Has fireplace: No
Interior area
- Total structure area: 2,313
- Total interior livable area: 2,313 sqft
- Finished area above ground: 1,835
- Finished area below ground: 478
Video & virtual tour
Property
Parking
- Total spaces: 2
- Parking features: Attached
- Attached garage spaces: 2
Accessibility
- Accessibility features: None
Features
- Levels: Modified Two Story
- Stories: 2
Lot
- Size: 10,018 Square Feet
- Dimensions: 74 x 135
Details
- Foundation area: 1042
- Parcel number: 3402824310099
- Zoning description: Residential-Single Family
Construction
Type & style
- Home type: SingleFamily
- Property subtype: Single Family
Materials
- Roof: Age Over 8 Years
Condition
- New construction: No
- Year built: 1942
Utilities & green energy
- Gas: Natural Gas
- Sewer: City Sewer/Connected, City Sewer - In Street
- Water: City Water/Connected, City Water - In Street
Community & HOA
Community
- Subdivision: Nicollet View Gardens
HOA
- Has HOA: No
Location
- Region: Richfield
Financial & listing details
- Price per square foot: $164/sqft
- Tax assessed value: $407,100
- Annual tax amount: $5,915
- Date on market: 8/7/2026
Estimated market value
$379,200
$360,000 - $398,000
$3,003/mo
Price history
| Date | Event | Price |
|---|---|---|
| 8/27/2026 | Price change | $380,000-2.6%$164/sqft |
Source: | ||
| 8/10/2026 | Listed for sale | $390,000+9.9%$169/sqft |
Source: | ||
| 9/2/2021 | Sold | $355,000+37.6%$153/sqft |
Source: Public Record Report a problem | ||
| 3/5/2019 | Sold | $258,000$112/sqft |
Source: Public Record Report a problem | ||
| 2/1/2019 | Pending sale | $258,000$112/sqft |
Source: Bridge Realty, LLC #4984769 Report a problem | ||
| 12/7/2018 | Price change | $258,000-3.6%$112/sqft |
Source: Bridge Realty, LLC #4984769 Report a problem | ||
| 10/11/2018 | Price change | $267,500-4.5%$116/sqft |
Source: Bridge Realty, LLC #4984769 Report a problem | ||
| 9/7/2018 | Listed for sale | $280,000$121/sqft |
Source: Bridge Realty, LLC #4984769 Report a problem | ||
Public tax history
| Year | Property taxes | Tax assessment |
|---|---|---|
| 2025 | $5,880 +20.4% | $407,100 +8.6% |
| 2024 | $4,883 +5.5% | $374,900 +5% |
| 2023 | $4,628 +14.5% | $357,000 +0.6% |
| 2022 | $4,042 +10% | $355,000 +23.3% |
| 2021 | $3,674 -5.6% | $288,000 +10.8% |
| 2020 | $3,892 +5.9% | $260,000 -1.1% |
| 2019 | $3,674 -5.6% | $263,000 |
| 2018 | $3,892 +9.8% | $263,000 +18.5% |
| 2017 | $3,546 +13.5% | $222,000 +11.6% |
| 2016 | $3,124 +6.3% | $199,000 +3.1% |
| 2015 | $2,939 -12.9% | $193,000 +16.3% |
| 2014 | $3,373 +0.8% | $166,000 -5.1% |
| 2013 | $3,346 -5.4% | $175,000 -8.9% |
| 2012 | $3,536 -1.8% | $192,000 -2.5% |
| 2011 | $3,602 +25.7% | $197,000 -10% |
| 2010 | $2,866 -7.5% | $219,000 -12.7% |
| 2009 | $3,099 +17.5% | $251,000 +10.1% |
| 2006 | $2,637 +16.7% | $228,000 +15% |
| 2005 | $2,260 +11.2% | $198,300 +15% |
| 2004 | $2,032 +12.3% | $172,500 +11.9% |
| 2002 | $1,810 -49.1% | $154,100 |
| 2001 | $3,553 | -- |
Find assessor info on the county website
Monthly payment
Est. payment