Welcome Home to this expanded walkout rambler, perfectly situated in a highly convenient neighborhood. Offering over 2,400 finished square feet of versatile living space, this property combines everyday comfort with exceptional entertaining options. Main Level Living: The heart of the home features a spectacular, oversized kitchen designed for the home chef, boasting extensive storage, abundant counter space, and a corner island with comfortable seating for four. Gleaming hardwood floors flow seamlessly through the bright living, kitchen and dining areas, leading to two spacious main-level bedrooms and a beautifully updated full bath. Expanded Spaces and Outdoor Oasis: At the back of the home, a massive family room addition serves as the ultimate gathering spot. Complete with a cozy gas fireplace, this room features a sliding glass door that opens directly to your private backyard retreat. Step out onto the pavered patio to relax in the included hot tub, all privately contained with freshly painted 6ft decorative block within a fully fenced yard. Flexible Lower Level: The fully finished walkout basement provides massive bonus value, perfect for a multi generational suite, guest quarters, or a premium entertainment hub. This lower level is fully equipped with an expansive amusement room for movie nights, recreational private third bedroom and a 3/4 bath and full kitchenette. An incredible opportunity to call 2842 Lexington your next home!
Active
Price cut: $10K (9/4)
$359,900
2842 Lexington Ave S, Saint Paul, MN 55121
3beds
2,414sqft
Single Family
Built in 1955
0.27 Acres Lot
$-- Zestimate®
$149/sqft
$-- HOA
What's special
- 49 days
- 1,057
- 47
Zillow last checked:
Listing updated:
Listed by:
Home Options Team (Dawn Williams) 612-741-4144,
Coldwell Banker Realty
Source: NorthstarMLS as distributed by MLS GRID,MLS#: 7111762
Facts & features
Interior
Bedrooms & bathrooms
- Bedrooms: 3
- Bathrooms: 2
- Full bathrooms: 1
- 3/4 bathrooms: 1
Bedroom
- Level: Main
- Area: 130 Square Feet
- Dimensions: 13x10
Bedroom 2
- Level: Main
- Area: 100 Square Feet
- Dimensions: 10x10
Bedroom 3
- Level: Lower
- Area: 136 Square Feet
- Dimensions: 08x17
Other
- Level: Lower
- Area: 336 Square Feet
- Dimensions: 21x16
Dining room
- Level: Main
- Area: 88 Square Feet
- Dimensions: 08x11
Family room
- Level: Main
- Area: 391 Square Feet
- Dimensions: 23x17
Kitchen
- Level: Main
- Area: 200 Square Feet
- Dimensions: 10x20
Kitchen 2nd
- Level: Lower
- Area: 78 Square Feet
- Dimensions: 06x13
Laundry
- Level: Lower
- Area: 56 Square Feet
- Dimensions: 07x08
Living room
- Level: Main
- Area: 132 Square Feet
- Dimensions: 11x12
Patio
- Level: Main
- Area: 759 Square Feet
- Dimensions: 33x23
Porch
- Level: Main
- Area: 180 Square Feet
- Dimensions: 20x09
Heating
- Forced Air
Cooling
- Central Air
Appliances
- Included: Dishwasher, Disposal, Dryer, Exhaust Fan, Gas Water Heater, Microwave, Range, Refrigerator, Washer, Water Softener Owned
- Laundry: In Basement, Lower Level, Laundry Room
Features
- Basement: Block,Egress Window(s),Finished,Full,Tile Shower,Walk-Out Access
- Number of fireplaces: 1
- Fireplace features: Gas
Interior area
- Total structure area: 2,414
- Total interior livable area: 2,414 sqft
- Finished area above ground: 1,271
- Finished area below ground: 1,143
Video & virtual tour
Property
Parking
- Total spaces: 2
- Parking features: Detached Garage, Concrete, Garage Door Opener
- Garage spaces: 2
- Has uncovered spaces: Yes
- Details: Garage Dimensions (23x25)
Accessibility
- Accessibility features: None
Features
- Levels: One
- Stories: 1
- Patio & porch: Awning(s), Covered, Deck, Front Porch, Patio
- Fencing: Chain Link,Full
Lot
- Size: 0.27 Acres
- Dimensions: 77 x 155
- Features: Near Public Transit, Corner Lot, Tree Coverage - Medium
Details
- Foundation area: 1136
- Parcel number: 104775002170
- Zoning description: Residential-Single Family
Construction
Type & style
- Home type: SingleFamily
- Property subtype: Single Family
Materials
- Roof: Age Over 8 Years
Condition
- New construction: No
- Year built: 1955
Utilities & green energy
- Electric: 100 Amp Service, Power Company: Dakota Electric Association
- Gas: Natural Gas
- Sewer: City Sewer/Connected
- Water: City Water/Connected
Community & HOA
Community
- Subdivision: Mc Kee Add
HOA
- Has HOA: No
Location
- Region: Saint Paul
Financial & listing details
- Price per square foot: $149/sqft
- Annual tax amount: $3,648
- Date on market: 7/23/2026
- Road surface type: Paved
Estimated market value
Not available
Estimated sales range
Not available
Not available
Price history
| Date | Event | Price |
|---|---|---|
| 9/4/2026 | Price change | $359,900-2.7%$149/sqft |
Source:  NorthstarMLS as distributed by MLS GRID #7111762 Report a problem NorthstarMLS as distributed by MLS GRID #7111762 Report a problem | ||
| 8/6/2026 | Price change | $369,900-5.1%$153/sqft |
Source: NorthstarMLS as distributed by MLS GRID #7111762 Report a problem | ||
| 7/24/2026 | Listed for sale | $389,900+73.3%$162/sqft |
Source: NorthstarMLS as distributed by MLS GRID #7111762 Report a problem | ||
| 11/30/2017 | Sold | $225,000$93/sqft |
Source: NorthstarMLS as distributed by MLS GRID #4818927 Report a problem | ||
Public tax history
Tax history is unavailable.
Monthly payment
Est. payment
Payment breakdown
Explore the cost of this home by adjusting the details. Changes won't be saved.Climate risks
Neighborhood: 55121


Similar homes
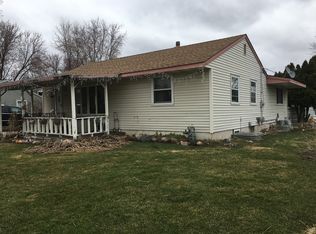
- $395,0003 bd3 ba2.4k sqft12916 1st Ave S, Burnsville, MN 55337For Sale

 MLS ID #7141115, Novefate Andales Miller, Pemberton RE. NorthstarMLS as distributed by MLS GRID
 - $385,0004 bd2 ba1.9k sqft9119 Bloomington Ave, Minneapolis, MN 55425For Sale
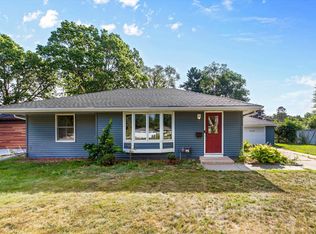 MLS ID #7127571, Nicholas (Nick) Junker, Redfin Corporation. NorthstarMLS as distributed by MLS GRID
 - $389,9003 bd2 ba1.9k sqft2966 Simpson St, Roseville, MN 55113For Sale
 MLS ID #7138191, Jaymes Bezdicek, Coldwell Banker Realty. NorthstarMLS as distributed by MLS GRID
 - $369,9004 bd3 ba1.8k sqft4035 78th St E, Inver Grove Heights, MN 55076For Sale
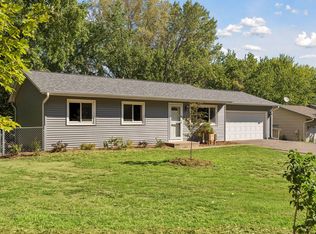 MLS ID #7136183, Daniel J. Ehrenberg, LPT Realty, LLC. NorthstarMLS as distributed by MLS GRID
 - $355,0003 bd2 ba1.7k sqft8439 Colfax Ave S, Bloomington, MN 55420For SaleMLS ID #7121381, Mark Johnson, Real Broker, LLC. NorthstarMLS as distributed by MLS GRID
- $399,9004 bd2 ba2k sqft7232 Girard Ave S, Richfield, MN 55423For SaleMLS ID #7140702, Steven Anderson, VIBE Realty. NorthstarMLS as distributed by MLS GRID
- $374,9003 bd2 ba1.7k sqft6835 11th Ave S, Richfield, MN 55423For SaleMLS ID #7126855, Brent D Nordstrom, Compass. NorthstarMLS as distributed by MLS GRID
- $364,9003 bd2 ba1.8k sqft5783 Upper 183rd St W, Farmington, MN 55024For SaleMLS ID #7138013, Robert S. Speer, Edina Realty, Inc.. NorthstarMLS as distributed by MLS GRID
- $385,0005 bd2 ba1.9k sqft7139 17th Ave S, Richfield, MN 55423For SaleMLS ID #7123638, Becky Lund, Edina Realty, Inc.. NorthstarMLS as distributed by MLS GRID
- $370,0003 bd2 ba2.2k sqft5441 29th Ave S, Minneapolis, MN 55417For SaleMLS ID #7124595, Cole D. Nesgoda, Edina Realty, Inc.. NorthstarMLS as distributed by MLS GRID
- $379,0003 bd1 ba1.4k sqft6032 Logan Ave S, Minneapolis, MN 55419For SaleMLS ID #7140362, Kary J Marpe, Edina Realty, Inc.. NorthstarMLS as distributed by MLS GRID
- $369,9004 bd2 ba1.6k sqft14615 Delft Ave W, Rosemount, MN 55068For SaleMLS ID #7124925, Nevin Alexander, eXp Realty. NorthstarMLS as distributed by MLS GRID
- $380,0004 bd3 ba2.3k sqft7520 Blaisdell Ave S, Richfield, MN 55423For SaleMLS ID #7096390, Sarah Page, LPT Realty, LLC. NorthstarMLS as distributed by MLS GRID
- $334,9004 bd2 ba1.9k sqft125 17th St, Newport, MN 55055For SaleMLS ID #7121958, Frankie Lopez, Edina Realty, Inc.. NorthstarMLS as distributed by MLS GRID
- $335,0005 bd3 ba2k sqft6301 5th Ave S, Richfield, MN 55423For SaleMLS ID #7134098, Jane Helen O'Reilly, Lakes Area Realty. NorthstarMLS as distributed by MLS GRID
- $399,9003 bd2 ba1.4k sqft1739 Hampshire Ave, Saint Paul, MN 55116For SaleMLS ID #7074342, Matt Parrington, RE/MAX Results. NorthstarMLS as distributed by MLS GRID
- $354,9003 bd2 ba1.4k sqft3583 155th St W, Rosemount, MN 55068For SaleMLS ID #7133333, Sam Pinzari, Minnesota Home Venture, Inc.. NorthstarMLS as distributed by MLS GRID
- $400,0003 bd3 ba2.1k sqft7930 W 26th St, Minneapolis, MN 55426For SaleMLS ID #7141201, Joshua Nelson, Keller Williams Classic Rlty NW. NorthstarMLS as distributed by MLS GRID
- $385,0004 bd3 ba2k sqft3110 W 82nd St, Bloomington, MN 55431For SaleMLS ID #7107613, Chris A Johnson, Coldwell Banker Realty - Southwest Regional. NorthstarMLS as distributed by MLS GRID
- $349,9004 bd2 ba1.9k sqft610 Grange Ave N, Oakdale, MN 55128For SaleMLS ID #7086704, Stephen Shea, Sunset Realty. NorthstarMLS as distributed by MLS GRID
