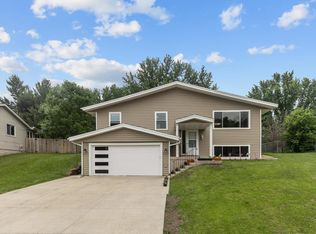
Space, updates, and extras—this 4-bedroom, 2-bath rambler has it all! Photos coming Thursday! Enjoy a beautifully updated kitchen (2024), newer appliances, built-in buffet and desk, plus fresh paint throughout the main level. The finished basement adds a 4th bedroom, 2nd bathroom, and spacious lower-level living area. The oversized 2-car garage was insulated and drywalled in 2024, offering plenty of room for vehicles, toys, and storage. Major updates include A/C (2018), radon mitigation (2017), garage door opener/mechanics (2017), and a newer front living room window (2023). Washer, dryer, appliances, playground, and more stay with the home. **Seller is also gifting a 1-year home warranty and riding lawn mower!** Add in a shed and wonderful neighbors, and this home is ready to welcome you home. Check the document in the supplments for a list of updates.
Active with contingency
Price cut: $10K (8/17)
$369,900
14615 Delft Ave W, Rosemount, MN 55068
4beds
1,610sqft
Single Family
Built in 1969
0.32 Acres Lot
$368,800 Zestimate®
$230/sqft
$-- HOA
What's special
- 30 days
- 1,058
- 68
Zillow last checked:
Listing updated:
Listed by:
Nevin Alexander 952-994-0166,
eXp Realty
Source: NorthstarMLS as distributed by MLS GRID,MLS#: 7124925
Facts & features
Interior
Bedrooms & bathrooms
- Bedrooms: 4
- Bathrooms: 2
- Full bathrooms: 1
- 3/4 bathrooms: 1
Bedroom
- Level: Main
Bedroom 2
- Level: Main
Bedroom 3
- Level: Main
Bedroom 4
- Level: Basement
Bathroom
- Level: Main
Bathroom
- Level: Basement
Deck
- Level: Main
Family room
- Level: Basement
Flex room
- Level: Basement
Kitchen
- Level: Main
Laundry
- Level: Basement
Living room
- Level: Main
Utility room
- Level: Basement
Heating
- Forced Air
Cooling
- Central Air
Appliances
- Included: Dishwasher, Dryer, Microwave, Range, Refrigerator, Stainless Steel Appliance(s), Washer, Water Softener Owned
- Laundry: In Basement, Laundry Room
Features
- Basement: Drain Tiled,Egress Window(s),Finished,Full,Sump Basket,Sump Pump
- Has fireplace: No
Interior area
- Total structure area: 1,920
- Total interior livable area: 1,610 sqft
- Finished area above ground: 960
- Finished area below ground: 650
Property
Parking
- Total spaces: 2
- Parking features: Attached, Asphalt, Garage Door Opener
- Attached garage spaces: 2
- Has uncovered spaces: Yes
Accessibility
- Accessibility features: None
Features
- Levels: One
- Stories: 1
- Fencing: Chain Link
Lot
- Size: 0.32 Acres
- Dimensions: 93 x 149
Details
- Foundation area: 1037
- Parcel number: 341520401050
- Zoning description: Residential-Single Family
Construction
Type & style
- Home type: SingleFamily
- Property subtype: Single Family
Materials
- Roof: Age Over 8 Years
Condition
- New construction: No
- Year built: 1969
Utilities & green energy
- Gas: Natural Gas
- Sewer: City Sewer/Connected
- Water: City Water/Connected
Community & HOA
Community
- Subdivision: Broback 5th Add
HOA
- Has HOA: No
Location
- Region: Rosemount
Financial & listing details
- Price per square foot: $230/sqft
- Annual tax amount: $3,740
- Date on market: 8/10/2026
Estimated market value
$368,800
$350,000 - $387,000
$2,522/mo
Price history
| Date | Event | Price |
|---|---|---|
| 8/17/2026 | Price change | $369,900-2.6%$230/sqft |
Source:  NorthstarMLS as distributed by MLS GRID #7124925 Report a problem NorthstarMLS as distributed by MLS GRID #7124925 Report a problem | ||
| 8/14/2026 | Listed for sale | $379,900+63.7%$236/sqft |
Source: NorthstarMLS as distributed by MLS GRID #7124925 Report a problem | ||
| 6/15/2017 | Sold | $232,000+231.4%$144/sqft |
Source: NorthstarMLS as distributed by MLS GRID #4829022 Report a problem | ||
| 4/3/2009 | Sold | $70,000$43/sqft |
Source:  Lake Superior Area Realtors as distributed by MLS GRID #1054991 Report a problem Lake Superior Area Realtors as distributed by MLS GRID #1054991 Report a problem | ||
Public tax history
Tax history is unavailable.
Monthly payment
Est. payment
Payment breakdown
Explore the cost of this home by adjusting the details. Changes won't be saved.Climate risks
Neighborhood: 55068
Similar homes
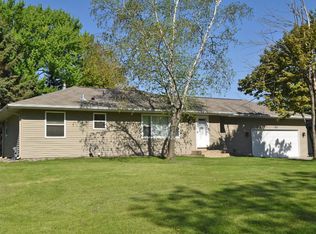
- $396,0004 bd2 ba2k sqft14862 Delft Ave W, Rosemount, MN 55068For Sale
 MLS ID #7117645, Bruce A Nelson, Bridge Realty, LLC. NorthstarMLS as distributed by MLS GRID
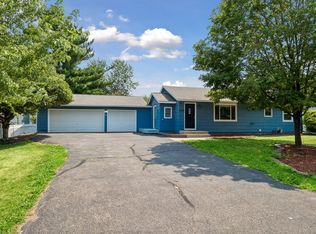
 - $354,9003 bd2 ba1.4k sqft3583 155th St W, Rosemount, MN 55068For Sale
 MLS ID #7133333, Sam Pinzari, Minnesota Home Venture, Inc.. NorthstarMLS as distributed by MLS GRID
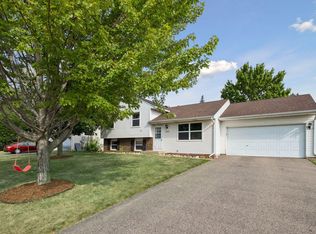
 - $425,0003 bd2 ba1.9k sqft15485 Darjeeling Path, Rosemount, MN 55068For Sale
 MLS ID #7117691, Joanne Thomas, RE/MAX Advantage Plus. NorthstarMLS as distributed by MLS GRID
 - $399,9004 bd2 ba2k sqft4990 148th Path W, Apple Valley, MN 55124For Sale
 MLS ID #7116143, Syed S. Husain, Fish MLS Realty. NorthstarMLS as distributed by MLS GRID
 - $475,0004 bd3 ba2.3k sqft14108 Dearborn Path, Rosemount, MN 55068For SaleMLS ID #7127066, Hannah Smith-The Property Geeks, Real Broker, LLC. NorthstarMLS as distributed by MLS GRID
- $375,0003 bd2 ba1.8k sqft13471 Eveleth Way, Apple Valley, MN 55124For SaleMLS ID #7133537, Carrie Ledermann, Edina Realty, Inc.. NorthstarMLS as distributed by MLS GRID
- $364,9003 bd2 ba1.8k sqft5783 Upper 183rd St W, Farmington, MN 55024For SaleMLS ID #7138013, Robert S. Speer, Edina Realty, Inc.. NorthstarMLS as distributed by MLS GRID
- $369,9004 bd2 ba1.7k sqft5811 191st St W, Farmington, MN 55024For SaleMLS ID #7113387, Angie Hannan, Pemberton RE. NorthstarMLS as distributed by MLS GRID
- $369,9004 bd3 ba2k sqft409 Harold Dr, Burnsville, MN 55337For SaleMLS ID #7095883, Corey McCracken, RE/MAX Professionals. NorthstarMLS as distributed by MLS GRID
- $329,0002 bd2 ba1.5k sqft6678 166th St W, Rosemount, MN 55068For SaleMLS ID #7123456, Bruce Shriver, Keller Williams Premier Realty Lake Minnetonka. NorthstarMLS as distributed by MLS GRID
- $409,9003 bd3 ba2.3k sqft14490 Gannon Way, Apple Valley, MN 55124For SaleMLS ID #7127391, Sean O Sander, Redfin Corporation. NorthstarMLS as distributed by MLS GRID
- $399,9004 bd3 ba2.2k sqft916 Whitney Dr, Apple Valley, MN 55124For SaleMLS ID #7106738, Crystal Vedder, Re/Max Advantage Plus. NorthstarMLS as distributed by MLS GRID
- $375,0003 bd2 ba1.5k sqft16595 Harwell Ave, Lakeville, MN 55044For SaleMLS ID #7119413, Desrochers Realty Group, eXp Realty. NorthstarMLS as distributed by MLS GRID
- $384,9003 bd3 ba2.1k sqft13769 Fairlawn Ave, Apple Valley, MN 55124For SaleMLS ID #7103067, Bryan M Cox, True Neighbor Realty. NorthstarMLS as distributed by MLS GRID
- $369,9004 bd3 ba1.8k sqft4035 78th St E, Inver Grove Heights, MN 55076For SaleMLS ID #7136183, Daniel J. Ehrenberg, LPT Realty, LLC. NorthstarMLS as distributed by MLS GRID
- $425,0003 bd2 ba1.8k sqft4567 Kirkwood Cir, Eagan, MN 55123For SaleMLS ID #7100229, Michael J Finstad, Engel & Volkers Minneapolis. NorthstarMLS as distributed by MLS GRID
- $410,0004 bd2 ba1.9k sqft1009 Gramsey Pl, Burnsville, MN 55306For SaleMLS ID #7106161, Michael J Finstad, Engel & Volkers Minneapolis. NorthstarMLS as distributed by MLS GRID
- $449,9004 bd3 ba1.8k sqft6359 131st Street Ct, Saint Paul, MN 55124For SaleMLS ID #7131659, Mitchell Johnson, Redfin Corporation. NorthstarMLS as distributed by MLS GRID
- $385,0004 bd2 ba1.9k sqft9119 Bloomington Ave, Minneapolis, MN 55425For SaleMLS ID #7127571, Nicholas (Nick) Junker, Redfin Corporation. NorthstarMLS as distributed by MLS GRID
- $415,0004 bd3 ba2.4k sqft12708 Parkwood Dr, Burnsville, MN 55337For SaleMLS ID #7123346, Andrea Soule, Coldwell Banker Realty. NorthstarMLS as distributed by MLS GRID
