Welcome to this charming 4-bedroom, 2-bath home offering a warm, inviting layout and thoughtful updates throughout. Step into the bright living room, where beautifully refinished hardwood floors and a bay window overlooking the front yard create a welcoming first impression and fill the space with natural light. The kitchen features quartz countertops, subway-style backsplash, tile flooring and new stainless steel appliances. The kitchen flows into a versatile fourth bedroom, currently used as a dining room, offering flexibility to suit your needs as a bedroom, dining space, home office, hobby room or more.
Three main-level bedrooms provide comfortable living space, with beautiful hardwood floors and easy access to a full bathroom. The refreshed main-level bath features a new toilet, vanity, mirror and light fixture, all completed in 2026.
The finished lower level adds exceptional flexibility with a spacious family room, a versatile nook that would make a great home office, hobby area, reading space or workout spot, a large third bedroom and a stunning full bathroom. The spa-inspired bath features a subway tile shower surround, modern vanity, neutral finishes and large-format hexagon tile flooring. A generous laundry and storage room provides plenty of space for everyday organization.
Outside, the spacious backyard offers room for gardening, outdoor activities, entertaining and more. Additional improvements include a new roof in 2023, complete basement waterproofing system with sump pump in 2024, basement wall refinishing and new carpet in 2024, plus refinished hardwood floors in 2026. Conveniently located near parks, shopping, dining and everyday amenities - come see all this inviting home has to offer! Mortgage savings may be available for buyers of this listing.
Active
$385,000
9119 Bloomington Ave, Minneapolis, MN 55425
4beds
1,923sqft
Single Family
Built in 1954
0.26 Acres Lot
$384,900 Zestimate®
$200/sqft
$-- HOA
What's special
Beautifully refinished hardwood floorsWarm inviting layoutRefreshed main-level bathNew stainless steel appliancesBasement wall refinishingQuartz countertopsSubway-style backsplash
- 15 days
- 413
- 27
Zillow last checked:
Listing updated:
Listed by:
Nicholas (Nick) Junker 612-544-5113,
Redfin Corporation
Source: NorthstarMLS as distributed by MLS GRID,MLS#: 7127571
Facts & features
Interior
Bedrooms & bathrooms
- Bedrooms: 4
- Bathrooms: 2
- Full bathrooms: 2
Bedroom
- Level: Main
- Area: 140 Square Feet
- Dimensions: 14' X 10'
Bedroom 2
- Level: Main
- Area: 110 Square Feet
- Dimensions: 10' X 11'
Bedroom 3
- Level: Main
- Area: 126 Square Feet
- Dimensions: 9' X 14'
Bedroom 4
- Level: Basement
- Area: 242 Square Feet
- Dimensions: 11' X 22'
Family room
- Level: Basement
- Area: 140 Square Feet
- Dimensions: 14' X 10'
Kitchen
- Level: Main
- Area: 168 Square Feet
- Dimensions: 12' X 14'
Living room
- Level: Main
- Area: 300 Square Feet
- Dimensions: 25' X 12"
Office
- Level: Basement
- Area: 96 Square Feet
- Dimensions: 8' X 12'
Heating
- Forced Air
Cooling
- Central Air
Appliances
- Included: Dishwasher, Disposal, Dryer, Humidifier, Gas Water Heater, Range, Refrigerator, Stainless Steel Appliance(s), Washer
- Laundry: In Basement, Electric Dryer Hookup, Lower Level, Laundry Room, Sink
Features
- Basement: Crawl Space,Daylight,Drainage System,Egress Window(s),Finished,Sump Pump
- Has fireplace: No
Interior area
- Total structure area: 2,024
- Total interior livable area: 1,923 sqft
- Finished area above ground: 1,012
- Finished area below ground: 911
Property
Parking
- Total spaces: 1
- Parking features: Detached Garage, Concrete, Garage Door Opener
- Garage spaces: 1
- Has uncovered spaces: Yes
Accessibility
- Accessibility features: None
Features
- Levels: One
- Stories: 1
- Pool features: None
- Fencing: Chain Link
Lot
- Size: 0.26 Acres
- Dimensions: 85' x 135'
- Features: Cleared, Tree Coverage - Medium
Details
- Additional structures: Garage(s)
- Foundation area: 1012
- Parcel number: 1102724410049
- Zoning description: Residential-Single Family
Construction
Type & style
- Home type: SingleFamily
- Property subtype: Single Family
Materials
- Roof: Age 8 Years or Less,Asphalt
Condition
- New construction: No
- Year built: 1954
Utilities & green energy
- Electric: 100 Amp Service
- Gas: Electric, Natural Gas
- Sewer: City Sewer/Connected
- Water: City Water/Connected
Community & HOA
Community
- Subdivision: Hohag 2nd Add
HOA
- Has HOA: No
Location
- Region: Minneapolis
Financial & listing details
- Price per square foot: $200/sqft
- Annual tax amount: $4,534
- Date on market: 8/25/2026
Estimated market value
$384,900
$366,000 - $404,000
$2,812/mo
Price history
| Date | Event | Price |
|---|---|---|
| 8/25/2026 | Listed for sale | $385,000+22.2%$200/sqft |
Source:  NorthstarMLS as distributed by MLS GRID #7127571 Report a problem NorthstarMLS as distributed by MLS GRID #7127571 Report a problem | ||
| 10/27/2021 | Sold | $315,000$164/sqft |
Source: NorthstarMLS as distributed by MLS GRID #6102888 Report a problem | ||
| 10/4/2021 | Pending sale | $315,000$164/sqft |
Source: NorthstarMLS as distributed by MLS GRID #6102888 Report a problem | ||
| 9/23/2021 | Listed for sale | $315,000+46.5%$164/sqft |
Source: NorthstarMLS as distributed by MLS GRID #6102888 Report a problem | ||
| 5/31/2016 | Sold | $215,000$112/sqft |
Source: NorthstarMLS as distributed by MLS GRID #4694633 Report a problem | ||
Public tax history
Tax history is unavailable.
Monthly payment
Est. payment
Payment breakdown
Explore the cost of this home by adjusting the details. Changes won't be saved.Climate risks
Neighborhood: 55425
- $377,4004 bd2 ba1.9k sqft9119 Bloomington Ave S, Bloomington, MN 55425Off Market

- $354,3003 bd2 ba1.6k sqft9113 Bloomington Ave S, Bloomington, MN 55425Off Market
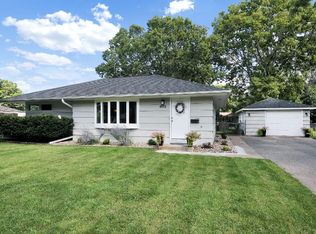
- $349,6003 bd2 ba1.6k sqft9113 Bloomington Ave, Minneapolis, MN 55425Off Market
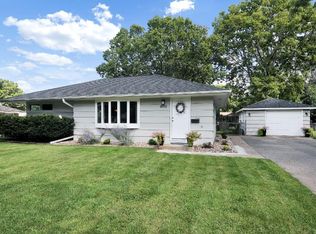
- $391,3003 bd2 ba1.9k sqft9125 Bloomington Ave S, Bloomington, MN 55425Off Market
Similar homes
- $379,9004 bd2 ba2k sqft9043 13th Ave S, Bloomington, MN 55425For Sale

 MLS ID #7112677, Tim Gilbertson, Edina Realty, Inc.. NorthstarMLS as distributed by MLS GRID
 - $399,9004 bd2 ba2k sqft7232 Girard Ave S, Richfield, MN 55423For Sale
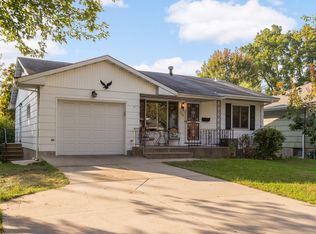 MLS ID #7140702, Steven Anderson, VIBE Realty. NorthstarMLS as distributed by MLS GRID
 - $385,0005 bd2 ba1.9k sqft7139 17th Ave S, Richfield, MN 55423For Sale
 MLS ID #7123638, Becky Lund, Edina Realty, Inc.. NorthstarMLS as distributed by MLS GRID
 - $395,0003 bd3 ba2.4k sqft12916 1st Ave S, Burnsville, MN 55337For Sale
 MLS ID #7141115, Novefate Andales Miller, Pemberton RE. NorthstarMLS as distributed by MLS GRID
 - $385,0004 bd3 ba2k sqft3110 W 82nd St, Bloomington, MN 55431For SaleMLS ID #7107613, Chris A Johnson, Coldwell Banker Realty - Southwest Regional. NorthstarMLS as distributed by MLS GRID
- $414,9904 bd3 ba2.1k sqft8236 Queen Ave S, Bloomington, MN 55431For SaleMLS ID #7118767, Joshua Robert Anschutz, Pemberton RE. NorthstarMLS as distributed by MLS GRID
- $374,9003 bd2 ba1.7k sqft6835 11th Ave S, Richfield, MN 55423For SaleMLS ID #7126855, Brent D Nordstrom, Compass. NorthstarMLS as distributed by MLS GRID
- $419,9004 bd3 ba2k sqft9908 Oxborough Rd, Bloomington, MN 55437For SaleMLS ID #7118583, Edward F Schultz, Redfin Corporation. NorthstarMLS as distributed by MLS GRID
- $389,9004 bd2 ba1.8k sqft6339 Washburn Ave S, Richfield, MN 55423For SaleMLS ID #7106930, Katheryn E Congdon, HOMESTEAD ROAD. NorthstarMLS as distributed by MLS GRID
- $379,0003 bd1 ba1.4k sqft6032 Logan Ave S, Minneapolis, MN 55419For SaleMLS ID #7140362, Kary J Marpe, Edina Realty, Inc.. NorthstarMLS as distributed by MLS GRID
- $409,9005 bd2 ba2k sqft3818 W 103rd St, Minneapolis, MN 55431For SaleMLS ID #7111203, Leslie M Dahlen, Realty Exchange. NorthstarMLS as distributed by MLS GRID
- $369,9004 bd3 ba2k sqft409 Harold Dr, Burnsville, MN 55337For SaleMLS ID #7095883, Corey McCracken, RE/MAX Professionals. NorthstarMLS as distributed by MLS GRID
- $399,9003 bd2 ba2.5k sqft8508 Rich Ave S, Bloomington, MN 55437For SaleMLS ID #7105692, Emily Olson, Redfin Corporation. NorthstarMLS as distributed by MLS GRID
- $399,9003 bd2 ba2k sqft6401 Logan Ave S, Richfield, MN 55423For SaleMLS ID #7119426, Barry C Tanner, eXp Realty. NorthstarMLS as distributed by MLS GRID
- $369,0005 bd2 ba1.7k sqft168 Linden Cir, Apple Valley, MN 55124For SaleMLS ID #7122508, Barry C Tanner, eXp Realty. NorthstarMLS as distributed by MLS GRID
- $399,9004 bd3 ba2.2k sqft916 Whitney Dr, Apple Valley, MN 55124For SaleMLS ID #7106738, Crystal Vedder, Re/Max Advantage Plus. NorthstarMLS as distributed by MLS GRID
- $389,0003 bd2 ba1.9k sqft1301 Buchanan Pl NE, Columbia Heights, MN 55421For SaleMLS ID #7131880, Yang Fan, Bridge Realty, LLC. NorthstarMLS as distributed by MLS GRID
- $359,9003 bd2 ba2.4k sqft2842 Lexington Ave S, Saint Paul, MN 55121For SaleMLS ID #7111762, Home Options Team (Dawn Williams), Coldwell Banker Realty. NorthstarMLS as distributed by MLS GRID
- $485,0004 bd3 ba2k sqft7840 W 100th St, Bloomington, MN 55438For SaleMLS ID #7134055, Suzanne Liesmaki, Edina Realty, Inc.. NorthstarMLS as distributed by MLS GRID
- $399,0004 bd2 ba2.1k sqft12238 S Robert Trl, Rosemount, MN 55068For SaleMLS ID #7086331, Aaron Schmid, RE/MAX Results. NorthstarMLS as distributed by MLS GRID
