Fully renovated 5-bedroom home is move in ready. It feels fresh, light and has a great custom layout. It also has a brand new roof! Whether you're looking for a family home with plenty of bedrooms, or you want to rent out the basement, this home could be the one!
The whole home has been updated with new flooring and paint. On the main level, new kitchen countertops, stainless steel appliances, new bathroom fixtures and updated lighting give the home a modern inviting feel. Downstairs, the fully finished walk-out lower level features its own kitchen, 2 bedrooms, full bath, separate living space and private entrance, making it ideal for a private apartment, guest suite, or multi-generational living.
Step outside to enjoy the deck and fenced yard—perfect for pets, play, or relaxing evenings outdoors. Attached garage makes it easy to bring groceries right into the kitchen.
Home is in a great West Bloomington location - right across the street from Jefferson High School, Olson Middle School, and Olson Elementary, and just blocks from Normandale Community College. It's also walkable to Valley West Shopping Center with grocery store, restaurants, coffee shops, salons, pharmacy, and more conveniently close. Come see all this home and neighborhood have to offer!
Pending
$399,000
3818 W 103rd St, Minneapolis, MN 55431
5beds
2,028sqft
Single Family
Built in 1967
8,712 Square Feet Lot
$401,900 Zestimate®
$197/sqft
$-- HOA
What's special
Fenced yardModern inviting feelAttached garagePrivate entranceStainless steel appliancesUpdated lightingNew bathroom fixtures
- 27 days
- 574
- 48
Likely to sell faster than
Zillow last checked:
Listing updated:
Listed by:
Leslie M Dahlen 612-310-6738,
Realty Exchange
Source: NorthstarMLS as distributed by MLS GRID,MLS#: 7143587
Facts & features
Interior
Bedrooms & bathrooms
- Bedrooms: 5
- Bathrooms: 2
- Full bathrooms: 2
Bedroom
- Level: Main
- Area: 132 Square Feet
- Dimensions: 12x11
Bedroom 2
- Level: Main
- Area: 99 Square Feet
- Dimensions: 11x9
Bedroom 3
- Level: Main
- Area: 100 Square Feet
- Dimensions: 10x10
Bedroom 4
- Level: Lower
- Area: 104 Square Feet
- Dimensions: 13x8
Bedroom 5
- Level: Lower
- Area: 208 Square Feet
- Dimensions: 16x13
Dining room
- Level: Main
- Area: 90 Square Feet
- Dimensions: 10x9
Family room
- Level: Lower
- Area: 391 Square Feet
- Dimensions: 23x17
Kitchen
- Level: Main
- Area: 96 Square Feet
- Dimensions: 12x8
Kitchen 2nd
- Level: Lower
- Area: 168 Square Feet
- Dimensions: 14x12
Living room
- Level: Main
- Area: 273 Square Feet
- Dimensions: 21x13
Heating
- Forced Air
Cooling
- Central Air
Features
- Basement: Daylight,Finished,Full
- Has fireplace: No
Interior area
- Total structure area: 2,028
- Total interior livable area: 2,028 sqft
- Finished area above ground: 1,092
- Finished area below ground: 936
Property
Parking
- Total spaces: 2
- Parking features: Attached
- Attached garage spaces: 2
- Details: Garage Dimensions (21 x 20)
Accessibility
- Accessibility features: None
Features
- Levels: One
- Stories: 1
Lot
- Size: 8,712 Square Feet
- Dimensions: 70 x 66 x 120 x 98
Details
- Foundation area: 1092
- Parcel number: TBD
- Zoning description: Residential-Single Family
Construction
Type & style
- Home type: SingleFamily
- Property subtype: Single Family
Condition
- New construction: No
- Year built: 1967
Utilities & green energy
- Gas: Natural Gas
- Sewer: City Sewer/Connected
- Water: City Water/Connected
Community & HOA
Community
- Subdivision: Canterbury Oaks 1st Add
HOA
- Has HOA: No
Location
- Region: Minneapolis
Financial & listing details
- Price per square foot: $197/sqft
- Annual tax amount: $4,964
- Date on market: 9/18/2026
- Cumulative days on market: 26 days
Estimated market value
$401,900
$382,000 - $422,000
$3,028/mo
Price history
| Date | Event | Price |
|---|---|---|
| 9/23/2026 | Pending sale | $399,000$197/sqft |
Source:  NorthstarMLS as distributed by MLS GRID #7143587 Report a problem NorthstarMLS as distributed by MLS GRID #7143587 Report a problem | ||
| 9/18/2026 | Listed for sale | $399,000-2.7%$197/sqft |
Source: NorthstarMLS as distributed by MLS GRID #7143587 Report a problem | ||
| 9/16/2026 | Listing removed | $409,900$202/sqft |
Source: NorthstarMLS as distributed by MLS GRID #7111203 Report a problem | ||
| 9/3/2026 | Price change | $409,900-2.4%$202/sqft |
Source: NorthstarMLS as distributed by MLS GRID #7111203 Report a problem | ||
| 8/12/2026 | Price change | $419,900-2.3%$207/sqft |
Source: NorthstarMLS as distributed by MLS GRID #7111203 Report a problem | ||
| 7/30/2026 | Price change | $429,900+3.6%$212/sqft |
Source: NorthstarMLS as distributed by MLS GRID #7111203 Report a problem | ||
| 7/17/2026 | Listed for sale | $414,900+43.1%$205/sqft |
Source: NorthstarMLS as distributed by MLS GRID #7111203 Report a problem | ||
| 1/16/2026 | Sold | $290,000-3.3%$143/sqft |
Source: NorthstarMLS as distributed by MLS GRID #6822302 Report a problem | ||
| 12/3/2025 | Pending sale | $299,900$148/sqft |
Source: NorthstarMLS as distributed by MLS GRID #6822302 Report a problem | ||
| 11/26/2025 | Listed for sale | $299,900+64.8%$148/sqft |
Source: NorthstarMLS as distributed by MLS GRID #6822302 Report a problem | ||
| 12/29/2014 | Sold | $182,000$90/sqft |
Source:  Lake Superior Area Realtors as distributed by MLS GRID #2177728 Report a problem Lake Superior Area Realtors as distributed by MLS GRID #2177728 Report a problem | ||
Public tax history
Tax history is unavailable.
Monthly payment
Est. payment
Payment breakdown
Explore the cost of this home by adjusting the details. Changes won't be saved.Climate risks
Neighborhood: 55431
Similar homes
- $374,9004 bd2 ba2.2k sqft10019 Fremont Ave S, Bloomington, MN 55431For Sale
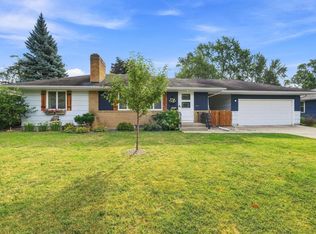
 MLS ID #7136026, Jonathan L Sells, Edina Realty, Inc.. NorthstarMLS as distributed by MLS GRID
 - $419,9004 bd3 ba2k sqft9908 Oxborough Rd, Bloomington, MN 55437For Sale
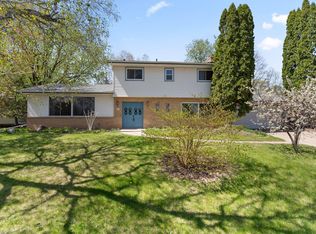 MLS ID #7118583, Edward F Schultz, Redfin Corporation. NorthstarMLS as distributed by MLS GRID
 - $385,0004 bd3 ba2k sqft3110 W 82nd St, Bloomington, MN 55431For Sale
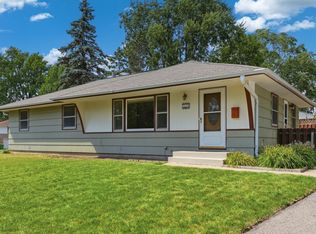 MLS ID #7107613, Chris A Johnson, Coldwell Banker Realty - Southwest Regional. NorthstarMLS as distributed by MLS GRID
 - $350,0002 bd2 ba1.6k sqft10433 Washburn Ave S, Bloomington, MN 55431For Sale
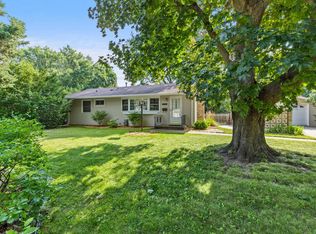 MLS ID #7069162, Gregg T Roeglin, Edina Realty, Inc.. NorthstarMLS as distributed by MLS GRID
 - $389,0004 bd2 ba2.4k sqft10325 Portland Ave S, Bloomington, MN 55420For SaleMLS ID #7119336, Namgyal Rapten, Integrity Realty. NorthstarMLS as distributed by MLS GRID
- $369,9004 bd2 ba2.2k sqft1436 E Old Shakopee Rd, Bloomington, MN 55425New ConstructionMLS ID #7147322, Deanna Doyle, Coldwell Banker Realty. NorthstarMLS as distributed by MLS GRID
- $375,0004 bd2 ba1.9k sqft9119 Bloomington Ave, Minneapolis, MN 55425For SaleMLS ID #7127571, Nicholas (Nick) Junker, Redfin Corporation. NorthstarMLS as distributed by MLS GRID
- $400,0004 bd3 ba2k sqft2313 E 114th St, Burnsville, MN 55337For SaleMLS ID #7137567, Nancy L Walker, Coldwell Banker Realty - Southwest Regional. NorthstarMLS as distributed by MLS GRID
- $370,0003 bd2 ba2.1k sqft8945 Colfax Ave S, Bloomington, MN 55420For SaleMLS ID #7138545, Bao Tran, LPT Realty, LLC. NorthstarMLS as distributed by MLS GRID
- $424,9004 bd4 ba2.5k sqft9631 13th Ave S, Bloomington, MN 55425For SaleMLS ID #7107945, Kurt A. Nelson, Bridge Realty, LLC. NorthstarMLS as distributed by MLS GRID
- $399,9004 bd2 ba2k sqft7232 Girard Ave S, Richfield, MN 55423For SaleMLS ID #7140702, Steven Anderson, VIBE Realty. NorthstarMLS as distributed by MLS GRID
- $389,0004 bd2 ba1.7k sqft1721 Deerwood Dr, Eagan, MN 55122For SaleMLS ID #7142395, Martin P. Morgan, Morgan And Trust Realty. NorthstarMLS as distributed by MLS GRID
- $399,9004 bd2 ba2.4k sqft7417 Portland Ave S, Richfield, MN 55423For SaleMLS ID #7144080, James L. Emond Jr., Re/Max Advantage Plus. NorthstarMLS as distributed by MLS GRID
- $389,9003 bd2 ba1.7k sqft4333 Diamond Dr, Eagan, MN 55122For SaleMLS ID #7153938, Scott A Lindquist, Imagine Realty. NorthstarMLS as distributed by MLS GRID
- $375,0003 bd3 ba2.1k sqft12611 Monterey Ave S, Savage, MN 55378For SaleMLS ID #7126110, Infinity Homes Team, RE/MAX Advantage Plus. NorthstarMLS as distributed by MLS GRID
- $379,9003 bd3 ba2.4k sqft12916 1st Ave S, Burnsville, MN 55337For SaleMLS ID #7141115, Novefate Andales Miller, Pemberton RE. NorthstarMLS as distributed by MLS GRID
- $400,0004 bd3 ba2.6k sqft14011 Hayes Rd, Apple Valley, MN 55124For SaleMLS ID #7118068, The Huerkamp Home Group, Keller Williams Preferred Rlty. NorthstarMLS as distributed by MLS GRID
- $399,9996 bd2 ba2k sqft6924 Scott Ave N, Brooklyn Center, MN 55429For SaleMLS ID #7157573, Kris Lindahl, Kris Lindahl Real Estate. NorthstarMLS as distributed by MLS GRID
- $399,0003 bd3 ba2.3k sqft7158 Upper 139th St W, Apple Valley, MN 55124For SaleMLS ID #7144463, Jacob M Miller, RE/MAX Results. NorthstarMLS as distributed by MLS GRID
- $449,9005 bd2 ba2.4k sqft4656 142nd St W, Apple Valley, MN 55124For SaleMLS ID #7158060, Kara Wicht, Minnesota Home Venture, Inc.. NorthstarMLS as distributed by MLS GRID
