Welcome to 7158 Upper 139th Street W in Apple Valley! This well-maintained home offers a long list of updates and improvements, making it truly move-in ready. Step inside to fresh interior paint, new carpet, and beautifully refinished hardwood floors that give the home a clean, updated feel throughout.
Major improvements include a newer roof and mechanicals, along with drain tile and updated gutters for added peace of mind. Outside, enjoy the stamped concrete patio-perfect for relaxing, grilling, or entertaining - plus a concrete driveway for low-maintenance convenience.
The finished garage provides a clean and functional space for vehicles, storage, hobbies, or projects. With significant updates already completed and a great Apple Valley location close to shopping, dining, parks, schools, and everyday conveniences, this home is ready for its next owner. Schedule your showing today!
Active
Price cut: $16K (9/27)
$399,000
7158 Upper 139th St W, Apple Valley, MN 55124
3beds
2,358sqft
Single Family
Built in 1969
0.33 Acres Lot
$397,900 Zestimate®
$169/sqft
$-- HOA
What's special
Beautifully refinished hardwood floorsNew carpetFresh interior paintNewer roofUpdated gutters
- 34 days
- 714
- 39
Zillow last checked:
Listing updated:
Listed by:
Jacob M Miller 952-884-8404,
RE/MAX Results
Source: NorthstarMLS as distributed by MLS GRID,MLS#: 7144463
Facts & features
Interior
Bedrooms & bathrooms
- Bedrooms: 3
- Bathrooms: 3
- Full bathrooms: 1
- 3/4 bathrooms: 2
Bedroom
- Level: Main
- Area: 166.75 Square Feet
- Dimensions: 14.5x11.5
Bedroom 2
- Level: Main
- Area: 154 Square Feet
- Dimensions: 14x11
Bedroom 3
- Level: Main
- Area: 131.25 Square Feet
- Dimensions: 12.5x10.5
Dining room
- Level: Main
- Area: 115.5 Square Feet
- Dimensions: 11x10.5
Family room
- Level: Main
- Area: 194.25 Square Feet
- Dimensions: 18.5x10.5
Kitchen
- Level: Main
- Area: 105 Square Feet
- Dimensions: 10.5x10
Living room
- Level: Main
- Area: 240 Square Feet
- Dimensions: 16x15
Office
- Level: Lower
- Area: 117 Square Feet
- Dimensions: 13x9
Recreation room
- Level: Lower
- Area: 714 Square Feet
- Dimensions: 42x17
Storage
- Level: Lower
- Area: 67.5 Square Feet
- Dimensions: 9x7.5
Walk in closet
- Level: Lower
- Area: 26.25 Square Feet
- Dimensions: 7.5x3.5
Heating
- Forced Air
Cooling
- Central Air
Appliances
- Included: Dishwasher, Disposal, Dryer, Exhaust Fan, Gas Water Heater, Microwave, Range, Refrigerator, Washer, Water Softener Owned
- Laundry: In Basement
Features
- Basement: Block,Crawl Space,Drain Tiled,Finished,Full,Sump Basket,Sump Pump
- Number of fireplaces: 1
- Fireplace features: Gas, Insert
Interior area
- Total structure area: 2,700
- Total interior livable area: 2,358 sqft
- Finished area above ground: 1,462
- Finished area below ground: 896
Property
Parking
- Total spaces: 2
- Parking features: Attached, Concrete, Garage
- Attached garage spaces: 2
Accessibility
- Accessibility features: None
Features
- Levels: One
- Stories: 1
- Patio & porch: Patio
- Pool features: None
- Fencing: None
Lot
- Size: 0.33 Acres
- Dimensions: 150 x 95
- Features: Tree Coverage - Light
Details
- Foundation area: 1100
- Parcel number: 016650210160
- Zoning description: Residential-Single Family
Construction
Type & style
- Home type: SingleFamily
- Property subtype: Single Family
Materials
- Block
- Roof: Age 8 Years or Less
Condition
- New construction: No
- Year built: 1969
Utilities & green energy
- Electric: Circuit Breakers
- Gas: Natural Gas
- Sewer: City Sewer/Connected
- Water: City Water/Connected
Community & HOA
Community
- Subdivision: Scott Highlands 3rd Add
HOA
- Has HOA: No
Location
- Region: Apple Valley
Financial & listing details
- Price per square foot: $169/sqft
- Tax assessed value: $381,900
- Annual tax amount: $4,680
- Date on market: 9/16/2026
Estimated market value
$397,900
$378,000 - $418,000
$3,144/mo
Price history
| Date | Event | Price |
|---|---|---|
| 9/27/2026 | Price change | $399,000-3.9%$169/sqft |
Source:  NorthstarMLS as distributed by MLS GRID #7144463 Report a problem | ||
| 9/16/2026 | Listed for sale | $415,000$176/sqft |
Source: NorthstarMLS as distributed by MLS GRID #7144463 Report a problem | ||
Public tax history
| Year | Property taxes | Tax assessment |
|---|---|---|
| 2025 | $4,680 +8.2% | $381,900 +1.4% |
| 2024 | $4,324 -0.4% | $376,700 -2.1% |
| 2023 | $4,342 +12.6% | $384,600 +5.2% |
| 2022 | $3,856 +13.4% | $365,500 +22.1% |
| 2021 | $3,400 +4% | $299,400 +10.4% |
| 2020 | $3,270 -1.9% | $271,230 -3.1% |
| 2019 | $3,334 | $279,900 +7.7% |
| 2018 | $3,334 +13.6% | $259,900 +8.6% |
| 2017 | $2,935 +4.8% | $239,400 +5.2% |
| 2016 | $2,801 +0.4% | $227,500 +9.7% |
| 2015 | $2,790 +0.3% | $207,465 +16.3% |
| 2014 | $2,781 +16.6% | $178,362 +5.8% |
| 2013 | $2,386 -1.8% | $168,552 |
| 2012 | $2,429 -4.3% | -- |
| 2011 | $2,538 -0.6% | -- |
| 2010 | $2,554 +0.3% | -- |
| 2009 | $2,547 -0.1% | -- |
| 2008 | $2,550 -1.1% | -- |
| 2007 | $2,578 -0.5% | -- |
| 2006 | $2,590 +32.6% | -- |
| 2004 | $1,953 +5.8% | -- |
| 2003 | $1,846 +5.9% | -- |
| 2002 | $1,743 -2.4% | -- |
| 2001 | $1,786 | -- |
Find assessor info on the county website
Monthly payment
Est. payment
Payment breakdown
Explore the cost of this home by adjusting the details. Changes won't be saved.Climate risks
Neighborhood: Downtown
- $325,8004 bd2 ba953 sqft7174 Upper 139th St W, Apple Valley, MN 55124Off Market
- $347,6003 bd1 ba1.7k sqft7142 Upper 139th St W, Apple Valley, MN 55124Off Market
- $334,8003 bd2 ba1k sqft7120 Upper 139th St W, Apple Valley, MN 55124Off Market
- $411,1004 bd1 ba1.3k sqft13870 Garrett Ave, Apple Valley, MN 55124Off Market
Similar homes
- $389,9003 bd3 ba2.3k sqft14490 Gannon Way, Apple Valley, MN 55124For Sale
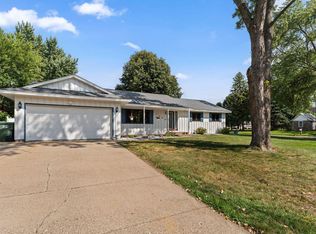
 MLS ID #7127391, Sean O Sander, Redfin Corporation. NorthstarMLS as distributed by MLS GRID
- $400,0004 bd3 ba2.6k sqft14011 Hayes Rd, Apple Valley, MN 55124For Sale
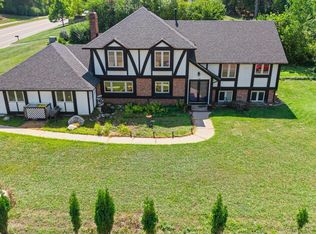 MLS ID #7118068, The Huerkamp Home Group, Keller Williams Preferred Rlty. NorthstarMLS as distributed by MLS GRID
- $399,9004 bd3 ba2.2k sqft916 Whitney Dr, Apple Valley, MN 55124For Sale
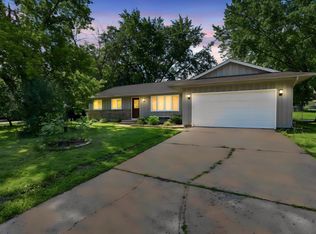 MLS ID #7106738, Crystal Vedder, Re/Max Advantage Plus. NorthstarMLS as distributed by MLS GRID
- $350,0004 bd2 ba1.9k sqft12885 Germane Ave, Apple Valley, MN 55124For Sale
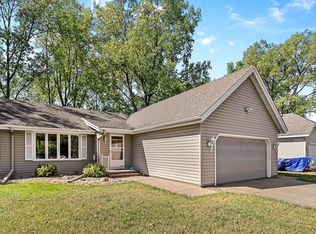 MLS ID #7143964, Krista K. Nelson, Keller Williams Preferred Rlty. NorthstarMLS as distributed by MLS GRID
- $374,9003 bd3 ba2.4k sqft12916 1st Ave S, Burnsville, MN 55337For SaleMLS ID #7162651, Novefate Andales Miller, Pemberton RE. NorthstarMLS as distributed by MLS GRID
- $365,0004 bd2 ba2.5k sqft5120 148th Path W, Apple Valley, MN 55124For SaleMLS ID #7107118, Mitchel Herian, Kris Lindahl Real Estate. NorthstarMLS as distributed by MLS GRID
- $400,0003 bd2 ba2.3k sqft13405 Walnut Dr, Burnsville, MN 55337For SaleMLS ID #7127446, The Huerkamp Home Group, Keller Williams Preferred Rlty. NorthstarMLS as distributed by MLS GRID
- $400,0004 bd3 ba2k sqft2313 E 114th St, Burnsville, MN 55337For SaleMLS ID #7137567, Nancy L Walker, Coldwell Banker Realty - Southwest Regional. NorthstarMLS as distributed by MLS GRID
- $419,9003 bd3 ba2.5k sqft17125 Foliage Ave, Farmington, MN 55024For SaleMLS ID #7141003, Jacob Cuddigan, LPT Realty, LLC. NorthstarMLS as distributed by MLS GRID
- $399,9003 bd3 ba1.8k sqft14246 Dearborn Path, Rosemount, MN 55068For SaleMLS ID #7140530, Lisa Holmquist, Bridge Realty, LLC. NorthstarMLS as distributed by MLS GRID
- $399,5003 bd2 ba1.8k sqft4567 Kirkwood Cir, Eagan, MN 55123For SaleMLS ID #7100229, Michael J Finstad, Engel & Volkers Minneapolis. NorthstarMLS as distributed by MLS GRID
- $389,9003 bd2 ba1.7k sqft4333 Diamond Dr, Eagan, MN 55122For SaleMLS ID #7153938, Scott A Lindquist, Imagine Realty. NorthstarMLS as distributed by MLS GRID
- $367,9004 bd2 ba1.8k sqft2128 Shale Ln, Eagan, MN 55122For SaleMLS ID #7154586, Daniel A. Ekholm, Keller Williams Select Realty. NorthstarMLS as distributed by MLS GRID
- $449,9003 bd2 ba2.1k sqft4717 Covington Cir, Eagan, MN 55122For SaleMLS ID #7127448, Josh A Pomerleau, JPW Realty. NorthstarMLS as distributed by MLS GRID
- $420,0003 bd3 ba1.4k sqft6911 Faricy Ln, Prior Lake, MN 55372For SaleMLS ID #7160220, Josie Huss, Coldwell Banker Realty. NorthstarMLS as distributed by MLS GRID
- $389,9004 bd2 ba2.2k sqft13000 Penn Ave S, Burnsville, MN 55337For SaleMLS ID #7152263, Brian Seaton, Pemberton RE. NorthstarMLS as distributed by MLS GRID
- $345,0004 bd3 ba2.4k sqft5451 Upper 147th St W, Apple Valley, MN 55124For SaleMLS ID #7076065, The Huerkamp Home Group, Keller Williams Preferred Rlty. NorthstarMLS as distributed by MLS GRID
- $350,0004 bd2 ba2.1k sqft13121 Upton Ave S, Burnsville, MN 55337For SaleMLS ID #7160903, Megan Moreau, Kris Lindahl Real Estate. NorthstarMLS as distributed by MLS GRID
- $435,0004 bd2 ba2k sqft1980 Timber Wolf Trl N, Eagan, MN 55122For SaleMLS ID #7153001, Mallory Garofalo, Keller Williams Realty Integrity. NorthstarMLS as distributed by MLS GRID
- $399,5003 bd2 ba2.1k sqft10248 Washburn Cir, Bloomington, MN 55431For SaleMLS ID #7145279, Joel A. White, LaBelle Real Estate Group Inc. NorthstarMLS as distributed by MLS GRID
