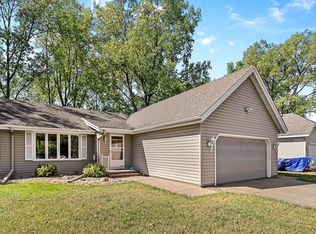
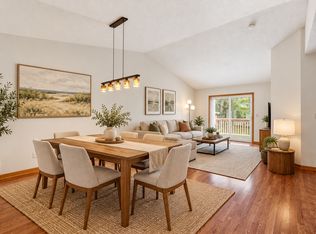
Welcome to a warm and inviting home in a great Apple Valley location, set on a corner lot with a large, lush backyard that provides a peaceful backdrop for everyday living. Inside, the main level offers an easy, welcoming flow with hardwood floors, abundant natural light, and a cozy fireplace in the living room. The kitchen is both functional and inviting, with ample cabinetry and shelving, while the dining area opens to the deck overlooking the backyard. Two bedrooms are located on the main level, including a spacious primary suite with a private bathroom and walk-in closet. The finished lower level adds even more room to spread out with two additional bedrooms, a full bathroom, laundry, and flexible living space. An attached two-car garage adds everyday convenience. Enjoy all that Apple Valley has to offer, with easy access to shopping, dining, parks, recreation, and major roadways, plus the added benefit of School District 196.
Active
$345,000
5451 Upper 147th St W, Apple Valley, MN 55124
4beds
2,434sqft
(TH) Side x Side
Built in 1981
2,395 Square Feet Lot
$344,500 Zestimate®
$142/sqft
$372/mo HOA
What's special
- 32 days
- 476
- 19
Likely to sell faster than
Zillow last checked:
Listing updated:
Listed by:
The Huerkamp Home Group 952-746-9696,
Keller Williams Preferred Rlty,
Kim Lindgren 612-710-6272
Source: NorthstarMLS as distributed by MLS GRID,MLS#: 7076065
Facts & features
Interior
Bedrooms & bathrooms
- Bedrooms: 4
- Bathrooms: 3
- Full bathrooms: 2
- 3/4 bathrooms: 1
Bedroom
- Level: Main
- Area: 218.75 Square Feet
- Dimensions: 12.5x17.5
Bedroom 2
- Level: Main
- Area: 175.5 Square Feet
- Dimensions: 13x13.5
Bedroom 3
- Level: Lower
- Area: 200 Square Feet
- Dimensions: 20x10
Bedroom 4
- Level: Lower
- Area: 178.25 Square Feet
- Dimensions: 15.5x11.5
Deck
- Level: Main
- Area: 180 Square Feet
- Dimensions: 18x10
Dining room
- Level: Main
- Area: 99 Square Feet
- Dimensions: 9x11
Foyer
- Level: Main
- Area: 112 Square Feet
- Dimensions: 8x14
Kitchen
- Level: Main
- Area: 143 Square Feet
- Dimensions: 13x11
Laundry
- Level: Lower
- Area: 19.5 Square Feet
- Dimensions: 6.5x3
Living room
- Level: Main
- Area: 336 Square Feet
- Dimensions: 24x14
Other
- Level: Lower
- Area: 132 Square Feet
- Dimensions: 12x11
Other
- Level: Lower
- Area: 176 Square Feet
- Dimensions: 16x11
Storage
- Level: Lower
- Area: 104 Square Feet
- Dimensions: 8x13
Utility room
- Level: Lower
- Area: 42 Square Feet
- Dimensions: 7x6
Heating
- Forced Air, Fireplace(s)
Cooling
- Central Air
Appliances
- Included: Dishwasher, Disposal, Dryer, Electric Water Heater, Freezer, Humidifier, Water Osmosis System, Microwave, Range, Refrigerator, Washer, Water Softener Owned
- Laundry: Main Level
Features
- Basement: Block,Daylight,Egress Window(s),Finished,Full,Storage Space,Sump Pump
- Number of fireplaces: 1
- Fireplace features: Gas, Living Room, Stone
Interior area
- Total structure area: 2,416
- Total interior livable area: 2,434 sqft
- Finished area above ground: 1,264
- Finished area below ground: 1,170
Property
Parking
- Total spaces: 2
- Parking features: Attached, Asphalt, Garage Door Opener
- Attached garage spaces: 2
- Has uncovered spaces: Yes
Accessibility
- Accessibility features: None
Features
- Levels: One
- Stories: 1
- Patio & porch: Deck, Patio
Lot
- Size: 2,395 Square Feet
- Features: Corner Lot, Tree Coverage - Medium
Details
- Foundation area: 1236
- Parcel number: 012050401020
- Zoning description: Residential-Single Family
Construction
Type & style
- Home type: Townhouse
- Property subtype: (TH) Side x Side
- Attached to another structure: Yes
Materials
- Block, Other
- Roof: Age 8 Years or Less,Pitched
Condition
- New construction: No
- Year built: 1981
Utilities & green energy
- Gas: Natural Gas
- Sewer: City Sewer/Connected
- Water: City Water/Connected
Community & HOA
Community
- Subdivision: Diamond Path 5th Add
HOA
- Has HOA: Yes
- Services included: Professional Mgmt
- HOA fee: $372 monthly
- HOA name: Network Management
- HOA phone: 612-808-8314
Location
- Region: Apple Valley
Financial & listing details
- Price per square foot: $142/sqft
- Tax assessed value: $337,500
- Annual tax amount: $4,161
- Date on market: 10/7/2026
- Road surface type: Paved
Estimated market value
$344,500
$327,000 - $362,000
$2,603/mo
Price history
| Date | Event | Price |
|---|---|---|
| 10/8/2026 | Listed for sale | $345,000+53.3%$142/sqft |
Source:  NorthstarMLS as distributed by MLS GRID #7076065 Report a problem | ||
| 2/1/2017 | Sold | $225,000-1.7%$92/sqft |
Source: NorthstarMLS as distributed by MLS GRID #4773951 Report a problem | ||
| 12/16/2016 | Pending sale | $228,900$94/sqft |
Source: Edina Realty, Inc., a Berkshire Hathaway affiliate #4773951 Report a problem | ||
| 11/9/2016 | Price change | $228,900-1.7%$94/sqft |
Source: Edina Realty, Inc., a Berkshire Hathaway affiliate #4773951 Report a problem | ||
| 10/28/2016 | Listed for sale | $232,900+49.3%$96/sqft |
Source: Edina Realty, Inc., a Berkshire Hathaway affiliate #4773951 Report a problem | ||
| 5/16/2014 | Sold | $156,000-1.9%$64/sqft |
Source:  Lake Superior Area Realtors as distributed by MLS GRID #2155961 Report a problem | ||
| 4/1/2014 | Price change | $159,000-0.6%$65/sqft |
Source: Coldwell Banker Burnet - Minneapolis Parkway #4460212 Report a problem | ||
| 3/28/2014 | Listed for sale | $159,900+60.1%$66/sqft |
Source: Coldwell Banker Burnet - Minneapolis Parkway #4460212 Report a problem | ||
| 9/20/2013 | Sold | $99,900$41/sqft |
Source: Public Record Report a problem | ||
| 6/26/2013 | Sold | $99,900$41/sqft |
Source: Public Record Report a problem | ||
Public tax history
| Year | Property taxes | Tax assessment |
|---|---|---|
| 2025 | $4,498 +15.2% | $337,500 -0.1% |
| 2024 | $3,906 +0.8% | $337,800 -1.7% |
| 2023 | $3,874 +12.6% | $343,700 +5.4% |
| 2022 | $3,440 +13.8% | $326,200 +23.4% |
| 2021 | $3,022 +4.2% | $264,400 +9.5% |
| 2020 | $2,900 -1.6% | $241,376 +3.4% |
| 2019 | $2,946 | $233,500 +4.6% |
| 2018 | $2,946 +15.5% | $223,200 +8% |
| 2017 | $2,550 +7.6% | $206,600 +8.8% |
| 2016 | $2,370 +4.5% | $189,900 +25.6% |
| 2015 | $2,268 +10.4% | $151,221 +6.5% |
| 2014 | $2,054 +7.1% | $141,956 +15.9% |
| 2013 | $1,918 +10.6% | $122,445 |
| 2012 | $1,734 -12.6% | -- |
| 2011 | $1,985 -5.2% | -- |
| 2010 | $2,094 -3.7% | -- |
| 2009 | $2,174 -3.4% | -- |
| 2008 | $2,252 +3.8% | -- |
| 2007 | $2,168 +3.2% | -- |
| 2006 | $2,100 +43.6% | -- |
| 2004 | $1,462 +6.2% | -- |
| 2003 | $1,376 +6.2% | -- |
| 2002 | $1,296 +3% | -- |
| 2001 | $1,258 | -- |
Find assessor info on the county website
Monthly payment
Est. payment
Payment breakdown
Explore the cost of this home by adjusting the details. Changes won't be saved.Climate risks
Neighborhood: 55124
- $307,3003 bd3 ba1.9k sqft5449 Upper 147th St W, Apple Valley, MN 55124Off Market
- $269,1002 bd2 ba1.7k sqft5447 Upper 147th St W, Apple Valley, MN 55124Off Market
- $298,7003 bd3 ba2k sqft5445 Upper 147th St W, Apple Valley, MN 55124Off Market
- $336,1003 bd3 ba2.1k sqft5427 Upper 147th St W, Apple Valley, MN 55124Off Market

Similar homes
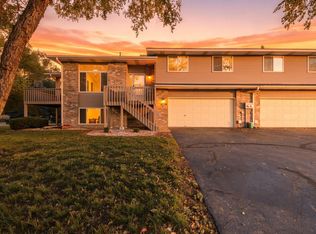
- $350,0004 bd2 ba1.9k sqft12885 Germane Ave, Apple Valley, MN 55124For Sale
 MLS ID #7143964, Krista K. Nelson, Keller Williams Preferred Rlty. NorthstarMLS as distributed by MLS GRID
- $300,0003 bd2 ba1.9k sqft14111 Essex Ln, Apple Valley, MN 55124For Sale
 MLS ID #7099136, Kyle T David, RE/MAX Results. NorthstarMLS as distributed by MLS GRID
- $375,0003 bd3 ba2.3k sqft7158 Upper 139th St W, Apple Valley, MN 55124For Sale
 MLS ID #7144463, Jacob M Miller, RE/MAX Results. NorthstarMLS as distributed by MLS GRID
- $300,0002 bd2 ba1.9k sqft14334 Heywood Ave, Apple Valley, MN 55124For Sale
 MLS ID #7156112, Jason Teply, Coldwell Banker Realty. NorthstarMLS as distributed by MLS GRID
- $347,5004 bd2 ba1.5k sqft3743 155th St W, Rosemount, MN 55068For SaleMLS ID #7148456, Kurt Peterson, RE/MAX Advantage Plus. NorthstarMLS as distributed by MLS GRID
- $285,0002 bd2 ba1.5k sqft7778 Glenda Ct, Apple Valley, MN 55124For SaleMLS ID #7139988, Steven Eischens, eXp Realty. NorthstarMLS as distributed by MLS GRID
- $354,9003 bd2 ba1.6k sqft14739 Delmar Ct, Rosemount, MN 55068For SaleMLS ID #7149278, Trenton J Hogg, Redfin Corporation. NorthstarMLS as distributed by MLS GRID
- $260,0003 bd2 ba1.4k sqft13906 Herald Way, Apple Valley, MN 55124For SaleMLS ID #7094854, Julian Scott, Coldwell Banker Realty. NorthstarMLS as distributed by MLS GRID
- $300,0004 bd3 ba1.9k sqft9617 Brighton Ln, Eden Prairie, MN 55347For SaleMLS ID #7158150, Derrick Scott Thram, Edina Realty, Inc.. NorthstarMLS as distributed by MLS GRID
- $345,0003 bd2 ba1.7k sqft2033 Bluestone Ln, Eagan, MN 55122For SaleMLS ID #7154997, Taviah Welch, Weichert, REALTORS- Heartland. NorthstarMLS as distributed by MLS GRID
- $390,0005 bd2 ba2k sqft14309 11th Ave S, Burnsville, MN 55337For SaleMLS ID #7090403, Mallorie Rife, Edina Realty, Inc.. NorthstarMLS as distributed by MLS GRID
- $249,9003 bd2 ba1.6k sqft15894 Gooseberry Way, Apple Valley, MN 55124For SaleMLS ID #7119142, Chuchu Girma, RES Realty. NorthstarMLS as distributed by MLS GRID
- $224,9003 bd2 ba1.2k sqft7525 Whitney Dr, Apple Valley, MN 55124For SaleMLS ID #7142920, John Behnke, RE/MAX Advantage Plus. NorthstarMLS as distributed by MLS GRID
- $380,0004 bd2 ba1.7k sqft1721 Deerwood Dr, Eagan, MN 55122For SaleMLS ID #7142395, Martin P. Morgan, Morgan And Trust Realty. NorthstarMLS as distributed by MLS GRID
- $374,9003 bd3 ba2.4k sqft12916 1st Ave S, Burnsville, MN 55337For SaleMLS ID #7162651, Novefate Andales Miller, Pemberton RE. NorthstarMLS as distributed by MLS GRID
- $269,9002 bd2 ba1.5k sqft1564 Baylor Ct, Eagan, MN 55122For SaleMLS ID #7165948, Adam Warhol, RE/MAX Advantage Plus. NorthstarMLS as distributed by MLS GRID
- $365,0004 bd2 ba1.7k sqft1716 Slater Ln, Burnsville, MN 55337For SaleMLS ID #7161472, Aileen K. Chan, Edina Realty, Inc.. NorthstarMLS as distributed by MLS GRID
- $385,0004 bd2 ba2.1k sqft1199 Union Ct, Hastings, MN 55033For SaleMLS ID #7129692, The Michael Kaslow Team, Coldwell Banker Realty - Lakes. NorthstarMLS as distributed by MLS GRID
- $292,5003 bd2 ba1.6k sqft4238 Boulder Ridge Point, Eagan, MN 55122For SaleMLS ID #7159495, Perry Hurth, Keller Williams Realty Integrity. NorthstarMLS as distributed by MLS GRID
- $430,0003 bd3 ba2.6k sqft13101 14th Ave S, Burnsville, MN 55337For SaleMLS ID #7169825, Jeremy Stuber, Pro Flat Fee Realty LLC. NorthstarMLS as distributed by MLS GRID
