Welcome to this charming corner lot townhouse that truly feels like a single-family home! Featuring 3 spacious bedrooms and 2 bathrooms, this property boasts a welcoming atmosphere combined with modern comforts.
Enjoy the benefits of a brand new air conditioning system, heater, water softener and water heater for your convenience. The expansive deck and patio create the perfect outdoor oasis for entertaining or simply relaxing in your private retreat.
Don’t miss your chance to make this lovely townhouse your new home!
Active
Price cut: $10K (10/4)
$260,000
15894 Gooseberry Way, Apple Valley, MN 55124
3beds
1,687sqft
(TH) Quad/4 Corners
Built in 1993
4,443 Square Feet Lot
$259,800 Zestimate®
$154/sqft
$350/mo HOA
What's special
Corner lot townhousePrivate retreatWater softenerWater heaterExpansive deck and patio
- 72 days
- 371
- 19
Zillow last checked:
Listing updated:
Listed by:
Chuchu Girma 612-250-9770,
RES Realty,
Faith Girma Lee 612-791-0642
Source: NorthstarMLS as distributed by MLS GRID,MLS#: 7119142
Facts & features
Interior
Bedrooms & bathrooms
- Bedrooms: 3
- Bathrooms: 2
- Full bathrooms: 1
- 3/4 bathrooms: 1
Bedroom
- Level: Upper
- Area: 224 Square Feet
- Dimensions: 16x14
Bedroom 2
- Level: Upper
- Area: 100 Square Feet
- Dimensions: 10x10
Bedroom 3
- Level: Lower
- Area: 81 Square Feet
- Dimensions: 9x9
Dining room
- Level: Upper
- Area: 99 Square Feet
- Dimensions: 11x9
Family room
- Level: Lower
- Area: 168 Square Feet
- Dimensions: 14x12
Kitchen
- Level: Upper
- Area: 117 Square Feet
- Dimensions: 13x9
Living room
- Level: Upper
- Area: 210 Square Feet
- Dimensions: 15x14
Heating
- Forced Air
Cooling
- Central Air
Appliances
- Included: Cooktop, Dishwasher, Dryer, Freezer, Gas Water Heater, Microwave, Range, Refrigerator, Stainless Steel Appliance(s), Washer, Water Softener Owned
- Laundry: Lower Level
Features
- Basement: Finished,Full,Walk-Out Access
- Number of fireplaces: 1
- Fireplace features: Gas
Interior area
- Total structure area: 1,474
- Total interior livable area: 1,687 sqft
- Finished area above ground: 1,056
- Finished area below ground: 631
Property
Parking
- Total spaces: 2
- Parking features: Attached, Concrete, Garage Door Opener, Tuckunder Garage
- Attached garage spaces: 2
- Has uncovered spaces: Yes
Accessibility
- Accessibility features: None
Features
- Levels: Multi/Split
- Patio & porch: Deck, Patio
- Pool features: None
- Fencing: None
Lot
- Size: 4,443 Square Feet
Details
- Foundation area: 1056
- Parcel number: 014910602250
- Zoning description: Residential-Single Family
Construction
Type & style
- Home type: Townhouse
- Property subtype: (TH) Quad/4 Corners
- Attached to another structure: Yes
Materials
- Roof: Age 8 Years or Less
Condition
- New construction: No
- Year built: 1993
Utilities & green energy
- Electric: Circuit Breakers, Power Company: Dakota Electric Association
- Gas: Natural Gas
- Sewer: City Sewer/Connected
- Water: City Water/Connected
Community & HOA
Community
- Subdivision: Morningview 7th Add
HOA
- Has HOA: Yes
- Services included: Hazard Insurance, Lawn Care, Maintenance Grounds, Professional Mgmt, Sanitation, Snow Removal
- HOA fee: $350 monthly
- HOA name: Sharper Management
- HOA phone: 952-224-4777
Location
- Region: Apple Valley
Financial & listing details
- Price per square foot: $154/sqft
- Tax assessed value: $264,900
- Annual tax amount: $3,112
- Date on market: 7/31/2026
Estimated market value
$259,800
$247,000 - $273,000
$2,236/mo
Price history
| Date | Event | Price |
|---|---|---|
| 10/4/2026 | Price change | $260,000-3.7%$154/sqft |
Source:  NorthstarMLS as distributed by MLS GRID #7119142 Report a problem NorthstarMLS as distributed by MLS GRID #7119142 Report a problem | ||
| 7/31/2026 | Listed for sale | $270,000+117.7%$160/sqft |
Source: NorthstarMLS as distributed by MLS GRID #7119142 Report a problem | ||
| 4/16/2015 | Sold | $124,000$74/sqft |
Source: NorthstarMLS as distributed by MLS GRID #4538502 Report a problem | ||
| 4/2/2015 | Listed for sale | $124,000-27.1%$74/sqft |
Source: Keller Williams - Woodbury - East Suburban #4538502 Report a problem | ||
| 9/12/2013 | Listing removed | $1,395$1/sqft |
Source: Renters Outlet, LLC Report a problem | ||
| 7/17/2013 | Listed for rent | $1,395$1/sqft |
Source: Renters Outlet / Keller Williams Report a problem | ||
| 11/19/2007 | Sold | $170,000+33.3%$101/sqft |
Source: Public Record Report a problem | ||
| 6/26/2000 | Sold | $127,500$76/sqft |
Source: Public Record Report a problem | ||
Public tax history
| Year | Property taxes | Tax assessment |
|---|---|---|
| 2025 | $3,112 +10.7% | $264,900 +3.4% |
| 2024 | $2,810 -1.1% | $256,300 -1.6% |
| 2023 | $2,842 +14.2% | $260,400 +6.5% |
| 2022 | $2,488 +8.4% | $244,600 +16.3% |
| 2021 | $2,296 +5.8% | $210,300 +19.1% |
| 2020 | $2,170 +1.8% | $176,618 -6% |
| 2019 | $2,132 | $187,900 +8.4% |
| 2018 | $2,132 +15.5% | $173,300 +10.5% |
| 2017 | $1,846 +7.7% | $156,800 +9.2% |
| 2016 | $1,713 +5.6% | $143,600 +28.1% |
| 2015 | $1,623 -3.1% | $112,090 -9.2% |
| 2014 | $1,675 -28.8% | $123,400 +9.5% |
| 2013 | $2,353 +27.4% | $112,700 |
| 2012 | $1,847 +4.4% | -- |
| 2011 | $1,769 +1.4% | -- |
| 2010 | $1,744 +0.6% | -- |
| 2009 | $1,734 +5.3% | -- |
| 2008 | $1,647 -1.4% | -- |
| 2007 | $1,670 -2.7% | -- |
| 2006 | $1,715 +28% | -- |
| 2004 | $1,340 +6.3% | -- |
| 2003 | $1,260 +6.3% | -- |
| 2002 | $1,185 +3.4% | -- |
| 2001 | $1,146 | -- |
Find assessor info on the county website
Monthly payment
Est. payment
Payment breakdown
Explore the cost of this home by adjusting the details. Changes won't be saved.Climate risks
Neighborhood: Old Town
- $309,5003 bd2 ba1.5k sqft15908 Gooseberry Way, Apple Valley, MN 55124Off Market
- $269,6003 bd2 ba1k sqft15898 Gooseberry Way, Apple Valley, MN 55124Off Market
- $273,6003 bd2 ba1k sqft15902 Gooseberry Way, Apple Valley, MN 55124Off Market
- $271,2003 bd2 ba1k sqft15890 Gooseberry Way, Apple Valley, MN 55124Off Market
Similar homes
- $255,0003 bd2 ba1.4k sqft15831 Gooseberry Way, Apple Valley, MN 55124For Sale

 MLS ID #7157130, Yu Li, Partners Realty Inc.. NorthstarMLS as distributed by MLS GRID
 - $255,9003 bd2 ba1.5k sqft15822 Griffon Path, Apple Valley, MN 55124For Sale
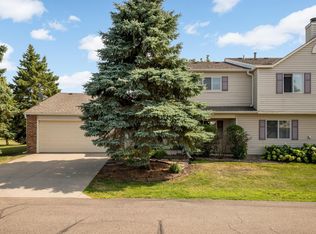 MLS ID #7153540, Venkata Kishore Goli, Real Broker, LLC. NorthstarMLS as distributed by MLS GRID
 - $279,9002 bd2 ba1.5k sqft7780 Glenda Ct, Apple Valley, MN 55124For Sale
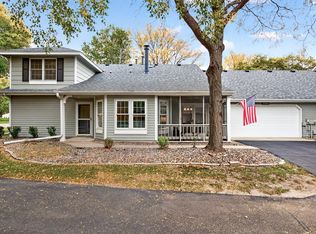 MLS ID #7157197, Kyle White, RE/MAX Advantage Plus. NorthstarMLS as distributed by MLS GRID
 - $265,0003 bd2 ba1.4k sqft14700 Embry Path, Apple Valley, MN 55124For Sale
 MLS ID #7089536, Colin Voerding, Coldwell Banker Realty. NorthstarMLS as distributed by MLS GRID
 - $260,0003 bd2 ba1.4k sqft13906 Herald Way, Apple Valley, MN 55124For SaleMLS ID #7094854, Julian Scott, Coldwell Banker Realty. NorthstarMLS as distributed by MLS GRID
- $264,9002 bd3 ba1.6k sqft6598 154th St W #136, Saint Paul, MN 55124For SaleMLS ID #7126013, Jason M. Brueske, Edina Realty, Inc.. NorthstarMLS as distributed by MLS GRID
- $250,0002 bd2 ba1.3k sqft15522 Garnet Way #102, Saint Paul, MN 55124For SaleMLS ID #7012433, Anna Dahlby, Edina Realty, Inc.. NorthstarMLS as distributed by MLS GRID
- $245,0002 bd2 ba1.2k sqft6276 158th St W, Apple Valley, MN 55124For SaleMLS ID #7064560, Nick Thull, Coldwell Banker Realty. NorthstarMLS as distributed by MLS GRID
- $240,0003 bd3 ba1.5k sqft5427 173rd St W, Farmington, MN 55024For SaleMLS ID #7157612, Megan Moreau, Kris Lindahl Real Estate. NorthstarMLS as distributed by MLS GRID
- $207,9002 bd2 ba926 sqft15515 Foghorn Ln, Apple Valley, MN 55124For SaleMLS ID #7153026, Dan Frank, RE/MAX Advantage Plus. NorthstarMLS as distributed by MLS GRID
- $325,0003 bd2 ba1.9k sqft14111 Essex Ln, Apple Valley, MN 55124For SaleMLS ID #7099136, Kyle T David, RE/MAX Results. NorthstarMLS as distributed by MLS GRID
- $279,0003 bd3 ba1.4k sqft17471 Gettysburg Way, Lakeville, MN 55044For SaleMLS ID #7124083, Daniel Tillman, Coldwell Banker Realty. NorthstarMLS as distributed by MLS GRID
- $245,0003 bd2 ba1.3k sqft3304 River Bluff Dr #75, Saint Paul, MN 55121For SaleMLS ID #7153516, Alexa Isela Neterer, Pemberton RE. NorthstarMLS as distributed by MLS GRID
- $220,0002 bd1 ba1.1k sqft8564 134th St W, Apple Valley, MN 55124For SaleMLS ID #7126837, Lisa M Ford, Edina Realty, Inc.. NorthstarMLS as distributed by MLS GRID
- $269,9003 bd2 ba1.6k sqft4104 Jarmann Ln, Shakopee, MN 55379For SaleMLS ID #7157138, Kenneth W Johnson, Coldwell Banker Realty - Southwest Regional. NorthstarMLS as distributed by MLS GRID
- $289,0003 bd2 ba1.6k sqft4480 Clover Ln #A, Saint Paul, MN 55122For SaleMLS ID #7097263, Sarah L. Rosen, LPT Realty, LLC. NorthstarMLS as distributed by MLS GRID
- $350,0004 bd2 ba1.9k sqft12885 Germane Ave, Apple Valley, MN 55124For SaleMLS ID #7143964, Krista K. Nelson, Keller Williams Preferred Rlty. NorthstarMLS as distributed by MLS GRID
- $199,9992 bd2 ba1k sqft14756 Excelsior Ln #15, Saint Paul, MN 55124For SaleMLS ID #7138330, Twin Cities Home Group, Real Broker, LLC. NorthstarMLS as distributed by MLS GRID
- $279,9002 bd3 ba1.6k sqft20053 Heritage Dr, Lakeville, MN 55044For SaleMLS ID #7102966, Cheryl Wicklund, Edina Realty, Inc.. NorthstarMLS as distributed by MLS GRID
- $264,9003 bd3 ba1.6k sqft11216 204th St W, Lakeville, MN 55044For SaleMLS ID #7102935, John D Schuster, Coldwell Banker Realty - Southwest Regional. NorthstarMLS as distributed by MLS GRID
