Welcome to this beautifully maintained, move-in-ready townhome nestled on a quiet cul-de-sac in a peaceful and private neighborhood. This spacious home features 3 bedrooms, 2 bathrooms, and a 2-car garage, along with both a deck and patio for outdoor enjoyment. The open-concept floor plan offers a large living room that flows seamlessly into the dining area, with sliding glass doors leading to the deck perfect for relaxing or entertaining.
Freshly painted from top to bottom and professionally cleaned, this home is truly turnkey. Enjoy the beautifully landscaped setting with mature trees that provide privacy and a serene backdrop. Conveniently located near parks, shopping, restaurants, and major highways, this home offers the perfect combination of comfort, convenience, and low-maintenance living.
Active
Price cut: $20K (7/5)
$260,000
13906 Herald Way, Apple Valley, MN 55124
3beds
1,430sqft
(TH) Quad/4 Corners
Built in 1980
3,746 Square Feet Lot
$260,500 Zestimate®
$182/sqft
$357/mo HOA
What's special
- 106 days
- 336
- 12
Zillow last checked:
Listing updated:
Listed by:
Julian Scott 651-500-4038,
Coldwell Banker Realty,
Nadine Wade 651-239-8339
Source: NorthstarMLS as distributed by MLS GRID,MLS#: 7094854
Facts & features
Interior
Bedrooms & bathrooms
- Bedrooms: 3
- Bathrooms: 2
- Full bathrooms: 1
- 3/4 bathrooms: 1
Bedroom
- Level: Main
- Area: 192 Square Feet
- Dimensions: 16x12
Bedroom 2
- Level: Main
- Area: 120 Square Feet
- Dimensions: 12x10
Bedroom 3
- Level: Lower
- Area: 99 Square Feet
- Dimensions: 11x9
Deck
- Level: Main
- Area: 120 Square Feet
- Dimensions: 12x10
Dining room
- Level: Main
- Area: 99 Square Feet
- Dimensions: 11x9
Family room
- Level: Lower
- Area: 180 Square Feet
- Dimensions: 15x12
Kitchen
- Level: Main
- Area: 108 Square Feet
- Dimensions: 12x9
Living room
- Level: Main
- Area: 195 Square Feet
- Dimensions: 15x13
Heating
- Forced Air
Cooling
- Central Air
Appliances
- Included: Dishwasher, Disposal, Humidifier, Microwave, Range, Refrigerator, Washer, Water Softener Owned
- Laundry: In Basement
Features
- Basement: Block
- Number of fireplaces: 1
- Fireplace features: Family Room, Wood Burning
Interior area
- Total structure area: 1,430
- Total interior livable area: 1,430 sqft
- Finished area above ground: 1,012
- Finished area below ground: 418
Property
Parking
- Total spaces: 2
- Parking features: Attached
- Attached garage spaces: 2
Accessibility
- Accessibility features: None
Features
- Levels: Two
- Stories: 2
- Patio & porch: Deck
- Fencing: None
Lot
- Size: 3,746 Square Feet
- Features: Corner Lot, Tree Coverage - Light
Details
- Foundation area: 1012
- Parcel number: 015677509030
- Zoning description: Residential-Single Family
Construction
Type & style
- Home type: Townhouse
- Property subtype: (TH) Quad/4 Corners
- Attached to another structure: Yes
Materials
- Block
- Roof: Age 8 Years or Less
Condition
- New construction: No
- Year built: 1980
Utilities & green energy
- Electric: Circuit Breakers
- Gas: Natural Gas
- Sewer: City Sewer/Connected
- Water: City Water/Connected
Community & HOA
Community
- Subdivision: Palomino Woods
HOA
- Has HOA: Yes
- Services included: Hazard Insurance, Lawn Care, Professional Mgmt, Sanitation, Snow Removal
- HOA fee: $357 monthly
- HOA name: 952-432-8979
- HOA phone: 952-432-8979
Location
- Region: Apple Valley
Financial & listing details
- Price per square foot: $182/sqft
- Tax assessed value: $269,200
- Annual tax amount: $2,776
- Date on market: 6/17/2026
- Cumulative days on market: 83 days
Estimated market value
$260,500
$247,000 - $274,000
$2,017/mo
Price history
| Date | Event | Price |
|---|---|---|
| 7/5/2026 | Price change | $260,000-7.1%$182/sqft |
Source:  NorthstarMLS as distributed by MLS GRID #7094854 Report a problem NorthstarMLS as distributed by MLS GRID #7094854 Report a problem | ||
| 6/19/2026 | Listed for sale | $280,000+19.7%$196/sqft |
Source: NorthstarMLS as distributed by MLS GRID #7094854 Report a problem | ||
| 5/19/2021 | Sold | $234,000-0.4%$164/sqft |
Source: NorthstarMLS as distributed by MLS GRID #5741744 Report a problem | ||
| 4/26/2021 | Pending sale | $234,900$164/sqft |
Source: NorthstarMLS as distributed by MLS GRID #5741744 Report a problem | ||
| 4/18/2021 | Listed for sale | $234,900+24.3%$164/sqft |
Source: NorthstarMLS as distributed by MLS GRID #5741744 Report a problem | ||
| 7/7/2017 | Sold | $189,000+8.1%$132/sqft |
Source: NorthstarMLS as distributed by MLS GRID #4834241 Report a problem | ||
| 6/13/2017 | Pending sale | $174,900$122/sqft |
Source: RE/MAX Results #4834241 Report a problem | ||
| 5/25/2017 | Listed for sale | $174,900+127.4%$122/sqft |
Source: RE/MAX Results #4834241 Report a problem | ||
| 12/11/1997 | Sold | $76,900$54/sqft |
Source: Public Record Report a problem | ||
Public tax history
| Year | Property taxes | Tax assessment |
|---|---|---|
| 2025 | $3,168 +14.1% | $269,200 +6.2% |
| 2024 | $2,776 +7.3% | $253,500 +5.9% |
| 2023 | $2,588 +8.6% | $239,400 +1.7% |
| 2022 | $2,382 +2.5% | $235,300 +10.7% |
| 2021 | $2,324 +6.4% | $212,500 +19.5% |
| 2020 | $2,184 +3% | $177,817 -5% |
| 2019 | $2,120 | $187,100 +9.5% |
| 2018 | $2,120 +16.9% | $170,800 +6.8% |
| 2017 | $1,814 +3.4% | $159,900 +11.5% |
| 2016 | $1,754 +8.3% | $143,400 +28.1% |
| 2015 | $1,620 +4.8% | $111,981 +15.3% |
| 2014 | $1,547 +15.2% | $97,157 +3.4% |
| 2013 | $1,343 -4.8% | $93,996 |
| 2012 | $1,411 -10.6% | -- |
| 2011 | $1,578 -6% | -- |
| 2010 | $1,680 -1.4% | -- |
| 2009 | $1,704 +0.8% | -- |
| 2008 | $1,690 -1.4% | -- |
| 2007 | $1,713 +2.3% | -- |
| 2006 | $1,676 +33.2% | -- |
| 2004 | $1,258 +6.4% | -- |
| 2003 | $1,182 +6.5% | -- |
| 2002 | $1,110 +3.8% | -- |
| 2001 | $1,070 | -- |
Find assessor info on the county website
Monthly payment
Est. payment
Payment breakdown
Explore the cost of this home by adjusting the details. Changes won't be saved.Climate risks
Neighborhood: Alimagnet
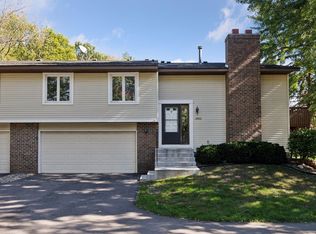
Similar homes
- $255,9003 bd2 ba1.5k sqft15822 Griffon Path, Apple Valley, MN 55124For Sale
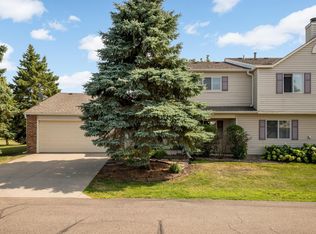
 MLS ID #7153540, Venkata Kishore Goli, Real Broker, LLC. NorthstarMLS as distributed by MLS GRID
 - $264,9003 bd2 ba1.4k sqft7714 157th St W, Apple Valley, MN 55124For Sale
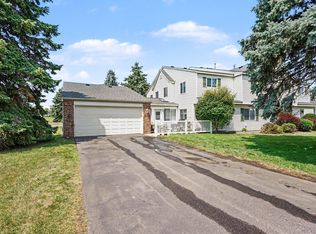 MLS ID #7147835, Sue M Jacobs, Kubes Realty Inc. NorthstarMLS as distributed by MLS GRID
 - $250,0003 bd2 ba1.4k sqft15859 Gooseberry Way, Apple Valley, MN 55124For Sale
 MLS ID #7146599, Paula Swirtz, LPT Realty, LLC. NorthstarMLS as distributed by MLS GRID
 - $269,9003 bd2 ba1.4k sqft5545 126th St W, Apple Valley, MN 55124For Sale
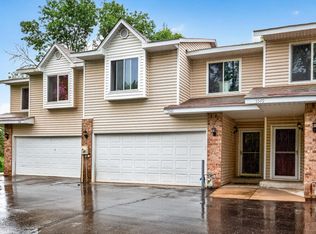 MLS ID #7116517, Joey Clark, eXp Realty. NorthstarMLS as distributed by MLS GRID
 - $220,0002 bd1 ba1.1k sqft8564 134th St W, Apple Valley, MN 55124For SaleMLS ID #7126837, Lisa M Ford, Edina Realty, Inc.. NorthstarMLS as distributed by MLS GRID
- $235,0003 bd2 ba1.2k sqft6413 158th St W, Apple Valley, MN 55124For SaleMLS ID #7057170, Tribhuvan Balbhadr, Bridge Realty, LLC. NorthstarMLS as distributed by MLS GRID
- $249,9002 bd2 ba1.2k sqft6276 158th St W, Apple Valley, MN 55124For SaleMLS ID #7064560, Nick Thull, Coldwell Banker Realty. NorthstarMLS as distributed by MLS GRID
- $280,0003 bd2 ba1.3k sqft1010 E 145th St, Burnsville, MN 55337For SaleMLS ID #7126072, Niki H Moeller, RE/MAX Results. NorthstarMLS as distributed by MLS GRID
- $300,0002 bd2 ba1.4k sqft14621 Embassy Ave, Apple Valley, MN 55124For SaleMLS ID #7049740, Jennifer Martin, Edina Realty, Inc.. NorthstarMLS as distributed by MLS GRID
- $245,9003 bd2 ba1.3k sqft2227 Old County Road 34 Pl, Burnsville, MN 55337For SaleMLS ID #7099946, The Huerkamp Home Group, Keller Williams Preferred Rlty. NorthstarMLS as distributed by MLS GRID
- $220,0002 bd2 ba927 sqft15549 Flyboat Ln #63, Saint Paul, MN 55124For SaleMLS ID #7127292, Lynnea Fox, Weichert, REALTORS- Heartland. NorthstarMLS as distributed by MLS GRID
- $250,0002 bd2 ba1.2k sqft3617 Saint Francis Way APT B, Eagan, MN 55123For SaleMLS ID #7150607, Tesfalem Ghimay, Coldwell Banker Realty. NorthstarMLS as distributed by MLS GRID
- $296,9002 bd2 ba1.7k sqft1154 Aston Cir, Burnsville, MN 55337For SaleMLS ID #7123786, Matthew V. Ebbighausen, iMetro Property. NorthstarMLS as distributed by MLS GRID
- $270,0003 bd2 ba1.5k sqft11032 Trail West Rd, Bloomington, MN 55437For SaleMLS ID #7075023, Cedar Haven Real Estate Group, Keller Williams Preferred Rlty. NorthstarMLS as distributed by MLS GRID
- $250,0002 bd1 ba1.1k sqft4139 Ruby Ln #74, Saint Paul, MN 55122For SaleMLS ID #7146079, Amy S Piggee, RE/MAX Results. NorthstarMLS as distributed by MLS GRID
- $274,9003 bd2 ba1.4k sqft11123 Xavier Cir, Bloomington, MN 55437For SaleMLS ID #7146547, Kaili Mesmacque, Real Broker, LLC. NorthstarMLS as distributed by MLS GRID
- $274,9002 bd3 ba1.4k sqft11712 Ryan Cir #1608, Burnsville, MN 55337For SaleMLS ID #7141254, Patricia Schmidt-Iverson, Coldwell Banker Realty. NorthstarMLS as distributed by MLS GRID
- $274,9003 bd3 ba1.5k sqft11106 Oregon Ave S, Bloomington, MN 55438For SaleMLS ID #7150170, John T Murray, Edina Realty, Inc.. NorthstarMLS as distributed by MLS GRID
- $304,9003 bd3 ba2k sqft13315 Morgan Ave S, Burnsville, MN 55337For SaleMLS ID #7147488, Christina Meyer, Inspire Realty. NorthstarMLS as distributed by MLS GRID
- $245,9003 bd3 ba1.6k sqft14389 Bedford Dr, Eden Prairie, MN 55346For SaleMLS ID #7146955, Terry L Eggan, Bridge Realty, LLC. NorthstarMLS as distributed by MLS GRID
