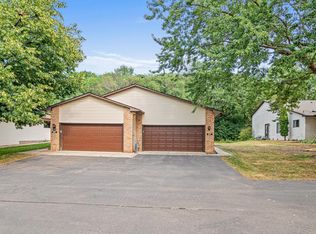
Meticulously maintained, this exceptional townhome offers a fantastic alternative to traditional
one-level living. An in home elevator provides easy access to both levels, giving you the flexibility of
a multi-level home without sacrificing accessibility. The upper level features two spacious bedrooms,
each with generous closet space, while the bright kitchen and dining area open to a private deck, perfect for morning coffee or entertaining friends and family. The walkout lower level offers a cozy family room with a gas fireplace, creating the ideal space to relax year round. A walk-in shower adds convenience for those seeking accessible living. Peace of mind with a brand new furnace and air conditioner! As an
added bonus, the property currently qualifies for a veteran's property tax exemption, allowing the new
owner to enjoy no property taxes in 2026. If you've been considering one-level living but don't want to
compromise on space, this home is one you won't want to miss. Conveniently located near parks, schools, shopping, freeway access and dining. Welcome home!
Active
Price cut: $25.1K (9/23)
$299,900
4238 Boulder Ridge Point, Eagan, MN 55122
3beds
1,680sqft
(TH) Side x Side
Built in 1989
3,049 Square Feet Lot
$300,100 Zestimate®
$179/sqft
$385/mo HOA
What's special
- 56 days
- 498
- 27
Zillow last checked:
Listing updated:
Listed by:
Perry Hurth 612-741-6425,
Keller Williams Realty Integrity
Source: NorthstarMLS as distributed by MLS GRID,MLS#: 7108483
Facts & features
Interior
Bedrooms & bathrooms
- Bedrooms: 3
- Bathrooms: 2
- Full bathrooms: 1
- 3/4 bathrooms: 1
Bedroom
- Level: Upper
- Area: 171 Square Feet
- Dimensions: 19x9
Bedroom 2
- Level: Upper
- Area: 108 Square Feet
- Dimensions: 12x9
Bedroom 3
- Level: Lower
- Area: 81 Square Feet
- Dimensions: 9x9
Dining room
- Level: Upper
- Area: 90 Square Feet
- Dimensions: 10x9
Family room
- Level: Lower
- Area: 260 Square Feet
- Dimensions: 20x13
Kitchen
- Level: Upper
- Area: 110 Square Feet
- Dimensions: 11x10
Living room
- Level: Upper
- Area: 240 Square Feet
- Dimensions: 20x12
Heating
- Forced Air
Cooling
- Central Air
Appliances
- Included: Dishwasher, Disposal, Dryer, Microwave, Range, Refrigerator, Washer
- Laundry: Lower Level, Laundry Room
Features
- Basement: Finished,Full,Storage Space,Tile Shower,Walk-Out Access
- Number of fireplaces: 1
- Fireplace features: Family Room, Gas
Interior area
- Total structure area: 1,680
- Total interior livable area: 1,680 sqft
- Finished area above ground: 1,680
- Finished area below ground: 0
Property
Parking
- Total spaces: 2
- Parking features: Attached, Asphalt, Garage Door Opener
- Attached garage spaces: 2
- Has uncovered spaces: Yes
- Details: Garage Dimensions (21x18)
Accessibility
- Accessibility features: Accessible Elevator Installed, Roll-In Shower
Features
- Levels: Multi/Split
- Patio & porch: Composite Decking, Deck, Patio
- Fencing: None
Lot
- Size: 3,049 Square Feet
- Dimensions: 83 x 37
- Features: Tree Coverage - Light
Details
- Foundation area: 1120
- Parcel number: 101480003140
- Zoning description: Residential-Multi-Family
Construction
Type & style
- Home type: Townhouse
- Property subtype: (TH) Side x Side
- Attached to another structure: Yes
Materials
- Roof: Age Over 8 Years,Asphalt
Condition
- New construction: No
- Year built: 1989
Utilities & green energy
- Gas: Natural Gas
- Sewer: City Sewer/Connected
- Water: City Water/Connected
Community & HOA
Community
- Subdivision: Boulder Ridge
HOA
- Has HOA: Yes
- Amenities included: None
- Services included: Lawn Care, Maintenance Grounds, Sanitation, Snow Removal
- HOA fee: $385 monthly
- HOA name: Property Care Management
- HOA phone: 651-554-9949
Location
- Region: Eagan
Financial & listing details
- Price per square foot: $179/sqft
- Tax assessed value: $287,100
- Date on market: 7/29/2026
Estimated market value
$300,100
$285,000 - $315,000
$2,268/mo
Price history
| Date | Event | Price |
|---|---|---|
| 9/23/2026 | Price change | $299,900-7.7%$179/sqft |
Source:  NorthstarMLS as distributed by MLS GRID #7108483 Report a problem NorthstarMLS as distributed by MLS GRID #7108483 Report a problem | ||
| 8/28/2026 | Price change | $325,000-4.4%$193/sqft |
Source: NorthstarMLS as distributed by MLS GRID #7108483 Report a problem | ||
| 7/29/2026 | Listed for sale | $340,000+103%$202/sqft |
Source: NorthstarMLS as distributed by MLS GRID #7108483 Report a problem | ||
| 1/18/2001 | Sold | $167,500+35.2%$100/sqft |
Source: Public Record Report a problem | ||
| 6/3/1998 | Sold | $123,900$74/sqft |
Source: Public Record Report a problem | ||
Public tax history
| Year | Property taxes | Tax assessment |
|---|---|---|
| 2025 | -- | $287,100 +4.3% |
| 2024 | -- | $275,300 -0.2% |
| 2023 | -- | $275,900 +3.4% |
| 2022 | -- | $266,700 +12.1% |
| 2021 | -- | $237,900 |
| 2020 | -- | -- |
| 2019 | -- | $216,100 +5% |
| 2018 | -- | $205,900 +7.2% |
| 2017 | -- | $192,000 +10.7% |
| 2016 | -- | $173,500 |
| 2015 | -- | -- |
| 2014 | -- | -- |
| 2013 | -- | -- |
| 2012 | -- | -- |
| 2011 | -- | -- |
| 2010 | $1,792 +4.4% | -- |
| 2009 | $1,717 -5% | -- |
| 2008 | $1,807 -1.6% | -- |
| 2007 | $1,836 -4.8% | -- |
| 2006 | $1,928 +33.4% | -- |
| 2003 | $1,445 +8% | -- |
| 2002 | $1,337 -3.2% | -- |
| 2001 | $1,382 | -- |
Find assessor info on the county website
Monthly payment
Est. payment
Payment breakdown
Explore the cost of this home by adjusting the details. Changes won't be saved.Climate risks
Neighborhood: 55122
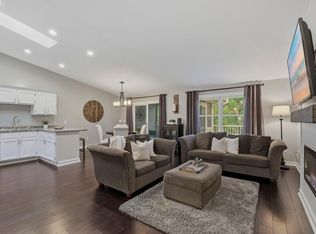
- $314,9902 bd2 ba1.7k sqft4240 Boulder Ridge Point, Eagan, MN 55122Coming Soon

- $298,3002 bd2 ba1.4k sqft4236 Boulder Ridge Point, Eagan, MN 55122Off Market
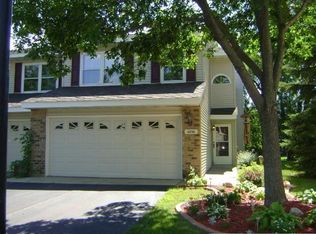
- $248,6002 bd2 ba1.4k sqft4236 Boulder Ridge Point #0, Saint Paul, MN 55122Off Market
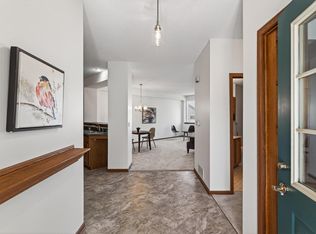
- $288,6002 bd2 ba1.1k sqft4242 Boulder Ridge Point, Eagan, MN 55122Off Market
Similar homes
- $289,0003 bd2 ba1.6k sqft4480 Clover Ln #A, Saint Paul, MN 55122For Sale

 MLS ID #7097263, Sarah L. Rosen, LPT Realty, LLC. NorthstarMLS as distributed by MLS GRID
 - $324,9003 bd2 ba1.6k sqft4099 Meadowlark Curv, Eagan, MN 55122For Sale
 MLS ID #7074052, Kimberly Ziton, CLHMS, Keller Williams Premier Realty. NorthstarMLS as distributed by MLS GRID
 - $299,0002 bd2 ba1.9k sqft2162 Water Lilly Ln #1002, Saint Paul, MN 55122For Sale
 MLS ID #7069621, Benjamin V. Hanf, LPT Realty, LLC. NorthstarMLS as distributed by MLS GRID
 - $299,9003 bd2 ba1.5k sqft8574 134th St W, Apple Valley, MN 55124For Sale
 MLS ID #7115393, Dustin Dahlberg, RE/MAX Advantage Plus. NorthstarMLS as distributed by MLS GRID
 - $325,0003 bd2 ba1.9k sqft14111 Essex Ln, Apple Valley, MN 55124For SaleMLS ID #7099136, Kyle T David, RE/MAX Results. NorthstarMLS as distributed by MLS GRID
- $300,0002 bd2 ba1.4k sqft14621 Embassy Ave, Apple Valley, MN 55124For SaleMLS ID #7049740, Jennifer Martin, Edina Realty, Inc.. NorthstarMLS as distributed by MLS GRID
- $289,0002 bd2 ba1.5k sqft7778 Glenda Ct, Apple Valley, MN 55124For SaleMLS ID #7139988, Steven Eischens, eXp Realty. NorthstarMLS as distributed by MLS GRID
- $299,0003 bd3 ba2.2k sqft7730 Blaine Ave, Inver Grove Heights, MN 55076For SaleMLS ID #7115212, Steven L. Forbes, National Realty Guild. NorthstarMLS as distributed by MLS GRID
- $340,0004 bd3 ba2.1k sqft14116 Essex Ln, Apple Valley, MN 55124For SaleMLS ID #7132873, Kami M Gerald, Compass. NorthstarMLS as distributed by MLS GRID
- $270,0003 bd2 ba1.6k sqft15894 Gooseberry Way, Apple Valley, MN 55124For SaleMLS ID #7119142, Chuchu Girma, RES Realty. NorthstarMLS as distributed by MLS GRID
- $330,0003 bd3 ba1.8k sqft15642 Chasewood Ct, Rosemount, MN 55068For SaleMLS ID #7140721, Hannah Smith-The Property Geeks, Real Broker, LLC. NorthstarMLS as distributed by MLS GRID
- $300,0003 bd2 ba1.6k sqft6865 Romeo Rd, Woodbury, MN 55125For SaleMLS ID #7133447, Mercedes Renee Arens, Realty ONE Group Choice. NorthstarMLS as distributed by MLS GRID
- $289,5003 bd4 ba1.6k sqft14309 Bedford Dr, Eden Prairie, MN 55346For SaleMLS ID #7113699, Elizabeth C Ulrich, Compass. NorthstarMLS as distributed by MLS GRID
- $410,0003 bd2 ba1.8k sqft4567 Kirkwood Cir, Eagan, MN 55123For SaleMLS ID #7100229, Michael J Finstad, Engel & Volkers Minneapolis. NorthstarMLS as distributed by MLS GRID
- $260,0003 bd2 ba1.4k sqft13906 Herald Way, Apple Valley, MN 55124For SaleMLS ID #7094854, Julian Scott, Coldwell Banker Realty. NorthstarMLS as distributed by MLS GRID
- $359,9003 bd1 ba1k sqft13045 Eveleth Ave, Apple Valley, MN 55124For SaleMLS ID #7123559, Krista K. Nelson, Keller Williams Preferred Rlty. NorthstarMLS as distributed by MLS GRID
- $269,9003 bd3 ba1.5k sqft833 Glen Rd, Newport, MN 55055For SaleMLS ID #7143625, Michele J. Alm, eXp Realty. NorthstarMLS as distributed by MLS GRID
- $289,9003 bd3 ba1.8k sqft13906 Glendale Trl, Savage, MN 55378For SaleMLS ID #7090534, James Sanchez, GRI, White Bear Lake Realty. NorthstarMLS as distributed by MLS GRID
- $309,9002 bd2 ba1.4k sqft7577 Ojibway Park Ct, Woodbury, MN 55125For SaleMLS ID #7142367, Justin E. Fox, RE/MAX Professionals. NorthstarMLS as distributed by MLS GRID
- $329,9002 bd3 ba1.8k sqft3446 156th St W, Rosemount, MN 55068For SaleMLS ID #7133790, Caleb Carlson, Real Broker, LLC. NorthstarMLS as distributed by MLS GRID
