Welcome to essentially one level living in a beautiful private setting. Rear corner unit with ease of access to a 2 car attached garage. The bonus lower level is finshed with 3rd bedroom, bath and family room. Laundry, kitchen and 2 Bedrooms are located on main level. Overall this home has 3 bedrooms, 3 baths, and lots of space and storage.
Freshly painted walls on the first floor. Solar tube skylights light up the kitchen, and an ample cedar lined closet on the lower level. The expansive 3rd bedroom on lower level has a large walk-in closet and opens to a huge family room with a project area. Walk outside to a patio area and a grass covered, field-sized common space that feels like your own space. Basement also has a gas burning fireplace that gives ambiance and warmth in colder months.
Main level laundry has front loading machines. Enjoy the maintenance free deck off the living room, with a view to a small pond beyond the wide open common space. You will enjoy living here, come out and see everything before it's gone.
Accessibility ideas: A straight interior basement stairs could be outfitted with a stair lift device. Front door entry or garage space may allow for an interior wheelchair ramp.
Active
Price cut: $15K (10/14)
$284,000
7730 Blaine Ave, Inver Grove Heights, MN 55076
3beds
2,230sqft
(TH) Quad/4 Corners
Built in 1988
1,698 Square Feet Lot
$-- Zestimate®
$127/sqft
$375/mo HOA
What's special
Patio areaRear corner unitOne level livingLarge walk-in closet
- 87 days
- 600
- 22
Zillow last checked:
Listing updated:
Listed by:
Steven L. Forbes 651-417-3199,
National Realty Guild
Source: NorthstarMLS as distributed by MLS GRID,MLS#: 7115212
Facts & features
Interior
Bedrooms & bathrooms
- Bedrooms: 3
- Bathrooms: 3
- Full bathrooms: 1
- 3/4 bathrooms: 2
Bedroom
- Level: Main
- Area: 180 Square Feet
- Dimensions: 12x15
Bedroom 2
- Level: Main
- Area: 121 Square Feet
- Dimensions: 11x11
Bedroom 3
- Level: Lower
- Area: 234 Square Feet
- Dimensions: 13 x 18
Deck
- Level: Main
- Area: 100 Square Feet
- Dimensions: 10x10
Dining room
- Level: Main
- Area: 117 Square Feet
- Dimensions: 9x13
Family room
- Level: Lower
- Area: 434 Square Feet
- Dimensions: 14 x 31
Kitchen
- Level: Main
- Area: 160 Square Feet
- Dimensions: 8x20
Laundry
- Level: Main
- Area: 40 Square Feet
- Dimensions: 5 x 8
Living room
- Level: Main
- Area: 270 Square Feet
- Dimensions: 15 x 18
Other
- Level: Lower
- Area: 32 Square Feet
- Dimensions: 4 x 8
Utility room
- Level: Lower
- Area: 147 Square Feet
- Dimensions: 7 x 21
Heating
- Forced Air
Cooling
- Central Air
Appliances
- Included: Disposal, Dryer, Exhaust Fan, Gas Water Heater, Microwave, Range, Refrigerator, Washer, Water Softener Owned
- Laundry: Main Level
Features
- Basement: Finished
- Number of fireplaces: 1
- Fireplace features: Family Room, Gas
Interior area
- Total structure area: 2,230
- Total interior livable area: 2,230 sqft
- Finished area above ground: 1,364
- Finished area below ground: 866
Property
Parking
- Total spaces: 2
- Parking features: Attached
- Attached garage spaces: 2
- Details: Garage Dimensions (17.7 x 20.5)
Accessibility
- Accessibility features: Grab Bars In Bathroom, Solar Tube(s)
Features
- Levels: One
- Stories: 1
- Patio & porch: Composite Decking
Lot
- Size: 1,698 Square Feet
Details
- Foundation area: 1364
- Parcel number: 201640002290
- Zoning description: Residential-Single Family
Construction
Type & style
- Home type: Townhouse
- Property subtype: (TH) Quad/4 Corners
- Attached to another structure: Yes
Condition
- New construction: No
- Year built: 1988
Utilities & green energy
- Gas: Natural Gas
- Sewer: City Sewer/Connected
- Water: City Water/Connected
Community & HOA
Community
- Subdivision: Carr Add
HOA
- Has HOA: Yes
- Services included: Maintenance Structure, Lawn Care, Other, Maintenance Grounds, Professional Mgmt, Sanitation, Snow Removal
- HOA fee: $375 monthly
- HOA name: RowCal
- HOA phone: 651-233-1307
Location
- Region: Inver Grove Heights
Financial & listing details
- Price per square foot: $127/sqft
- Tax assessed value: $327,600
- Annual tax amount: $3,512
- Date on market: 7/24/2026
- Cumulative days on market: 85 days
Estimated market value
Not available
Estimated sales range
Not available
Not available
Price history
| Date | Event | Price |
|---|---|---|
| 10/14/2026 | Price change | $284,000-5%$127/sqft |
Source:  NorthstarMLS as distributed by MLS GRID #7115212 Report a problem NorthstarMLS as distributed by MLS GRID #7115212 Report a problem | ||
| 8/15/2026 | Price change | $299,000-5.1%$134/sqft |
Source: NorthstarMLS as distributed by MLS GRID #7115212 Report a problem | ||
| 7/24/2026 | Listed for sale | $315,000-1.3%$141/sqft |
Source: NorthstarMLS as distributed by MLS GRID #7115212 Report a problem | ||
| 7/14/2026 | Listing removed | $319,000$143/sqft |
Source: NorthstarMLS as distributed by MLS GRID #6768758 Report a problem | ||
| 5/29/2026 | Price change | $319,000-1.8%$143/sqft |
Source: NorthstarMLS as distributed by MLS GRID #6768758 Report a problem | ||
| 4/23/2026 | Listed for sale | $325,000+49.2%$146/sqft |
Source: NorthstarMLS as distributed by MLS GRID #6768758 Report a problem | ||
| 2/14/2007 | Sold | $217,900$98/sqft |
Source: Public Record Report a problem | ||
Public tax history
| Year | Property taxes | Tax assessment |
|---|---|---|
| 2025 | $3,512 +4.6% | $327,600 +4.7% |
| 2024 | $3,358 +9% | $313,000 +2% |
| 2023 | $3,082 -2.7% | $306,800 -3.2% |
| 2022 | $3,168 +17.1% | $316,800 +24% |
| 2021 | $2,706 +6% | $255,400 +14.4% |
| 2020 | $2,554 +8.4% | $223,161 +0.5% |
| 2019 | $2,356 | $222,100 +11% |
| 2018 | $2,356 +5% | $200,100 +0.9% |
| 2017 | $2,243 -1.5% | $198,400 +15.9% |
| 2016 | $2,278 +17% | $171,200 +15% |
| 2015 | $1,946 +0.7% | $148,932 +0.9% |
| 2014 | $1,933 -5.6% | $147,624 +11.9% |
| 2013 | $2,046 +15.1% | $131,928 |
| 2012 | $1,778 -6% | -- |
| 2011 | $1,892 -6% | -- |
| 2010 | $2,011 -1.7% | -- |
| 2009 | $2,045 +2.8% | -- |
| 2008 | $1,990 -5.1% | -- |
| 2007 | $2,096 -1.5% | -- |
| 2006 | $2,128 +40.1% | -- |
| 2004 | $1,519 +2.9% | -- |
| 2003 | $1,476 +21.1% | -- |
| 2002 | $1,218 -14.1% | -- |
| 2001 | $1,418 | -- |
Find assessor info on the county website
Monthly payment
Est. payment
Payment breakdown
Explore the cost of this home by adjusting the details. Changes won't be saved.Climate risks
Neighborhood: 55076

- $324,5003 bd3 ba2.1k sqft7750 Blaine Ave, Inver Grove Heights, MN 55076Sold
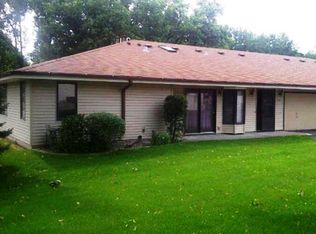
- $284,6003 bd3 ba1.2k sqft7720 Blaine Ave, Inver Grove Heights, MN 55076Off Market
- $312,9003 bd3 ba2.2k sqft7740 Blaine Ave, Inver Grove Heights, MN 55076Off Market
- $236,2002 bd2 ba1k sqft7664 Borman Way, Inver Grove Heights, MN 55076Off Market
Similar homes
- $264,9002 bd2 ba1.1k sqft6939 Inverness Ct #43, Inver Grove Heights, MN 55077For Sale

 MLS ID #7138668, Angela R Hammond, RE/MAX Results. NorthstarMLS as distributed by MLS GRID
 - $234,9002 bd2 ba1.1k sqft8763 Bechtel Ave #152, Inver Grove Heights, MN 55076For Sale By Owner

- $280,0003 bd3 ba1.9k sqft1603 Raindrop Dr, Eagan, MN 55121For Sale
 MLS ID #7106271, Thomas Edelstein, CRS, ABR, Coldwell Banker Realty. NorthstarMLS as distributed by MLS GRID
 - $425,0004 bd2 ba2.5k sqft6284 Corwin Ct, Inver Grove Heights, MN 55076For Sale
 MLS ID #7134940, Fiona Shanahan, Keller Williams Premier Realty. NorthstarMLS as distributed by MLS GRID
 - $249,9003 bd3 ba1.5k sqft833 Glen Ter, Newport, MN 55055For SaleMLS ID #7143625, Michele J. Alm, eXp Realty. NorthstarMLS as distributed by MLS GRID
- $310,0002 bd2 ba1.6k sqft3149 Farnum Dr, Eagan, MN 55121For SaleMLS ID #7111359, William R Sweatt, Edina Realty, Inc.. NorthstarMLS as distributed by MLS GRID
- $300,0003 bd2 ba1.6k sqft6865 Romeo Rd, Woodbury, MN 55125For SaleMLS ID #7133447, Mercedes Renee Arens, Realty ONE Group Choice. NorthstarMLS as distributed by MLS GRID
- $240,0002 bd2 ba1.7k sqft7886 72nd St S, Cottage Grove, MN 55016For SaleMLS ID #7152698, Cedar Haven Real Estate Group, Keller Williams Preferred Rlty. NorthstarMLS as distributed by MLS GRID
- $299,0002 bd3 ba1.6k sqft1842 Cliff Lake Ct, Eagan, MN 55122For SaleMLS ID #7133345, Melanie Willy, Edina Realty, Inc.. NorthstarMLS as distributed by MLS GRID
- $265,0002 bd2 ba1.4k sqft59 Landau Alcove, Woodbury, MN 55125For SaleMLS ID #7146571, Housley Homes, Keller Williams Premier Realty. NorthstarMLS as distributed by MLS GRID
- $304,9002 bd2 ba1.4k sqft7577 Ojibway Park Ct, Woodbury, MN 55125For SaleMLS ID #7142367, Justin E. Fox, RE/MAX Professionals. NorthstarMLS as distributed by MLS GRID
- $245,0002 bd2 ba1.4k sqft3253 Evergreen Dr, Eagan, MN 55121For SaleMLS ID #7128281, Sarah A Marcum, Pemberton RE. NorthstarMLS as distributed by MLS GRID
- $289,0002 bd2 ba1.5k sqft7778 Glenda Ct, Apple Valley, MN 55124For SaleMLS ID #7139988, Steven Eischens, eXp Realty. NorthstarMLS as distributed by MLS GRID
- $250,0002 bd2 ba1.2k sqft3617 Saint Francis Way APT B, Eagan, MN 55123For SaleMLS ID #7150607, Tesfalem Ghimay, Coldwell Banker Realty. NorthstarMLS as distributed by MLS GRID
- $270,0003 bd2 ba1.4k sqft7698 157th St W, Apple Valley, MN 55124For SaleMLS ID #7152221, Rochelle M Johnson-Brown, Edina Realty, Inc.. NorthstarMLS as distributed by MLS GRID
- $250,0003 bd2 ba1.3k sqft4490 Woodgate Point, Eagan, MN 55122For SaleMLS ID #7146345, The Jason Gorman Real Estate Team, Keller Williams Premier Realty. NorthstarMLS as distributed by MLS GRID
- $280,0003 bd2 ba1.3k sqft1010 E 145th St, Burnsville, MN 55337For SaleMLS ID #7126072, Niki H Moeller, RE/MAX Results. NorthstarMLS as distributed by MLS GRID
- $300,0002 bd3 ba2k sqft5367 Hyland Pl, Bloomington, MN 55437For SaleMLS ID #7078522, The Huerkamp Home Group, Keller Williams Preferred Rlty. NorthstarMLS as distributed by MLS GRID
- $299,0002 bd2 ba1.9k sqft2162 Water Lilly Ln #1002, Saint Paul, MN 55122For SaleMLS ID #7069621, Benjamin V. Hanf, LPT Realty, LLC. NorthstarMLS as distributed by MLS GRID
- $274,9003 bd2 ba1.4k sqft11123 Xavier Cir, Bloomington, MN 55437For SaleMLS ID #7146547, Kaili Mesmacque, Real Broker, LLC. NorthstarMLS as distributed by MLS GRID
