Welcome to this Apple Valley gem! This desirable end-unit offers the added bonus of a side yard and extra outdoor space.
The kitchen features real maple cabinetry, updated countertops and sink, stainless steel appliances, and plenty of cabinet space, along with newer refrigerator, dishwasher, and oven. Newer laminate flooring flows through the kitchen and dining area.
Cozy up by the new Hearth & Home fireplace, a beautiful addition to the living space. Another bonus is a newer water heater with a newer water line, and newer Samsung washer and dryer. The driveways have also just been seal coated.
With so many thoughtful updates, great storage, and the added benefits of an end-unit location, this well-cared-for Apple Valley home is ready for its next owner!
Active
$270,000
7698 157th St W, Apple Valley, MN 55124
3beds
1,498sqft
(TH) Side x Side
Built in 1987
3,702 Square Feet Lot
$-- Zestimate®
$180/sqft
$289/mo HOA
What's special
- 9 days
- 188
- 28
Zillow last checked:
Listing updated:
Listed by:
Rochelle M Johnson-Brown 612-845-8858,
Edina Realty, Inc.,
Taylor Brown 612-845-1738
Source: NorthstarMLS as distributed by MLS GRID,MLS#: 7152221
Facts & features
Interior
Bedrooms & bathrooms
- Bedrooms: 3
- Bathrooms: 2
- Full bathrooms: 1
- 1/2 bathrooms: 1
Bedroom
- Level: Upper
- Area: 143 Square Feet
- Dimensions: 13x11
Bedroom 2
- Level: Upper
- Area: 110 Square Feet
- Dimensions: 10x11
Bedroom 3
- Level: Upper
- Area: 110 Square Feet
- Dimensions: 11x10
Dining room
- Level: Main
- Area: 110 Square Feet
- Dimensions: 11x10
Kitchen
- Level: Main
- Area: 126 Square Feet
- Dimensions: 14x9
Laundry
- Level: Upper
- Area: 18 Square Feet
- Dimensions: 3x6
Living room
- Level: Main
- Area: 180 Square Feet
- Dimensions: 12x15
Porch
- Level: Main
- Area: 176 Square Feet
- Dimensions: 16x11
Heating
- Baseboard, Forced Air, Fireplace(s)
Cooling
- Central Air
Appliances
- Included: Cooktop, Dishwasher, Dryer, Freezer, Microwave, Range, Refrigerator, Stainless Steel Appliance(s), Washer
- Laundry: Laundry Closet, In Unit, Upper Level
Features
- Basement: None
- Number of fireplaces: 1
- Fireplace features: Gas, Living Room
Interior area
- Total structure area: 1,498
- Total interior livable area: 1,498 sqft
- Finished area above ground: 1,498
- Finished area below ground: 0
Property
Parking
- Total spaces: 2
- Parking features: Attached, Asphalt, Garage Door Opener, Guest, Paved Lot
- Attached garage spaces: 2
- Has uncovered spaces: Yes
Accessibility
- Accessibility features: None
Features
- Levels: Two
- Stories: 2
- Patio & porch: Front Porch, Porch
Lot
- Size: 3,702 Square Feet
Details
- Foundation area: 860
- Parcel number: 014910117040
- Zoning description: Residential-Single Family
Construction
Type & style
- Home type: Townhouse
- Property subtype: (TH) Side x Side
- Attached to another structure: Yes
Condition
- New construction: No
- Year built: 1987
Utilities & green energy
- Gas: Natural Gas
- Sewer: City Sewer/Connected
- Water: City Water/Connected
Community & HOA
Community
- Subdivision: Morningview 2nd Add
HOA
- Has HOA: Yes
- Services included: Maintenance Structure, Hazard Insurance, Lawn Care, Maintenance Grounds, Professional Mgmt, Sanitation, Snow Removal
- HOA fee: $289 monthly
- HOA name: Network Management
- HOA phone: 952-432-8979
Location
- Region: Apple Valley
Financial & listing details
- Price per square foot: $180/sqft
- Tax assessed value: $262,600
- Annual tax amount: $3,080
- Date on market: 9/29/2026
Estimated market value
Not available
Estimated sales range
Not available
Not available
Price history
| Date | Event | Price |
|---|---|---|
| 10/7/2026 | Listed for sale | $270,000+8.4%$180/sqft |
Source:  NorthstarMLS as distributed by MLS GRID #7152221 Report a problem NorthstarMLS as distributed by MLS GRID #7152221 Report a problem | ||
| 8/25/2021 | Sold | $249,000+3.8%$166/sqft |
Source: NorthstarMLS as distributed by MLS GRID #6029843 Report a problem | ||
| 8/1/2021 | Pending sale | $239,900$160/sqft |
Source: NorthstarMLS as distributed by MLS GRID #6029843 Report a problem | ||
| 7/22/2021 | Listed for sale | $239,900+54.8%$160/sqft |
Source: NorthstarMLS as distributed by MLS GRID #6029843 Report a problem | ||
| 4/20/2016 | Sold | $155,000-6.1%$103/sqft |
Source: NorthstarMLS as distributed by MLS GRID #4684011 Report a problem | ||
| 2/13/2016 | Price change | $165,000-1.5%$110/sqft |
Source: RE/MAX Advantage Plus #4673434 Report a problem | ||
| 1/31/2016 | Price change | $167,500-1.4%$112/sqft |
Source: RE/MAX Advantage Plus #4673434 Report a problem | ||
| 1/23/2016 | Listed for sale | $169,900+28.7%$113/sqft |
Source: RE/MAX Advantage Plus #4673434 Report a problem | ||
| 3/27/2014 | Sold | $132,000+3.9%$88/sqft |
Source:  Lake Superior Area Realtors as distributed by MLS GRID #2138160 Report a problem Lake Superior Area Realtors as distributed by MLS GRID #2138160 Report a problem | ||
| 2/14/2014 | Listed for sale | $127,000$85/sqft |
Source: Coldwell Banker Burnet - Woodbury #4447278 Report a problem | ||
Public tax history
| Year | Property taxes | Tax assessment |
|---|---|---|
| 2025 | $3,080 +11.5% | $262,600 +4% |
| 2024 | $2,762 -0.9% | $252,400 -1.3% |
| 2023 | $2,786 +15% | $255,700 +7.1% |
| 2022 | $2,422 +8.1% | $238,800 +16% |
| 2021 | $2,240 +6.4% | $205,800 +20.3% |
| 2020 | $2,106 | $171,059 -8% |
| 2019 | $2,106 | $185,900 +8.6% |
| 2018 | $2,106 +15.8% | $171,200 +7.3% |
| 2017 | $1,819 +4% | $159,600 +9.8% |
| 2016 | $1,750 +6.2% | $145,400 +26.6% |
| 2015 | $1,647 +4.1% | $114,815 +15.6% |
| 2014 | $1,583 +15.6% | $99,337 +15.2% |
| 2013 | $1,370 -38.5% | $86,257 |
| 2012 | $2,228 -12.9% | -- |
| 2011 | $2,556 +11.2% | -- |
| 2010 | $2,299 -1.2% | -- |
| 2009 | $2,327 -2.2% | -- |
| 2008 | $2,378 +14% | -- |
| 2007 | $2,086 -27.6% | -- |
| 2006 | $2,880 +42.8% | -- |
| 2004 | $2,017 +28.1% | -- |
| 2003 | $1,575 -23.8% | -- |
| 2002 | $2,068 +35.7% | -- |
| 2001 | $1,524 | -- |
Find assessor info on the county website
Monthly payment
Est. payment
Payment breakdown
Explore the cost of this home by adjusting the details. Changes won't be saved.Climate risks
Neighborhood: Old Town


Similar homes
- $255,0003 bd2 ba1.4k sqft15831 Gooseberry Way, Apple Valley, MN 55124For Sale

 MLS ID #7157130, Yu Li, Partners Realty Inc.. NorthstarMLS as distributed by MLS GRID
 - $255,9003 bd2 ba1.5k sqft15822 Griffon Path, Apple Valley, MN 55124For Sale
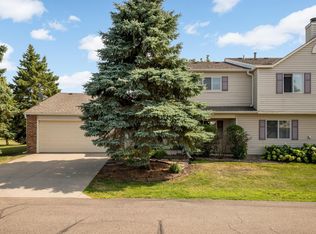 MLS ID #7153540, Venkata Kishore Goli, Real Broker, LLC. NorthstarMLS as distributed by MLS GRID
 - $264,9003 bd2 ba1.4k sqft7714 157th St W, Apple Valley, MN 55124For Sale
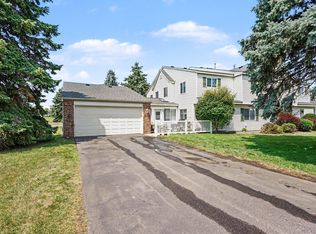 MLS ID #7147835, Sue M Jacobs, Kubes Realty Inc. NorthstarMLS as distributed by MLS GRID
 - $245,0003 bd2 ba1.4k sqft7723 157th St W, Apple Valley, MN 55124For Sale
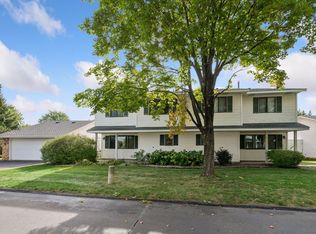 MLS ID #7132696, Josephine Marie Johnson, Keller Williams Realty Integrity. NorthstarMLS as distributed by MLS GRID
 - $250,0003 bd2 ba1.4k sqft15859 Gooseberry Way, Apple Valley, MN 55124For SaleMLS ID #7146599, Paula Swirtz, LPT Realty, LLC. NorthstarMLS as distributed by MLS GRID
- $269,0003 bd2 ba1.3k sqft15865 Griffon Path, Apple Valley, MN 55124For SaleMLS ID #7107675, Mark D. Heinzman, Coldwell Banker Realty. NorthstarMLS as distributed by MLS GRID
- $260,0003 bd2 ba1.6k sqft15894 Gooseberry Way, Apple Valley, MN 55124For SaleMLS ID #7119142, Chuchu Girma, RES Realty. NorthstarMLS as distributed by MLS GRID
- $269,0003 bd2 ba1.4k sqft15872 Granada Ave, Apple Valley, MN 55124For SaleMLS ID #7126451, Amenti Senbeta, Bridge Realty, LLC. NorthstarMLS as distributed by MLS GRID
- $250,0003 bd2 ba1.4k sqft15785 Hannover Path, Apple Valley, MN 55124For SaleMLS ID #7111260, Nadia Faumuina - Twin Cities Choice, Coldwell Banker Realty. NorthstarMLS as distributed by MLS GRID
- $290,0003 bd2 ba1.2k sqft15663 Finch Ave, Apple Valley, MN 55124For SaleMLS ID #7130189, Sarah Rostance, Edina Realty, Inc.. NorthstarMLS as distributed by MLS GRID
- $299,9994 bd2 ba1.7k sqft7509 Whitney Dr, Apple Valley, MN 55124For SaleMLS ID #7142646, Brent Winkelman, Winkelman Realty Group, Inc.. NorthstarMLS as distributed by MLS GRID
- $279,9003 bd2 ba1.4k sqft14054 Heywood Path, Apple Valley, MN 55124For SaleMLS ID #7151975, Gail L Biondich, Keller Williams Select Realty. NorthstarMLS as distributed by MLS GRID
- $289,9003 bd2 ba1.5k sqft8379 143rd St W, Apple Valley, MN 55124For SaleMLS ID #7153131, Ashley Pevear, Twin City Homes. NorthstarMLS as distributed by MLS GRID
- $269,5002 bd2 ba1.3k sqft15573 Garnet Way #60, Saint Paul, MN 55124For SaleMLS ID #7137057, Steve Casalenda, RE/MAX Results. NorthstarMLS as distributed by MLS GRID
- $315,0002 bd2 ba1.9k sqft14334 Heywood Ave, Apple Valley, MN 55124For SaleMLS ID #7156112, Jason Teply, Coldwell Banker Realty. NorthstarMLS as distributed by MLS GRID
- $229,9003 bd2 ba1.2k sqft7525 Whitney Dr, Apple Valley, MN 55124For SaleMLS ID #7142920, John Behnke, RE/MAX Advantage Plus. NorthstarMLS as distributed by MLS GRID
- $275,0002 bd2 ba1.5k sqft6429 157th St W, Apple Valley, MN 55124For SaleMLS ID #7118549, Leonid Merman, eXp Realty. NorthstarMLS as distributed by MLS GRID
- $289,0002 bd2 ba1.5k sqft7778 Glenda Ct, Apple Valley, MN 55124For SaleMLS ID #7139988, Steven Eischens, eXp Realty. NorthstarMLS as distributed by MLS GRID
- $304,9003 bd3 ba1.9k sqft15826 Frisian Ln, Apple Valley, MN 55124For SaleMLS ID #7144260, Daryl B Bonderson, Keller Williams Integrity NW. NorthstarMLS as distributed by MLS GRID
