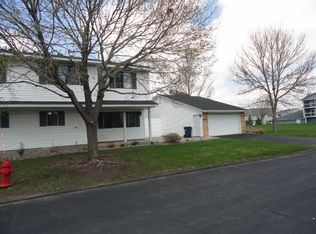
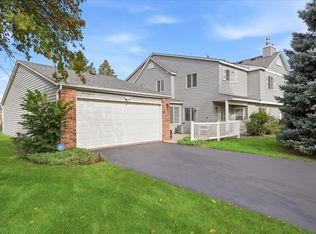
Welcome to this well-located end-unit townhome in the heart of Apple Valley! Tucked into a great spot within the community and surrounded by plenty of green space, this home offers a functional layout, generous room sizes, and an incredibly convenient location.
The main level features a spacious living room with a decorative fireplace, a separate dining area, and a generously sized kitchen with plenty of room to make it your own. A convenient half bath and main-level laundry complete the first floor. Step outside to enjoy the private patio situated between the home and detached 2-car garage—an ideal spot for relaxing, grilling, or enjoying the outdoors.
Upstairs, you'll find all three bedrooms conveniently located on one level along with a full bathroom. With a slab-on-grade design and no basement, the layout keeps everything simple and functional.
As an end unit, the home enjoys an especially nice setting next to abundant green space, giving you a little extra breathing room while still enjoying the benefits of townhome living and a low HOA fee.
The location is hard to beat! Everyday shopping, dining, coffee shops, and recreation are all nearby, including Target, Menards, ALDI, Fresh Thyme, Sam's Club, and multiple parks. With so much just minutes away, this Apple Valley townhome offers a great combination of space, convenience, and opportunity to make it your own.
Active
$245,000
7723 157th St W, Apple Valley, MN 55124
3beds
1,402sqft
(TH) Side x Side
Built in 1983
3,136 Square Feet Lot
$-- Zestimate®
$175/sqft
$289/mo HOA
What's special
Decorative fireplaceFunctional layoutSeparate dining areaGenerously sized kitchenGenerous room sizesPrivate patio
- 10 days
- 613
- 28
Likely to sell faster than
Zillow last checked:
Listing updated:
Listed by:
Josephine Marie Johnson 612-845-6229,
Keller Williams Realty Integrity,
Alejandro Vargas Alfonseca 612-581-4172
Source: NorthstarMLS as distributed by MLS GRID,MLS#: 7132696
Facts & features
Interior
Bedrooms & bathrooms
- Bedrooms: 3
- Bathrooms: 2
- Full bathrooms: 1
- 1/2 bathrooms: 1
Bedroom
- Level: Upper
- Area: 180 Square Feet
- Dimensions: 18x10
Bedroom 2
- Level: Upper
- Area: 132 Square Feet
- Dimensions: 12x11
Bedroom 3
- Level: Upper
- Area: 110 Square Feet
- Dimensions: 11x10
Dining room
- Level: Main
- Area: 144 Square Feet
- Dimensions: 12x12
Kitchen
- Level: Main
- Area: 81 Square Feet
- Dimensions: 9x9
Laundry
- Level: Main
Living room
- Level: Main
- Area: 144 Square Feet
- Dimensions: 12x12
Heating
- Forced Air
Cooling
- Central Air
Appliances
- Included: Dishwasher, Dryer, Microwave, Range, Refrigerator, Washer
- Laundry: Main Level
Features
- Basement: None
- Number of fireplaces: 1
- Fireplace features: Decorative, Wood Burning
Interior area
- Total structure area: 1,404
- Total interior livable area: 1,402 sqft
- Finished area above ground: 1,402
- Finished area below ground: 0
Property
Parking
- Total spaces: 2
- Parking features: Detached Garage
- Garage spaces: 2
Accessibility
- Accessibility features: None
Features
- Levels: Two
- Stories: 2
- Patio & porch: Patio
- Fencing: None
Lot
- Size: 3,136 Square Feet
- Dimensions: 58 x 52 x 65 x 51
- Features: Corner Lot
Details
- Foundation area: 702
- Parcel number: 014910112020
- Zoning description: Residential-Single Family
Construction
Type & style
- Home type: Townhouse
- Property subtype: (TH) Side x Side
- Attached to another structure: Yes
Materials
- Frame
- Roof: Age 8 Years or Less
Condition
- New construction: No
- Year built: 1983
Utilities & green energy
- Electric: Circuit Breakers
- Gas: Natural Gas
- Sewer: City Sewer/Connected
- Water: City Water/Connected
Community & HOA
Community
- Subdivision: Morningview 2nd Add
HOA
- Has HOA: Yes
- Services included: Maintenance Structure, Hazard Insurance, Lawn Care, Maintenance Grounds, Professional Mgmt, Sanitation, Snow Removal
- HOA fee: $289 monthly
- HOA name: Network Management
- HOA phone: 612-808-8324
Location
- Region: Apple Valley
Financial & listing details
- Price per square foot: $175/sqft
- Tax assessed value: $232,500
- Annual tax amount: $2,676
- Date on market: 9/28/2026
Estimated market value
Not available
Estimated sales range
Not available
Not available
Price history
| Date | Event | Price |
|---|---|---|
| 9/28/2026 | Listed for sale | $245,000+40%$175/sqft |
Source:  NorthstarMLS as distributed by MLS GRID #7132696 Report a problem NorthstarMLS as distributed by MLS GRID #7132696 Report a problem | ||
| 12/1/2018 | Listing removed | $175,000$125/sqft |
Source: RE/MAX Results #5024890 Report a problem | ||
| 11/19/2018 | Listed for sale | $175,000+60.6%$125/sqft |
Source: RE/MAX Results #5024890 Report a problem | ||
| 11/20/2010 | Listing removed | $109,000$78/sqft |
Source: RE/MAX Results Report a problem | ||
| 10/24/2010 | Listed for sale | $109,000-37.7%$78/sqft |
Source: Counselor Realty #3983373 Report a problem | ||
| 8/8/2006 | Sold | $175,000$125/sqft |
Source: Public Record Report a problem | ||
Public tax history
| Year | Property taxes | Tax assessment |
|---|---|---|
| 2025 | $2,676 +11.9% | $232,500 +4.2% |
| 2024 | $2,392 -0.8% | $223,100 -0.8% |
| 2023 | $2,412 +14.3% | $224,900 +6.5% |
| 2022 | $2,110 +8.8% | $211,200 +16.3% |
| 2021 | $1,940 +4.5% | $181,600 +21.4% |
| 2020 | $1,856 +0.7% | $149,586 -9.8% |
| 2019 | $1,844 | $165,900 +9.3% |
| 2018 | $1,844 +17.1% | $151,800 +6% |
| 2017 | $1,575 +2.7% | $143,200 +8.8% |
| 2016 | $1,534 +5.3% | $131,600 +28.9% |
| 2015 | $1,456 +2.6% | $102,062 +14% |
| 2014 | $1,419 +14.1% | $89,527 +13.7% |
| 2013 | $1,244 +8.8% | $78,736 |
| 2012 | $1,143 -15.3% | -- |
| 2011 | $1,350 -33.1% | -- |
| 2010 | $2,019 +31.3% | -- |
| 2009 | $1,538 -1.5% | -- |
| 2008 | $1,562 -0.1% | -- |
| 2007 | $1,564 -0.2% | -- |
| 2006 | $1,566 +30.7% | -- |
| 2004 | $1,198 +6.5% | -- |
| 2003 | $1,126 +6.5% | -- |
| 2002 | $1,057 +7.6% | -- |
| 2001 | $982 | -- |
Find assessor info on the county website
Monthly payment
Est. payment
Payment breakdown
Explore the cost of this home by adjusting the details. Changes won't be saved.Climate risks
Neighborhood: Old Town
Similar homes
- $255,0003 bd2 ba1.4k sqft15831 Gooseberry Way, Apple Valley, MN 55124For Sale

 MLS ID #7157130, Yu Li, Partners Realty Inc.. NorthstarMLS as distributed by MLS GRID
 - $255,9003 bd2 ba1.5k sqft15822 Griffon Path, Apple Valley, MN 55124For Sale
 MLS ID #7153540, Venkata Kishore Goli, Real Broker, LLC. NorthstarMLS as distributed by MLS GRID
 - $270,0003 bd2 ba1.4k sqft7698 157th St W, Apple Valley, MN 55124For Sale
 MLS ID #7152221, Rochelle M Johnson-Brown, Edina Realty, Inc.. NorthstarMLS as distributed by MLS GRID
 - $250,0003 bd2 ba1.4k sqft15859 Gooseberry Way, Apple Valley, MN 55124For Sale
 MLS ID #7146599, Paula Swirtz, LPT Realty, LLC. NorthstarMLS as distributed by MLS GRID
 - $264,9003 bd2 ba1.4k sqft7714 157th St W, Apple Valley, MN 55124For SaleMLS ID #7147835, Sue M Jacobs, Kubes Realty Inc. NorthstarMLS as distributed by MLS GRID
- $250,0003 bd2 ba1.4k sqft15785 Hannover Path, Apple Valley, MN 55124For SaleMLS ID #7111260, Nadia Faumuina - Twin Cities Choice, Coldwell Banker Realty. NorthstarMLS as distributed by MLS GRID
- $229,9003 bd2 ba1.2k sqft7525 Whitney Dr, Apple Valley, MN 55124For SaleMLS ID #7142920, John Behnke, RE/MAX Advantage Plus. NorthstarMLS as distributed by MLS GRID
- $260,0003 bd2 ba1.6k sqft15894 Gooseberry Way, Apple Valley, MN 55124For SaleMLS ID #7119142, Chuchu Girma, RES Realty. NorthstarMLS as distributed by MLS GRID
- $279,9002 bd2 ba1.5k sqft7780 Glenda Ct, Apple Valley, MN 55124For SaleMLS ID #7157197, Kyle White, RE/MAX Advantage Plus. NorthstarMLS as distributed by MLS GRID
- $269,0003 bd2 ba1.3k sqft15865 Griffon Path, Apple Valley, MN 55124For SaleMLS ID #7107675, Mark D. Heinzman, Coldwell Banker Realty. NorthstarMLS as distributed by MLS GRID
- $269,0003 bd2 ba1.4k sqft15872 Granada Ave, Apple Valley, MN 55124For SaleMLS ID #7126451, Amenti Senbeta, Bridge Realty, LLC. NorthstarMLS as distributed by MLS GRID
- $250,0002 bd1 ba1k sqft14324 Glenda Dr, Apple Valley, MN 55124For SaleMLS ID #7123879, Cindy K Hanson Welu, Athena Realty +. NorthstarMLS as distributed by MLS GRID
- $279,9003 bd2 ba1.4k sqft14054 Heywood Path, Apple Valley, MN 55124For SaleMLS ID #7151975, Gail L Biondich, Keller Williams Select Realty. NorthstarMLS as distributed by MLS GRID
- $290,0003 bd2 ba1.2k sqft15663 Finch Ave, Apple Valley, MN 55124For SaleMLS ID #7130189, Sarah Rostance, Edina Realty, Inc.. NorthstarMLS as distributed by MLS GRID
- $250,0002 bd2 ba1.2k sqft15758 Flackwood Trl, Apple Valley, MN 55124For SaleMLS ID #7151046, Kirk Duckwall, BRIX Real Estate. NorthstarMLS as distributed by MLS GRID
- $299,9994 bd2 ba1.7k sqft7509 Whitney Dr, Apple Valley, MN 55124For SaleMLS ID #7142646, Brent Winkelman, Winkelman Realty Group, Inc.. NorthstarMLS as distributed by MLS GRID
- $249,9003 bd2 ba1.2k sqft15744 Flackwood Ave #152, Saint Paul, MN 55124For SaleMLS ID #7141112, John M Clay, Associated, REALTORS. NorthstarMLS as distributed by MLS GRID
- $265,0002 bd2 ba1.2k sqft13390 Hughes Ct, Apple Valley, MN 55124For SaleMLS ID #7154374, Melanie Willy, Edina Realty, Inc.. NorthstarMLS as distributed by MLS GRID
- $260,0003 bd2 ba1.4k sqft13906 Herald Way, Apple Valley, MN 55124For SaleMLS ID #7094854, Julian Scott, Coldwell Banker Realty. NorthstarMLS as distributed by MLS GRID
