Fantastic END-UNIT townhome on a large, wooded lot overlooking the undeveloped spaces of Carrington Park. NEW CARPET throughout the home- including the stairs! LVP flooring, and tile floors in the living spaces. BRAND NEW updated BANISTER. The kitchen features beautifully painted cabinets, updated hardware, a gorgeous backsplash, and stainless steel appliances. The informal dining area with LVP floors opens to a large, oversized deck overlooking mature trees and open green space.
The primary bedroom offers a large walk-in closet and walk-through access to a full bath with double sinks. A second bedroom sits nearby. The walkout family room has tile flooring, along with a third bedroom and a 3/4 bath. Windows and patio access add natural light and convenience in the lower level..
The extra-deep two-car garage provides substantial storage. The home is located in the highly regarded ISD 196 Rosemount–Apple Valley–Eagan school district. This home is close to shopping, dining, parks, and getting on Cedar Avenue is a quick drive away for easy commuting! Don't miss out on one of the best lots in this area! Be home for the holidays- quick close possible!
Active
Price cut: $11K (11/11)
$274,000
15813 Griffon Path, Apple Valley, MN 55124
3beds
1,398sqft
(TH) Side x Side
Built in 1988
6,359 Square Feet Lot
$-- Zestimate®
$196/sqft
$421/mo HOA
What's special
Lvp flooringGorgeous backsplashStainless steel appliancesLarge wooded lotBrand new updated banisterUpdated hardware
- 41 days
- 267
- 27
Zillow last checked:
Listing updated:
Listed by:
Katen Stalnaker 612-396-8655,
eXp Realty,
BROWN & Co Residential 763-416-1279
Source: NorthstarMLS as distributed by MLS GRID,MLS#: 7149528
Facts & features
Interior
Bedrooms & bathrooms
- Bedrooms: 3
- Bathrooms: 2
- Full bathrooms: 1
- 3/4 bathrooms: 1
Bedroom
- Level: Main
- Area: 176 Square Feet
- Dimensions: 11x16
Bedroom 2
- Level: Main
- Area: 90 Square Feet
- Dimensions: 9x10
Bedroom 3
- Level: Lower
- Area: 80 Square Feet
- Dimensions: 8x10
Deck
- Level: Upper
- Area: 220 Square Feet
- Dimensions: 22x10
Dining room
- Level: Main
- Area: 80 Square Feet
- Dimensions: 10x8
Family room
- Level: Lower
- Area: 180 Square Feet
- Dimensions: 15x12
Kitchen
- Level: Main
- Area: 80 Square Feet
- Dimensions: 8x10
Living room
- Level: Main
- Area: 195 Square Feet
- Dimensions: 13x15
Patio
- Level: Lower
- Area: 120 Square Feet
- Dimensions: 10x12
Heating
- Forced Air
Cooling
- Central Air
Appliances
- Included: Dishwasher, Disposal, Dryer, Exhaust Fan, Microwave, Range, Refrigerator, Stainless Steel Appliance(s), Washer, Water Softener Owned
- Laundry: Lower Level
Features
- Basement: Daylight,Finished,Walk-Out Access
- Has fireplace: No
Interior area
- Total structure area: 2,002
- Total interior livable area: 1,398 sqft
- Finished area above ground: 1,022
- Finished area below ground: 376
Property
Parking
- Total spaces: 2
- Parking features: Attached, Tuckunder Garage
- Attached garage spaces: 2
Accessibility
- Accessibility features: None
Features
- Levels: Multi/Split
- Patio & porch: Deck, Patio
Lot
- Size: 6,359 Square Feet
Details
- Foundation area: 980
- Parcel number: 014910213030
- Zoning description: Residential-Single Family
Construction
Type & style
- Home type: Townhouse
- Property subtype: (TH) Side x Side
- Attached to another structure: Yes
Materials
- Roof: Age 8 Years or Less
Condition
- New construction: No
- Year built: 1988
Utilities & green energy
- Gas: Natural Gas
- Sewer: City Sewer/Connected
- Water: City Water/Connected
Community & HOA
Community
- Subdivision: Morningview 3rd Add
HOA
- Has HOA: Yes
- Services included: Maintenance Structure, Lawn Care, Maintenance Grounds, Professional Mgmt, Sanitation, Snow Removal
- HOA fee: $421 monthly
- HOA name: Premier Association Management
- HOA phone: 952-683-9400
Location
- Region: Apple Valley
Financial & listing details
- Price per square foot: $196/sqft
- Tax assessed value: $261,500
- Annual tax amount: $3,066
- Date on market: 10/7/2026
Estimated market value
Not available
Estimated sales range
Not available
Not available
Price history
| Date | Event | Price |
|---|---|---|
| 11/11/2026 | Price change | $274,000-3.9%$196/sqft |
Source:  NorthstarMLS as distributed by MLS GRID #7149528 Report a problem | ||
| 10/28/2026 | Listed for sale | $285,000+59.2%$204/sqft |
Source: NorthstarMLS as distributed by MLS GRID #7149528 Report a problem | ||
| 11/30/2018 | Sold | $179,000-0.3%$128/sqft |
Source: NorthstarMLS as distributed by MLS GRID #5004567 Report a problem | ||
| 10/12/2018 | Price change | $179,500-5.3%$128/sqft |
Source: Success Realty Minnesota, LLC #5004567 Report a problem | ||
| 9/14/2018 | Price change | $189,500-1%$136/sqft |
Source: Owner Report a problem | ||
| 8/27/2018 | Listed for sale | $191,500+13.3%$137/sqft |
Source: Owner Report a problem | ||
| 8/27/2004 | Sold | $169,000+70.7%$121/sqft |
Source: Agent Provided Report a problem | ||
| 7/16/1998 | Sold | $99,000$71/sqft |
Source: Public Record Report a problem | ||
Public tax history
| Year | Property taxes | Tax assessment |
|---|---|---|
| 2025 | $3,066 +12% | $261,500 +4.3% |
| 2024 | $2,738 -1% | $250,600 -1.4% |
| 2023 | $2,766 +14.1% | $254,100 +6.3% |
| 2022 | $2,424 +7.6% | $239,000 +15.6% |
| 2021 | $2,252 +7.2% | $206,800 +21.3% |
| 2020 | $2,100 +1.8% | $170,514 -6.6% |
| 2019 | $2,062 | $182,600 +7.2% |
| 2018 | $2,062 +14.1% | $170,300 +10.7% |
| 2017 | $1,808 -4.7% | $153,900 +8.8% |
| 2016 | $1,896 +3% | $141,500 +26% |
| 2015 | $1,841 +18.7% | $112,308 +16.8% |
| 2014 | $1,551 +16.6% | $96,176 +15% |
| 2013 | $1,330 +10.5% | $83,641 |
| 2012 | $1,204 -18.8% | -- |
| 2011 | $1,482 -7.7% | -- |
| 2010 | $1,606 -1% | -- |
| 2009 | $1,621 -0.3% | -- |
| 2008 | $1,626 -0.1% | -- |
| 2007 | $1,629 -3.5% | -- |
| 2006 | $1,687 +34.4% | -- |
| 2004 | $1,255 +6.4% | -- |
| 2003 | $1,180 +6.5% | -- |
| 2002 | $1,108 +3.8% | -- |
| 2001 | $1,067 | -- |
Find assessor info on the county website
Monthly payment
Est. payment
Payment breakdown
Explore the cost of this home by adjusting the details. Changes won't be saved.Climate risks
Neighborhood: Old Town
- $255,1002 bd2 ba1k sqft15819 Griffon Path, Apple Valley, MN 55124Off Market
- $270,0003 bd2 ba1.5k sqft15811 Griffon Path, Apple Valley, MN 55124Off Market

- $246,9003 bd2 ba1.4k sqft15815 Griffon Path, Apple Valley, MN 55124Off Market

- $256,0002 bd2 ba1.4k sqft15817 Griffon Path, Apple Valley, MN 55124Off Market

Similar homes
- $249,9003 bd2 ba1.6k sqft15894 Gooseberry Way, Apple Valley, MN 55124For Sale
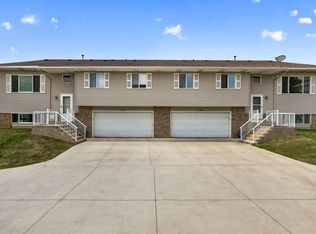
 MLS ID #7119142, Chuchu Girma, RES Realty. NorthstarMLS as distributed by MLS GRID
- $290,0003 bd2 ba1.4k sqft8390 139th Ct, Apple Valley, MN 55124For Sale
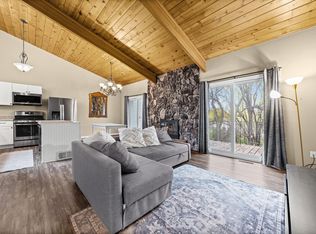 MLS ID #7166218, Ellijah Maze, Pemberton RE. NorthstarMLS as distributed by MLS GRID
- $300,0002 bd2 ba1.9k sqft14334 Heywood Ave, Apple Valley, MN 55124For Sale
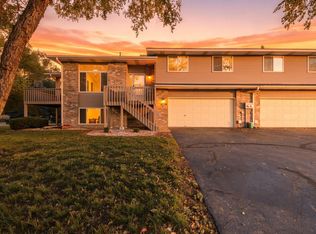 MLS ID #7156112, Jason Teply, Coldwell Banker Realty. NorthstarMLS as distributed by MLS GRID
- $260,0003 bd2 ba1.4k sqft13906 Herald Way, Apple Valley, MN 55124For Sale
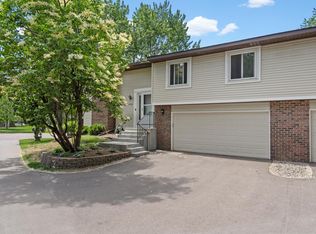 MLS ID #7094854, Julian Scott, Coldwell Banker Realty. NorthstarMLS as distributed by MLS GRID
- $299,9003 bd3 ba1.8k sqft5361 Emerald Way, Apple Valley, MN 55124For SaleMLS ID #7115435, Nick Weis, RE/MAX Results. NorthstarMLS as distributed by MLS GRID
- $275,0002 bd1 ba1.2k sqft14702 Oak Run Ln, Burnsville, MN 55306For SaleMLS ID #7125786, John D Schuster, Coldwell Banker Realty - Southwest Regional. NorthstarMLS as distributed by MLS GRID
- $279,0003 bd2 ba1.6k sqft4480 Clover Ln #A, Eagan, MN 55122For SaleMLS ID #7097263, Sarah L. Rosen, LPT Realty, LLC. NorthstarMLS as distributed by MLS GRID
- $289,0003 bd2 ba1.5k sqft15102 December Way, Rosemount, MN 55068For SaleMLS ID #7152643, John Warren, Keller Williams Classic Rlty NW. NorthstarMLS as distributed by MLS GRID
- $220,0002 bd2 ba927 sqft15549 Flyboat Ln #63, Saint Paul, MN 55124For SaleMLS ID #7127292, Lynnea Fox, Weichert, REALTORS- Heartland. NorthstarMLS as distributed by MLS GRID
- $275,0002 bd3 ba1.6k sqft20053 Heritage Dr, Lakeville, MN 55044For SaleMLS ID #7102966, Cheryl Wicklund, Edina Realty, Inc.. NorthstarMLS as distributed by MLS GRID
- $265,0002 bd2 ba1.4k sqft1303 W 140th St, Burnsville, MN 55337For SaleMLS ID #7127423, Melissa Fink, Coldwell Banker Realty. NorthstarMLS as distributed by MLS GRID
- $350,0004 bd2 ba1.9k sqft12885 Germane Ave, Apple Valley, MN 55124For SaleMLS ID #7143964, Krista K. Nelson, Keller Williams Preferred Rlty. NorthstarMLS as distributed by MLS GRID
- $275,0002 bd2 ba1.2k sqft1521 Clemson Dr #B, Eagan, MN 55122For SaleMLS ID #7159284, Erin Koch, RE/MAX Results. NorthstarMLS as distributed by MLS GRID
- $292,5003 bd2 ba1.6k sqft4238 Boulder Ridge Point, Eagan, MN 55122For SaleMLS ID #7159495, Perry Hurth, Keller Williams Realty Integrity. NorthstarMLS as distributed by MLS GRID
- $280,0003 bd2 ba1.6k sqft6865 Romeo Rd, Woodbury, MN 55125For SaleMLS ID #7171720, Mercedes Renee Arens, Realty ONE Group Choice. NorthstarMLS as distributed by MLS GRID
- $338,9003 bd1 ba1k sqft13045 Eveleth Ave, Apple Valley, MN 55124For SaleMLS ID #7123559, Krista K. Nelson, Keller Williams Preferred Rlty. NorthstarMLS as distributed by MLS GRID
- $299,9003 bd2 ba1.7k sqft17627 Ionia Ct, Lakeville, MN 55044For SaleMLS ID #7095365, Jesse A Hendricks, Edina Realty, Inc.. NorthstarMLS as distributed by MLS GRID
- $374,9003 bd2 ba1.6k sqft16433 Gannon Ave, Rosemount, MN 55068For SaleMLS ID #7168289, James L. Emond Jr., Re/Max Advantage Plus. NorthstarMLS as distributed by MLS GRID
- $265,0003 bd2 ba1.4k sqft11123 Xavier Cir, Bloomington, MN 55437For SaleMLS ID #7146547, Kaili Mesmacque, Real Broker, LLC. NorthstarMLS as distributed by MLS GRID
- $285,0004 bd3 ba1.5k sqft14516 Lockslie Trl, Savage, MN 55378For SaleMLS ID #7137446, Brandon Capelle, RE/MAX Advantage Plus. NorthstarMLS as distributed by MLS GRID
