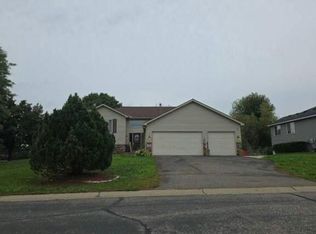
Wonderfully updated four level with fully fenced in corner lot and a 3 car heated and air conditioned garage. Open floorplan with REAL hardwood floors, log accents and 6 paneled doors. Primary en suite with 2 additional bedrooms in the UL. Custom cabinetry with natural stone backsplash, SS appliances and breakfast bar. Oversized main level family room with stone fireplace and easy access to backyard. Recent improvements include: 2026 furnace, 2025 refrigerator, 2024 roof, 2024 water softener, water heater, dishwasher, 2021 stove.
Active
$374,900
16433 Gannon Ave, Rosemount, MN 55068
3beds
1,627sqft
Single Family
Built in 1968
0.31 Acres Lot
$367,400 Zestimate®
$230/sqft
$-- HOA
What's special
- 2 days
- 138
- 24
Likely to sell faster than
Zillow last checked:
Listing updated:
Listed by:
James L. Emond Jr. 612-685-5801,
Re/Max Advantage Plus
Source: NorthstarMLS as distributed by MLS GRID,MLS#: 7168289
Facts & features
Interior
Bedrooms & bathrooms
- Bedrooms: 3
- Bathrooms: 2
- Full bathrooms: 2
Bedroom
- Level: Upper
- Area: 99 Square Feet
- Dimensions: 11x9
Bedroom 2
- Level: Upper
- Area: 153 Square Feet
- Dimensions: 17x9
Bedroom 3
- Level: Lower
- Area: 255 Square Feet
- Dimensions: 17x15
Bathroom
- Level: Lower
- Area: 84 Square Feet
- Dimensions: 12x7
Family room
- Level: Main
- Area: 308 Square Feet
- Dimensions: 22x14
Foyer
- Level: Main
Informal dining room
- Level: Main
- Area: 216 Square Feet
- Dimensions: 18x12
Kitchen
- Level: Main
- Area: 198 Square Feet
- Dimensions: 18x11
Utility room
- Level: Basement
- Area: 357 Square Feet
- Dimensions: 21x17
Heating
- Forced Air, Fireplace(s)
Cooling
- Central Air
Appliances
- Included: Dishwasher, Dryer, Freezer, Gas Water Heater, Range, Refrigerator, Washer
- Laundry: In Basement, Sink
Features
- Basement: Block,Unfinished
- Number of fireplaces: 1
- Fireplace features: Family Room, Wood Burning
Interior area
- Total structure area: 2,051
- Total interior livable area: 1,627 sqft
- Finished area above ground: 1,203
- Finished area below ground: 424
Property
Parking
- Total spaces: 7
- Parking features: Detached Garage, Asphalt, Electric, Garage, Garage Door Opener, Heated Garage, Insulated Garage, Other, Storage
- Garage spaces: 3
- Carport spaces: 4
- Has uncovered spaces: Yes
- Details: Garage Door Height (7), Garage Door Width (14)
Accessibility
- Accessibility features: None
Features
- Levels: Four or More Level Split
- Patio & porch: Deck
- Pool features: None
- Fencing: Chain Link,Full
Lot
- Size: 0.31 Acres
- Dimensions: 96 x 89 x 142 x 170
- Features: Corner Lot, Tree Coverage - Medium
Details
- Additional structures: Garage(s)
- Foundation area: 848
- Parcel number: 222117002150
- Zoning description: Residential-Single Family
Construction
Type & style
- Home type: SingleFamily
- Property subtype: Single Family
Materials
- Block
- Roof: Age 8 Years or Less,Architectural Shingle
Condition
- New construction: No
- Year built: 1968
Utilities & green energy
- Electric: 100 Amp Service
- Gas: Natural Gas
- Sewer: City Sewer/Connected
- Water: City Water/Connected
Community & HOA
HOA
- Has HOA: No
Location
- Region: Rosemount
Financial & listing details
- Price per square foot: $230/sqft
- Tax assessed value: $340,700
- Annual tax amount: $3,860
- Date on market: 11/5/2026
- Road surface type: Paved
Estimated market value
$367,400
$345,000 - $386,000
$2,464/mo
Price history
| Date | Event | Price |
|---|---|---|
| 11/6/2026 | Listed for sale | $374,900+75.8%$230/sqft |
Source:  NorthstarMLS as distributed by MLS GRID #7168289 Report a problem | ||
| 3/30/2006 | Sold | $213,250$131/sqft |
Source: Public Record Report a problem | ||
Public tax history
| Year | Property taxes | Tax assessment |
|---|---|---|
| 2025 | $3,860 +4.7% | $340,700 +1.3% |
| 2024 | $3,688 -1.7% | $336,300 -1% |
| 2023 | $3,750 +9.1% | $339,800 +3.3% |
| 2022 | $3,436 +7.2% | $329,000 +17.2% |
| 2021 | $3,206 +5.9% | $280,600 +15.9% |
| 2020 | $3,028 +1.9% | $242,127 -1% |
| 2019 | $2,972 | $244,600 +5.1% |
| 2018 | $2,972 +9.7% | $232,700 +8.5% |
| 2017 | $2,708 +5.7% | $214,400 +5.5% |
| 2016 | $2,562 +1% | $203,200 +19.6% |
| 2015 | $2,536 +5.1% | $169,969 +4.1% |
| 2014 | $2,414 +4.3% | $163,320 +8.9% |
| 2013 | $2,314 +17.2% | $150,022 |
| 2012 | $1,974 -3.5% | -- |
| 2011 | $2,046 -3.3% | -- |
| 2010 | $2,116 +0.4% | -- |
| 2009 | $2,108 -2.2% | -- |
| 2008 | $2,155 +0.6% | -- |
| 2007 | $2,143 +2.7% | -- |
| 2006 | $2,087 +33.5% | -- |
| 2004 | $1,563 +4.3% | -- |
| 2003 | $1,499 -15.7% | -- |
| 2002 | $1,778 +3.2% | -- |
| 2001 | $1,723 | -- |
Find assessor info on the county website
Monthly payment
Est. payment
Payment breakdown
Explore the cost of this home by adjusting the details. Changes won't be saved.Climate risks
Neighborhood: 55068
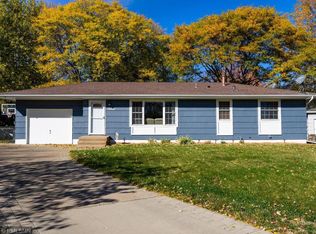
Similar homes
- $349,9004 bd2 ba1.9k sqft7850 Grinnell Ct E, Lakeville, MN 55044For Sale
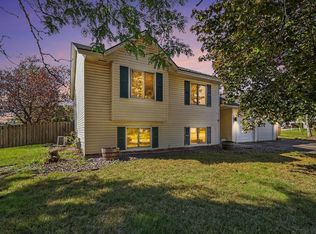
 MLS ID #7170017, Jenner A Moretto, Counselor Realty, Inc.. NorthstarMLS as distributed by MLS GRID
- $375,0004 bd2 ba1.9k sqft16288 Florida Way W, Rosemount, MN 55068For Sale
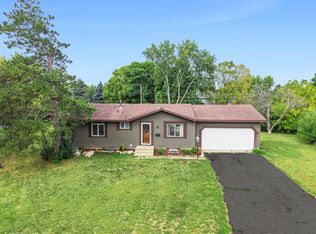 MLS ID #7146280, Mark A. Gores, RE/MAX Advantage Plus. NorthstarMLS as distributed by MLS GRID
- $350,0003 bd2 ba1.5k sqft16515 Frazer Way W, Rosemount, MN 55068For Sale
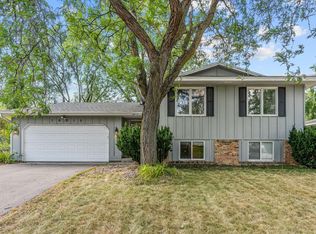 MLS ID #7128288, David Saint Germain, MetroHomesMarket.com. NorthstarMLS as distributed by MLS GRID
- $--4 bd2 ba2.1k sqft17680 Fairfax Ave, Farmington, MN 55024Auction
 Auction.com 2
- $349,9004 bd2 ba1.7k sqft7536 165th St W, Lakeville, MN 55044For SaleMLS ID #7151722, Cristy Elizabeth Oldman, HOMESTEAD ROAD. NorthstarMLS as distributed by MLS GRID
- $324,0002 bd2 ba1.5k sqft6678 166th St W, Rosemount, MN 55068For SaleMLS ID #7123456, Bruce Shriver, Keller Williams Premier Realty Lake Minnetonka. NorthstarMLS as distributed by MLS GRID
- $360,0003 bd2 ba1.7k sqft8026 173rd St W, Lakeville, MN 55044For SaleMLS ID #7163033, Jordan Eatherton, Pemberton RE. NorthstarMLS as distributed by MLS GRID
- $375,0004 bd2 ba2.1k sqft6560 169th St W, Farmington, MN 55024For SaleMLS ID #7137428, James Wm. Jensen, Coldwell Banker Realty. NorthstarMLS as distributed by MLS GRID
- $362,4004 bd2 ba1.8k sqft17155 Hershey Ct, Lakeville, MN 55044For SaleMLS ID #7148697, Ger Vang, Real Broker, LLC. NorthstarMLS as distributed by MLS GRID
- $360,0004 bd2 ba2.3k sqft829 McIntosh Dr, Apple Valley, MN 55124For SaleMLS ID #7136314, The Huerkamp Home Group, Keller Williams Preferred Rlty. NorthstarMLS as distributed by MLS GRID
- $349,9004 bd2 ba2k sqft15632 Heywood Way, Apple Valley, MN 55124For SaleMLS ID #7082315, R Bruce Durham, Coldwell Banker Realty. NorthstarMLS as distributed by MLS GRID
- $432,7004 bd2 ba1.5k sqft808 Newell Dr, Apple Valley, MN 55124For SaleMLS ID #7161073, Joe Mueller, RE/MAX Results. NorthstarMLS as distributed by MLS GRID
- $399,9004 bd2 ba2.2k sqft7790 171st St W, Lakeville, MN 55044For SaleMLS ID #7103880, Jeremy Stuber, Pro Flat Fee Realty LLC. NorthstarMLS as distributed by MLS GRID
- $415,0004 bd2 ba1.8k sqft7163 158th St W, Apple Valley, MN 55124For SaleMLS ID #7134311, Miguel Lopez, Compass. NorthstarMLS as distributed by MLS GRID
- $425,0004 bd2 ba2.3k sqft17308 Glencoe Ave, Lakeville, MN 55044For SaleMLS ID #7119748, Brian Stordahl, Keller Williams Preferred Rlty. NorthstarMLS as distributed by MLS GRID
- $415,0004 bd3 ba2.2k sqft17314 Greentree Path, Lakeville, MN 55044For SaleMLS ID #7122134, Joe Mack, RE/MAX Results. NorthstarMLS as distributed by MLS GRID
- $389,9003 bd3 ba2.3k sqft14490 Gannon Way, Apple Valley, MN 55124For SaleMLS ID #7127391, Sean O Sander, Redfin Corporation. NorthstarMLS as distributed by MLS GRID
- $369,9903 bd3 ba1.8k sqft17978 Genoa Dr, Lakeville, MN 55044New ConstructionNorthstarMLS as distributed by MLS GRID
