Fresh updates and a great Lakeville location make this home an easy one to appreciate. The interior has been freshly painted, giving the home a clean, refreshed feel from the moment you walk in. With updates throughout and a functional layout, the home is ready for its next owner while still offering the opportunity to make it your own.
Located in the highly regarded Lakeville Area School District (ISD 194), you'll enjoy convenient access to parks, trails, shopping, restaurants, and major roadways while being part of one of the Twin Cities' most desirable communities. It's the kind of home that fits a variety of lifestyles and is in a location that continues to be one of the area's most popular places to call home.
Active
$379,900
8026 173rd St W, Lakeville, MN 55044
3beds
1,743sqft
:
Get pre-qualified$2,350/mo
Single Family
Built in 1989
0.25 Acres Lot
$380,400 Zestimate®
$218/sqft
$-- HOA
What's special
- 2 days |
- 187 |
- 21 |
Zillow last checked:
Listing updated:
Listed by:
Jordan Eatherton 612-836-3415,
Pemberton RE
Source: NorthstarMLS as distributed by MLS GRID,MLS#: 7112233
Facts & features
Interior
Bedrooms & bathrooms
- Bedrooms: 3
- Bathrooms: 2
- Full bathrooms: 1
- 3/4 bathrooms: 1
Bedroom
- Level: Main
- Area: 156 Square Feet
- Dimensions: 13x12
Bedroom 2
- Level: Main
- Area: 90 Square Feet
- Dimensions: 10x9
Bedroom 3
- Level: Main
- Area: 90 Square Feet
- Dimensions: 10x9
Other
- Level: Lower
- Area: 110 Square Feet
- Dimensions: 11x10
Deck
- Level: Main
- Area: 196 Square Feet
- Dimensions: 14x14
Dining room
- Level: Main
- Area: 110 Square Feet
- Dimensions: 11x10
Family room
- Level: Lower
- Area: 429 Square Feet
- Dimensions: 33x13
Kitchen
- Level: Main
- Area: 143 Square Feet
- Dimensions: 13x11
Living room
- Level: Main
- Area: 210 Square Feet
- Dimensions: 15x14
Heating
- Forced Air, Fireplace(s)
Cooling
- Central Air
Appliances
- Included: Dishwasher, Disposal, Gas Water Heater, Microwave, Range, Refrigerator, Stainless Steel Appliance(s), Washer
- Laundry: Lower Level, Laundry Room, Washer Hookup
Features
- Basement: Block,Daylight,Egress Window(s),Finished
- Number of fireplaces: 1
- Fireplace features: Gas
Interior area
- Total structure area: 1,743
- Total interior livable area: 1,743 sqft
- Finished area above ground: 1,095
- Finished area below ground: 648
Property
Parking
- Total spaces: 2
- Parking features: Attached, Asphalt
- Attached garage spaces: 2
- Details: Garage Dimensions (19x21), Garage Door Height (8)
Accessibility
- Accessibility features: None
Features
- Levels: Multi/Split
- Patio & porch: Deck
- Fencing: None
Lot
- Size: 0.25 Acres
- Dimensions: 85 x 127 x 85 x 130
- Features: Tree Coverage - Light
Details
- Foundation area: 1095
- Parcel number: 221710003020
- Zoning description: Residential-Single Family
Construction
Type & style
- Home type: SingleFamily
- Property subtype: Single Family
Materials
- Block, Post and Beam, Concrete
- Roof: Age 8 Years or Less,Architectural Shingle,Asphalt
Condition
- New construction: No
- Year built: 1989
Utilities & green energy
- Electric: 100 Amp Service
- Gas: Natural Gas
- Sewer: City Sewer/Connected
- Water: City Water/Connected
Community & HOA
Community
- Subdivision: Cherry View 1st Add
HOA
- Has HOA: No
Location
- Region: Lakeville
Financial & listing details
- Price per square foot: $218/sqft
- Tax assessed value: $332,200
- Annual tax amount: $538
- Date on market: 7/30/2026
Estimated market value
$380,400
$361,000 - $399,000
$2,488/mo
Price history
| Date | Event | Price |
|---|---|---|
| 8/1/2026 | Listed for sale | $379,900+15.1%$218/sqft |
Source:  NorthstarMLS as distributed by MLS GRID #7112233 Report a problem NorthstarMLS as distributed by MLS GRID #7112233 Report a problem | ||
| 4/16/2021 | Sold | $330,000+3.2%$189/sqft |
Source: NorthstarMLS as distributed by MLS GRID #5696388 Report a problem | ||
| 3/8/2021 | Pending sale | $319,900$184/sqft |
Source: Edina Realty, Inc., a Berkshire Hathaway affiliate #5696388 Report a problem | ||
| 2/26/2021 | Listed for sale | $319,900+84.9%$184/sqft |
Source: Edina Realty, Inc., a Berkshire Hathaway affiliate #5696388 Report a problem | ||
| 9/30/2011 | Sold | $173,000+1.8%$99/sqft |
Source:  Lake Superior Area Realtors as distributed by MLS GRID #1297250 Report a problem Lake Superior Area Realtors as distributed by MLS GRID #1297250 Report a problem | ||
| 8/5/2011 | Listed for sale | $169,900-19.1%$97/sqft |
Source: foreclosure.com Report a problem | ||
| 6/12/2011 | Listing removed | -- |
Source: foreclosure.com Report a problem | ||
| 6/11/2011 | Price change | -- |
Source: foreclosure.com Report a problem | ||
| 5/11/2011 | Listed for sale | $209,900-2.3%$120/sqft |
Source: RE/MAX Results #4044372 Report a problem | ||
| 8/28/2010 | Listing removed | $214,900$123/sqft |
Source: RE/MAX Results #3931608 Report a problem | ||
| 7/9/2010 | Price change | $214,900-2.3%$123/sqft |
Source: RE/MAX Results #3931608 Report a problem | ||
| 6/11/2010 | Price change | $219,900-2.2%$126/sqft |
Source: RE/MAX Results #3931608 Report a problem | ||
| 6/3/2010 | Listed for sale | $224,900-5.9%$129/sqft |
Source: RE/MAX Results #3931608 Report a problem | ||
| 7/14/2004 | Sold | $239,000+16.6%$137/sqft |
Source: Public Record Report a problem | ||
| 7/23/2002 | Sold | $205,000+8%$118/sqft |
Source: Public Record Report a problem | ||
| 9/14/2001 | Sold | $189,900+30.6%$109/sqft |
Source: Public Record Report a problem | ||
| 12/31/1998 | Sold | $145,400$83/sqft |
Source: Public Record Report a problem | ||
Public tax history
| Year | Property taxes | Tax assessment |
|---|---|---|
| 2024 | $356 -81.9% | $332,200 +0.5% |
| 2023 | $1,970 +7.8% | $330,600 +3.4% |
| 2022 | $1,828 -41.5% | $319,700 +16.2% |
| 2021 | $3,126 +5.3% | $275,200 +14.6% |
| 2020 | $2,970 -1.7% | $240,165 -2.3% |
| 2019 | $3,020 | $245,800 +3.8% |
| 2018 | $3,020 +8% | $236,700 +7.6% |
| 2017 | $2,797 +6.7% | $219,900 +4.7% |
| 2016 | $2,621 +4.2% | $210,000 +15.3% |
| 2015 | $2,515 -0.3% | $182,177 +2.1% |
| 2014 | $2,522 +6.6% | $178,362 +11.6% |
| 2013 | $2,366 +12.2% | $159,832 |
| 2012 | $2,110 -2.2% | -- |
| 2011 | $2,157 -2.8% | -- |
| 2010 | $2,219 -5% | -- |
| 2009 | $2,337 -1.3% | -- |
| 2008 | $2,368 +4% | -- |
| 2007 | $2,276 +7.6% | -- |
| 2006 | $2,116 +15.6% | -- |
| 2004 | $1,831 +13.1% | -- |
| 2003 | $1,619 +19.5% | -- |
| 2002 | $1,355 -25.6% | -- |
| 2001 | $1,822 | -- |
Find assessor info on the county website
Monthly payment
Est. payment
Payment breakdown
Explore the cost of this home by adjusting the details. Changes won't be saved.Climate risks
Neighborhood: 55044
Nearby schools
GreatSchools rating
- 8/10Cherry View Elementary SchoolGrades: K-5Distance: 0.7 mi
- 8/10Century Middle SchoolGrades: 6-8Distance: 1.9 mi
- 10/10Lakeville North High SchoolGrades: 9-12Distance: 2.7 mi
- $450,0004 bd3 ba2.1k sqft8000 173rd St W, Lakeville, MN 55044Sold

- $458,9005 bd4 ba2.3k sqft17320 Halifax Path, Lakeville, MN 55044Off Market
- $460,8004 bd3 ba1.2k sqft7996 173rd Cir, Lakeville, MN 55044Off Market
- $435,7004 bd3 ba1.5k sqft17340 Halifax Path, Lakeville, MN 55044Off Market
- $408,8004 bd3 ba-- sqft7996 173rd Cir W, Lakeville, MN 55044Off Market
- $433,2003 bd3 ba2.1k sqft8025 173rd St W, Lakeville, MN 55044Off Market
- $515,2004 bd3 ba2.4k sqft8005 173rd St W, Lakeville, MN 55044Off Market
- $477,5004 bd3 ba1.4k sqft8035 173rd St W, Lakeville, MN 55044Off Market
A local agent can set up tours, give advice and negotiate with sellers.
Similar homes
- $375,0003 bd2 ba1.3k sqft17028 Glenwood Ave, Lakeville, MN 55044For Sale
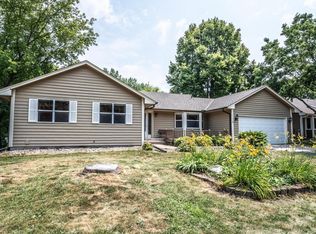
 MLS ID #7115622, Eric A. Ruud, Top Notch Properties & Realty Services. NorthstarMLS as distributed by MLS GRID
 - $400,0003 bd2 ba1.5k sqft16595 Harwell Ave, Lakeville, MN 55044For Sale
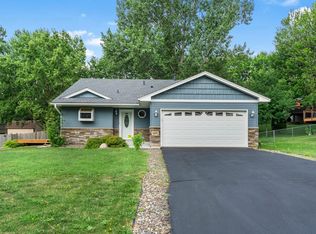 MLS ID #7119413, Desrochers Realty Group, eXp Realty. NorthstarMLS as distributed by MLS GRID
 - $450,0004 bd2 ba2.3k sqft17373 Glencoe Ave, Lakeville, MN 55044For Sale
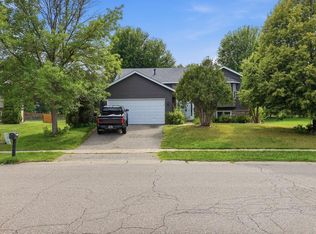 MLS ID #7117349, Wilson Carpio, Fuze Real Estate. NorthstarMLS as distributed by MLS GRID
 - $375,0003 bd3 ba1.8k sqft17040 Glencoe Ave, Lakeville, MN 55044For Sale
 MLS ID #7091336, Jennifer Mueller, Coldwell Banker Realty - Southwest Regional. NorthstarMLS as distributed by MLS GRID
 - $399,9004 bd2 ba1.8k sqft17532 Freeport Way, Farmington, MN 55024For SaleMLS ID #7119046, Janelle R Murlowski, P.S. Real Estate, LLC. NorthstarMLS as distributed by MLS GRID
- $390,0003 bd2 ba1.6k sqft16795 Hershey Ct, Lakeville, MN 55044For SaleMLS ID #7059477, Jason Spars, Keller Williams Realty Integrity Lakes. NorthstarMLS as distributed by MLS GRID
- $384,9003 bd2 ba1.9k sqft7887 Grinnell Way, Lakeville, MN 55044For SaleMLS ID #7102875, Thomas E. Wentworth, Homes For Now. NorthstarMLS as distributed by MLS GRID
- $349,9003 bd2 ba1.4k sqft17540 Ionia Path, Lakeville, MN 55044For SaleMLS ID #7113026, Brenda Cummings, Fish MLS Realty. NorthstarMLS as distributed by MLS GRID
- $450,0004 bd2 ba2.2k sqft17870 Jaguar Cir, Lakeville, MN 55044For SaleMLS ID #7116702, Trent Zimmer, Keller Williams Select Realty. NorthstarMLS as distributed by MLS GRID
- $424,9004 bd2 ba1.9k sqft17550 Illinois Ct, Lakeville, MN 55044For SaleMLS ID #7113498, Frank J Feela, Keller Williams Classic Realty. NorthstarMLS as distributed by MLS GRID
- $429,9004 bd2 ba2.2k sqft7790 171st St W, Lakeville, MN 55044For SaleMLS ID #7103880, Jeremy Stuber, Pro Flat Fee Realty LLC. NorthstarMLS as distributed by MLS GRID
- $415,0005 bd3 ba2k sqft17595 Italy Ct, Lakeville, MN 55044For SaleMLS ID #7115413, Chris Mosier, Pemberton RE. NorthstarMLS as distributed by MLS GRID
- $404,9003 bd3 ba1.8k sqft9319 173rd St W, Lakeville, MN 55044For SaleMLS ID #7095271, Tyler T Layman, RE/MAX Advantage Plus. NorthstarMLS as distributed by MLS GRID
- $415,0003 bd2 ba1.9k sqft9704 172nd St W, Lakeville, MN 55044For SaleMLS ID #7091886, Jack W Barkley, Edina Realty, Inc.. NorthstarMLS as distributed by MLS GRID
- $429,9005 bd3 ba2.4k sqft17446 Goldenview Ave, Lakeville, MN 55044For SaleMLS ID #7074700, Thomas E. Wentworth, Homes For Now. NorthstarMLS as distributed by MLS GRID
- $439,9004 bd3 ba2.3k sqft17325 Halifax Path, Lakeville, MN 55044For SaleMLS ID #7065273, Sandy Ruiz, National Realty Guild. NorthstarMLS as distributed by MLS GRID
- $450,0004 bd2 ba2.5k sqft16025 Grove Trl, Lakeville, MN 55044For SaleMLS ID #7115601, Keokhonma Phomsoukha, Home Sellers. NorthstarMLS as distributed by MLS GRID
- $434,9005 bd3 ba2.3k sqft17160 Hershey Ct, Lakeville, MN 55044For SaleMLS ID #7091513, Niki H Moeller, RE/MAX Results. NorthstarMLS as distributed by MLS GRID
- $435,0004 bd3 ba2.1k sqft16382 Goodview Trl, Lakeville, MN 55044For SaleMLS ID #7053947, Jamie True, Keller Williams Select Realty. NorthstarMLS as distributed by MLS GRID
- $250,0004 bd1 ba1.3k sqft16870 Glencoe Ave, Lakeville, MN 55044For SaleMLS ID #7107935, The Huerkamp Home Group, Keller Williams Preferred Rlty. NorthstarMLS as distributed by MLS GRID
