Wonderful opportunity to own this spacious, move-in-ready split-entry home!
Bright and inviting, this home features vaulted ceilings and a skylight that fill the upper level with natural light. Enjoy brand-new flooring, an open dining area, and a deck overlooking the spacious backyard—perfect for relaxing or entertaining.
The walkout lower level offers additional living space and flexibility. Numerous recent updates include mechanical systems, roof, flooring, paint, a brand-new asphalt driveway, patio doors, appliances and a new deck, providing peace of mind for years to come.
Situated on a large cul-de-sac lot in a great location, this home is ready for its next owner. Quick possession available!
Active
Price cut: $10K (8/7)
$414,900
17550 Illinois Ct, Lakeville, MN 55044
4beds
1,930sqft
Single Family
Built in 1984
0.38 Acres Lot
$413,800 Zestimate®
$215/sqft
$-- HOA
What's special
- 34 days |
- 384 |
- 19 |
Zillow last checked:
Listing updated:
Listed by:
Frank J Feela 612-202-9909,
Keller Williams Classic Realty
Source: NorthstarMLS as distributed by MLS GRID,MLS#: 7113498
Facts & features
Interior
Bedrooms & bathrooms
- Bedrooms: 4
- Bathrooms: 2
- Full bathrooms: 1
- 3/4 bathrooms: 1
Bedroom
- Level: Main
- Area: 180 Square Feet
- Dimensions: 15x12
Bedroom 2
- Level: Main
- Area: 140 Square Feet
- Dimensions: 14x10
Bedroom 3
- Level: Lower
- Area: 154 Square Feet
- Dimensions: 14x11
Bedroom 4
- Level: Lower
- Area: 143 Square Feet
- Dimensions: 13x11
Deck
- Level: Main
- Area: 144 Square Feet
- Dimensions: 12x12
Dining room
- Level: Main
- Area: 99 Square Feet
- Dimensions: 11x9
Family room
- Level: Lower
- Area: 400 Square Feet
- Dimensions: 25x16
Kitchen
- Level: Main
- Area: 110 Square Feet
- Dimensions: 11x10
Living room
- Level: Main
- Area: 270 Square Feet
- Dimensions: 18x15
Heating
- Forced Air
Cooling
- Central Air
Appliances
- Included: Dishwasher, Disposal, Dryer, Exhaust Fan, Gas Water Heater, Microwave, Range, Refrigerator, Washer
Features
- Basement: Block,Daylight,Egress Window(s),Finished
- Has fireplace: No
Interior area
- Total structure area: 1,930
- Total interior livable area: 1,930 sqft
- Finished area above ground: 1,030
- Finished area below ground: 900
Property
Parking
- Total spaces: 2
- Parking features: Attached, Asphalt, Garage Door Opener
- Attached garage spaces: 2
- Has uncovered spaces: Yes
- Details: Garage Door Height (7), Garage Door Width (16)
Accessibility
- Accessibility features: None
Features
- Levels: Multi/Split
- Patio & porch: Deck
Lot
- Size: 0.38 Acres
Details
- Foundation area: 1030
- Parcel number: 221940701070
- Zoning description: Residential-Single Family
Construction
Type & style
- Home type: SingleFamily
- Property subtype: Single Family
Materials
- Block, Frame
- Roof: Age 8 Years or Less,Asphalt
Condition
- New construction: No
- Year built: 1984
Utilities & green energy
- Electric: Circuit Breakers, 100 Amp Service
- Gas: Natural Gas
- Sewer: City Sewer/Connected
- Water: City Water - In Street
Community & HOA
Community
- Subdivision: Dakota Heights 8th Add
HOA
- Has HOA: No
Location
- Region: Lakeville
Financial & listing details
- Price per square foot: $215/sqft
- Tax assessed value: $340,300
- Annual tax amount: $3,742
- Date on market: 7/21/2026
- Road surface type: Paved
Estimated market value
$413,800
$393,000 - $434,000
$2,521/mo
Price history
| Date | Event | Price |
|---|---|---|
| 8/7/2026 | Price change | $414,900-2.4%$215/sqft |
Source:  NorthstarMLS as distributed by MLS GRID #7113498 Report a problem NorthstarMLS as distributed by MLS GRID #7113498 Report a problem | ||
| 7/28/2026 | Listed for sale | $424,900+83.4%$220/sqft |
Source: NorthstarMLS as distributed by MLS GRID #7113498 Report a problem | ||
| 7/18/2018 | Listing removed | $1,695$1/sqft |
Source: Zillow Rental Manager Report a problem | ||
| 6/20/2018 | Listed for rent | $1,695+13%$1/sqft |
Source: Zillow Rental Manager Report a problem | ||
| 4/14/2014 | Listing removed | $1,500$1/sqft |
Source: REI Property Management Report a problem | ||
| 1/14/2014 | Price change | $1,500-6.3%$1/sqft |
Source: REI Real Estate and Property Mgmt Report a problem | ||
| 11/11/2013 | Listed for rent | $1,600$1/sqft |
Source: REI Real Estate and Property Mgmt Report a problem | ||
| 9/6/2006 | Sold | $231,660+18.2%$120/sqft |
Source: Public Record Report a problem | ||
| 7/24/2002 | Sold | $196,000$102/sqft |
Source: Public Record Report a problem | ||
Public tax history
| Year | Property taxes | Tax assessment |
|---|---|---|
| 2024 | $4,068 +3.6% | $340,300 +5.3% |
| 2023 | $3,926 +1.8% | $323,100 +1.2% |
| 2022 | $3,856 +8% | $319,200 +18.1% |
| 2021 | $3,570 +1.9% | $270,300 +12.2% |
| 2020 | $3,502 -3.7% | $240,928 -4.1% |
| 2019 | $3,636 | $251,200 +7.5% |
| 2018 | $3,636 +8.8% | $233,700 +6.8% |
| 2017 | $3,342 +28.2% | $218,800 +5.7% |
| 2016 | $2,606 +5.4% | $207,000 +11.2% |
| 2015 | $2,474 -4% | $186,210 +6.1% |
| 2014 | $2,576 +10.6% | $175,528 +5.1% |
| 2013 | $2,330 +6.3% | $167,026 |
| 2012 | $2,192 -3.5% | -- |
| 2011 | $2,271 -3.6% | -- |
| 2010 | $2,357 +0.1% | -- |
| 2009 | $2,355 -3% | -- |
| 2008 | $2,428 +4% | -- |
| 2007 | $2,335 -0.4% | -- |
| 2006 | $2,345 +22.2% | -- |
| 2004 | $1,919 +27.8% | -- |
| 2003 | $1,502 +19.8% | -- |
| 2002 | $1,253 -24.6% | -- |
| 2001 | $1,662 | -- |
Find assessor info on the county website
Monthly payment
Est. payment
Payment breakdown
Explore the cost of this home by adjusting the details. Changes won't be saved.Climate risks
Neighborhood: 55044
Nearby schools
GreatSchools rating
- 7/10Eastview Elementary SchoolGrades: K-5Distance: 0.6 mi
- 8/10Century Middle SchoolGrades: 6-8Distance: 1.1 mi
- 10/10Lakeville North High SchoolGrades: 9-12Distance: 2.1 mi
- $393,2004 bd2 ba1k sqft17540 Illinois Ct, Lakeville, MN 55044Off Market
- $377,6004 bd2 ba1k sqft17560 Illinois Ct, Lakeville, MN 55044Off Market
- $430,0004 bd3 ba2.5k sqft17515 Iceland Ct, Lakeville, MN 55044Sold
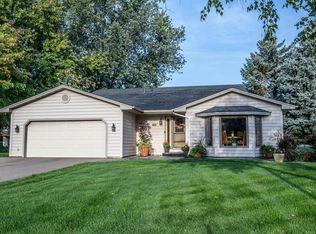
- $414,3003 bd3 ba2k sqft17525 Iceland Ct, Lakeville, MN 55044Off Market
- $380,2004 bd2 ba1.9k sqft17555 Illinois Ct, Lakeville, MN 55044Off Market
- $411,6004 bd2 ba2.1k sqft17570 Illinois Ct, Lakeville, MN 55044Off Market
- $451,2004 bd3 ba1.9k sqft17565 Illinois Ct, Lakeville, MN 55044Off Market
- $490,0004 bd2 ba2.7k sqft17535 Iceland Ct, Lakeville, MN 55044Off Market
A local agent can set up tours, give advice and negotiate with sellers.
Similar homes
- $359,0003 bd2 ba2k sqft17800 Jamaica Cir, Lakeville, MN 55044For Sale

 MLS ID #7115790, Kelly Harbal, Edina Realty, Inc.. NorthstarMLS as distributed by MLS GRID
 - $387,9004 bd2 ba1.8k sqft20749 Italy Ave, Lakeville, MN 55044For Sale
 MLS ID #7122509, Kimberly K Lemaire, Edina Realty, Inc.. NorthstarMLS as distributed by MLS GRID
 - $375,0004 bd2 ba2.1k sqft18817 Kenwood Trl, Lakeville, MN 55044For Sale
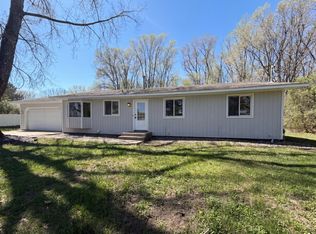 MLS ID #7020747, Amber N Broadway, Opendoor Brokerage, LLC. NorthstarMLS as distributed by MLS GRID
 - $--4 bd2 ba2k sqft2300 Friendship Ln, Burnsville, MN 55337Auction
 Auction.com 2
 - $365,9003 bd2 ba2k sqft20483 Hamburg Ave, Lakeville, MN 55044For SaleMLS ID #7112789, Kyle White, RE/MAX Advantage Plus. NorthstarMLS as distributed by MLS GRID
- $--4 bd4 ba2.3k sqft642 Mission Rd W, Minneapolis, MN 55420AuctionAuction.com 2
- $413,0004 bd3 ba1.9k sqft13802 Holyoke Path, Apple Valley, MN 55124For SaleMLS ID #7123584, Amber N Broadway, Opendoor Brokerage, LLC. NorthstarMLS as distributed by MLS GRID
- $419,0005 bd2 ba1.7k sqft524 Wood Way, Burnsville, MN 55337For SaleMLS ID #7096170, Aleksandr Livhits, RES Realty. NorthstarMLS as distributed by MLS GRID
- $419,9004 bd2 ba2.1k sqft345 Walnut Ln, Apple Valley, MN 55124For SaleMLS ID #7100419, Lisa A. Stevens, ERA Prospera Real Estate. NorthstarMLS as distributed by MLS GRID
- $--4 bd3 ba2.2k sqft14430 Woodbridge Ln, Savage, MN 55378AuctionAuction.com 2
- $--3 bd2 ba2.1k sqft620 Thoreau Dr, Burnsville, MN 55337AuctionAuction.com 2
- $--4 bd4 ba2.1k sqft10326 Lee Dr, Eden Prairie, MN 55347AuctionAuction.com 2
- $--3 bd3 ba1.3k sqft15527 Cornell Trl, Rosemount, MN 55068AuctionAuction.com 2
- $400,0004 bd3 ba2.1k sqft404 Cimarron Rd, Apple Valley, MN 55124For SaleMLS ID #7107567, Fabrice Gannon, RE/MAX Advantage Plus. NorthstarMLS as distributed by MLS GRID
- $334,9003 bd2 ba1.8k sqft6796 161st St W, Rosemount, MN 55068For SaleMLS ID #7126433, Michael J. Yerxa, RE/MAX Advantage Plus. NorthstarMLS as distributed by MLS GRID
- $--4 bd2 ba1.8k sqft13412 Alabama Ave S, Savage, MN 55378AuctionAuction.com 2
- $389,9003 bd2 ba1.9k sqft5506 W 137th St, Savage, MN 55378For SaleMLS ID #7125807, Michelle L Davis, MOVE. NorthstarMLS as distributed by MLS GRID
- $415,0004 bd3 ba1.9k sqft1007 Briar Creek Rd, Eagan, MN 55123For SaleMLS ID #7104880, Bruce A Nelson, Bridge Realty, LLC. NorthstarMLS as distributed by MLS GRID
- $485,0004 bd4 ba2.6k sqft824 Springhill Dr, Burnsville, MN 55306For SaleMLS ID #7122619, Teng Lee, Partners Realty Inc.. NorthstarMLS as distributed by MLS GRID
- $355,0004 bd2 ba1.9k sqft10213 Wentworth Ave S, Bloomington, MN 55420For SaleMLS ID #7126293, Sandra Penny, Coldwell Banker River Valley, REALTORS. NorthstarMLS as distributed by MLS GRID
