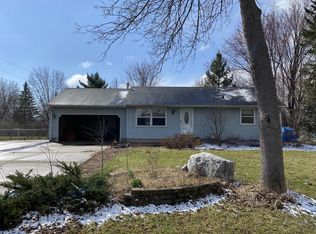
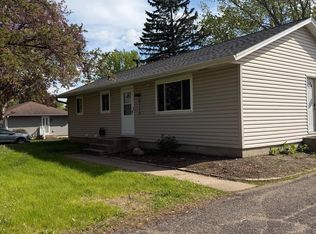
Lovingly maintained by its original owner, this Rosemount home offers classic character, thoughtful updates, an oversized 2 1/2 car garage, and a spacious fully fenced backyard with storage shed. Newly refinished hardwood floors—previously protected beneath carpet—extend through the living room, hallway, and all three main-level bedrooms. Recent updates include fresh paint, bathroom improvements, new lower-level carpet,
and additional lower-level updates. The home features three bedrooms on the main level, two baths, and flexible lower-level space with potential for a fourth bedroom. Enjoy outdoor living on the concrete patio overlooking the large fenced yard—ideal for play, pets, gardening, or entertaining. Major improvements include Andersen windows and roof replacement completed in 2020–2021, along with newer A/C, furnace with humidifier, and water heater. A wonderful opportunity to own a well-cared-for home with room to make it your own.
Active with contingency
Price cut: $10K (8/28)
$324,900
6796 161st St W, Rosemount, MN 55068
3beds
1,842sqft
Single Family
Built in 1969
0.27 Acres Lot
$325,100 Zestimate®
$176/sqft
$-- HOA
What's special
- 56 days
- 1,021
- 71
Zillow last checked:
Listing updated:
Listed by:
Michael J. Yerxa 612-910-1909,
RE/MAX Advantage Plus
Source: NorthstarMLS as distributed by MLS GRID,MLS#: 7126433
Facts & features
Interior
Bedrooms & bathrooms
- Bedrooms: 3
- Bathrooms: 2
- Full bathrooms: 1
- 3/4 bathrooms: 1
Bedroom
- Level: Main
- Area: 119 Square Feet
- Dimensions: 9'4"x12'9"
Bedroom 2
- Level: Main
- Area: 118.92 Square Feet
- Dimensions: 10'5"x11'5"
Bedroom 3
- Level: Main
- Area: 109.41 Square Feet
- Dimensions: 9'7"x11'5"
Bathroom
- Level: Main
- Area: 40 Square Feet
- Dimensions: 5'x8'
Bathroom
- Level: Lower
- Area: 37.63 Square Feet
- Dimensions: 5'3"x7'2"
Den
- Level: Lower
- Area: 94.22 Square Feet
- Dimensions: 8'10"x10'8"
Dining room
- Level: Main
- Area: 86.11 Square Feet
- Dimensions: 6'8"x12'11"
Family room
- Level: Lower
- Area: 164.04 Square Feet
- Dimensions: 10'7"x15'6"
Flex room
- Level: Lower
- Area: 105.11 Square Feet
- Dimensions: 7'2"x14'8"
Kitchen
- Level: Main
- Area: 77.33 Square Feet
- Dimensions: 8'x9'8"
Laundry
- Level: Lower
- Area: 129.25 Square Feet
- Dimensions: 11'x11'9"
Living room
- Level: Main
- Area: 211.79 Square Feet
- Dimensions: 11'6"x18'5"
Workshop
- Level: Lower
- Area: 94.96 Square Feet
- Dimensions: 8'10"x10'9"
Heating
- Forced Air
Cooling
- Central Air
Appliances
- Included: Dryer, Humidifier, Gas Water Heater, Microwave, Range, Refrigerator, Washer, Water Softener Owned
- Laundry: Lower Level, Laundry Room
Features
- Basement: Finished,Full
- Has fireplace: No
Interior area
- Total structure area: 1,842
- Total interior livable area: 1,842 sqft
- Finished area above ground: 921
- Finished area below ground: 921
Property
Parking
- Total spaces: 2
- Parking features: Attached, Asphalt, Garage Door Opener
- Attached garage spaces: 2
- Has uncovered spaces: Yes
- Details: Garage Dimensions (21'3"x27'8")
Accessibility
- Accessibility features: None
Features
- Levels: One
- Stories: 1
- Patio & porch: Patio
- Fencing: Chain Link,Full
Lot
- Size: 0.27 Acres
- Dimensions: 81 x 135 x 80 x 136
- Features: Tree Coverage - Light
Details
- Additional structures: Storage Shed
- Foundation area: 921
- Parcel number: 222117202070
- Zoning description: Residential-Single Family
Construction
Type & style
- Home type: SingleFamily
- Property subtype: Single Family
Materials
- Frame
- Roof: Age 8 Years or Less,Asphalt,Pitched
Condition
- New construction: No
- Year built: 1969
Utilities & green energy
- Gas: Natural Gas
- Sewer: City Sewer - In Street
- Water: City Water - In Street
Community & HOA
Community
- Subdivision: Donnays Valley Park 3rd Add
HOA
- Has HOA: No
Location
- Region: Rosemount
Financial & listing details
- Price per square foot: $176/sqft
- Tax assessed value: $293,200
- Date on market: 8/12/2026
- Road surface type: Paved
Estimated market value
$325,100
$309,000 - $341,000
$2,481/mo
Price history
| Date | Event | Price |
|---|---|---|
| 8/28/2026 | Price change | $324,900-3%$176/sqft |
Source:  NorthstarMLS as distributed by MLS GRID #7126433 Report a problem NorthstarMLS as distributed by MLS GRID #7126433 Report a problem | ||
| 8/19/2026 | Listed for sale | $334,900$182/sqft |
Source: NorthstarMLS as distributed by MLS GRID #7126433 Report a problem | ||
Public tax history
| Year | Property taxes | Tax assessment |
|---|---|---|
| 2025 | -- | $293,200 -0.5% |
| 2024 | -- | $294,700 -0.5% |
| 2023 | -- | $296,300 +3.6% |
| 2022 | $1,352 +38.5% | $286,000 +19.6% |
| 2021 | $976 +22.3% | $239,200 +240.3% |
| 2020 | $798 | $70,300 -67.5% |
| 2019 | -- | $216,500 +7.3% |
| 2018 | $778 +34.1% | $201,800 +7.5% |
| 2017 | $580 +33.4% | $187,700 +6.9% |
| 2016 | $435 +40.2% | $175,600 +1191.2% |
| 2015 | $310 +84.4% | $13,600 +40.2% |
| 2014 | $168 +41.7% | $9,700 |
| 2013 | $119 | -- |
| 2012 | -- | -- |
| 2011 | $53 -77.5% | -- |
| 2010 | $233 -37.2% | -- |
| 2009 | $372 -79.6% | -- |
| 2008 | $1,825 +0.6% | -- |
| 2007 | $1,815 +1.8% | -- |
| 2006 | $1,782 +36.9% | -- |
| 2004 | $1,301 +4.5% | -- |
| 2003 | $1,245 +8.6% | -- |
| 2002 | $1,146 +3.4% | -- |
| 2001 | $1,108 | -- |
Find assessor info on the county website
Monthly payment
Est. payment
Payment breakdown
Explore the cost of this home by adjusting the details. Changes won't be saved.Climate risks
Neighborhood: 55068

Similar homes
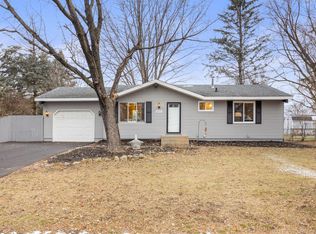
- $324,0003 bd2 ba1.5k sqft7430 170th Ct W, Rosemount, MN 55068For Sale
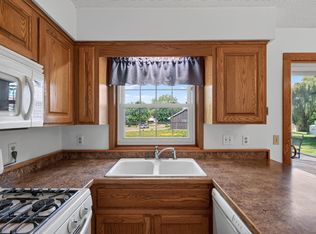
 MLS ID #7114920, Joseph Quernemoen, Roots Realty, LLC. NorthstarMLS as distributed by MLS GRID
 - $--4 bd2 ba2.1k sqft17680 Fairfax Ave, Farmington, MN 55024Auction
 Auction.com 2
 - $--3 bd2 ba2.1k sqft8340 Lower 208th St W, Lakeville, MN 55044Auction
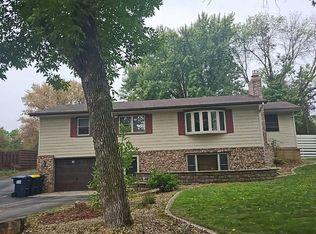 Auction.com 2
 - $299,9004 bd2 ba1.8k sqft6710 169th St W, Farmington, MN 55024For Sale
 MLS ID #7070018, Nick Thull, Coldwell Banker Realty. NorthstarMLS as distributed by MLS GRID
 - $359,9004 bd2 ba2k sqft15632 Heywood Way, Apple Valley, MN 55124For SaleMLS ID #7082315, R Bruce Durham, Coldwell Banker Realty. NorthstarMLS as distributed by MLS GRID
- $349,9003 bd1 ba1.5k sqft724 E 152nd St, Burnsville, MN 55306For SaleMLS ID #7150537, Cristy Elizabeth Oldman, HOMESTEAD ROAD. NorthstarMLS as distributed by MLS GRID
- $389,9004 bd2 ba1.9k sqft17550 Illinois Ct, Lakeville, MN 55044For SaleMLS ID #7142528, Frank J Feela, Keller Williams Classic Realty. NorthstarMLS as distributed by MLS GRID
- $359,9003 bd2 ba1.8k sqft4653 152nd Ct, Apple Valley, MN 55124For SaleMLS ID #7082280, Charles Tompkins, Tompkins Investments LLC. NorthstarMLS as distributed by MLS GRID
- $415,9003 bd2 ba2.4k sqft17100 Fieldcrest Ave, Farmington, MN 55024For SaleMLS ID #7146148, Brian Bearth, RE/MAX Results. NorthstarMLS as distributed by MLS GRID
- $324,8883 bd2 ba1.5k sqft15423 N Eden Dr, Eden Prairie, MN 55346For SaleMLS ID #7120216, Charles Borrell, ERA Prospera Real Estate. NorthstarMLS as distributed by MLS GRID
- $335,0003 bd2 ba1.3k sqft7508 Portland Ave S, Richfield, MN 55423For SaleMLS ID #7153547, Robert Tyler, Bridge Realty, LLC. NorthstarMLS as distributed by MLS GRID
