Welcome to a home that stands out with its unique floor plan including impressive vaulted ceilings, larger bedrooms and closets, and three separate living spaces offering flexibility for entertaining, relaxing, working from home, or everyday living. The thoughtfully designed layout provides plenty of room to spread out while maintaining a comfortable feel throughout. Both bathrooms have been recently updated along with the major mechanical systems, and a new roof providing valuable peace of mind. The lower level offers additional flexibility with the potential for a 4th bedroom, complete with an egress window. Whether used as a bedroom, guest space, home office, or recreation room, this area provides options to fit your needs. Outside, enjoy the privacy and security of a fully fenced backyard. The property features a front deck, plus both a deck and paver patio in the backyard, creating multiple spaces for outdoor entertaining, relaxing, and enjoying the yard. Additional features include a shed in the back, finished and insulated garage, and a dedicated parking pad for recreational equipment, providing convenient storage and parking options beyond the garage. With its distinctive floor plan, multiple living areas, the expensive updates already done, flexible lower-level space, and exceptional outdoor amenities, this home offers a combination of comfort, functionality, and versatility that is hard to find. You won't want to miss this one!
Active
Price cut: $19.1K (10/7)
$415,900
17100 Fieldcrest Ave, Farmington, MN 55024
3beds
2,406sqft
Single Family
Built in 1991
0.26 Acres Lot
$415,500 Zestimate®
$173/sqft
$-- HOA
What's special
- 28 days
- 306
- 11
Zillow last checked:
Listing updated:
Listed by:
Brian Bearth 651-336-0000,
RE/MAX Results
Source: NorthstarMLS as distributed by MLS GRID,MLS#: 7146148
Facts & features
Interior
Bedrooms & bathrooms
- Bedrooms: 3
- Bathrooms: 2
- Full bathrooms: 1
- 3/4 bathrooms: 1
Bedroom
- Level: Upper
- Area: 252 Square Feet
- Dimensions: 18x14
Bedroom 2
- Level: Upper
- Area: 176 Square Feet
- Dimensions: 16x11
Bedroom 3
- Level: Lower
- Area: 143 Square Feet
- Dimensions: 13x11
Bathroom
- Level: Upper
- Area: 99 Square Feet
- Dimensions: 11x9
Dining room
- Level: Main
- Area: 168 Square Feet
- Dimensions: 14x12
Family room
- Level: Lower
- Area: 368 Square Feet
- Dimensions: 23x16
Family room
- Level: Basement
- Area: 480 Square Feet
- Dimensions: 24x20
Kitchen
- Level: Main
- Area: 210 Square Feet
- Dimensions: 15x14
Laundry
- Level: Lower
- Area: 54 Square Feet
- Dimensions: 9x6
Living room
- Level: Main
- Area: 208 Square Feet
- Dimensions: 16x13
Storage
- Level: Basement
- Area: 176 Square Feet
- Dimensions: 16x11
Heating
- Forced Air
Cooling
- Central Air
Appliances
- Included: Dishwasher, Disposal, Dryer, Gas Water Heater, Microwave, Range, Refrigerator, Stainless Steel Appliance(s), Washer, Water Softener Owned
Features
- Basement: Daylight,Egress Window(s),Finished,Storage Space,Sump Basket,Sump Pump,Tile Shower
- Number of fireplaces: 1
- Fireplace features: Family Room, Wood Burning
Interior area
- Total structure area: 2,582
- Total interior livable area: 2,406 sqft
- Finished area above ground: 1,970
- Finished area below ground: 436
Property
Parking
- Total spaces: 2
- Parking features: Attached, Asphalt, Garage, Insulated Garage
- Attached garage spaces: 2
- Details: Garage Dimensions (24x22)
Accessibility
- Accessibility features: Accessible Elevator Installed, Grab Bars In Bathroom, Partially Wheelchair, Accessible Approach with Ramp, Roll-In Shower, Soaking Tub
Features
- Levels: Four or More Level Split
- Patio & porch: Front Porch, Patio
- Fencing: Chain Link,Full
Lot
- Size: 0.26 Acres
- Dimensions: 130 x 86
- Features: Tree Coverage - Medium
Details
- Additional structures: Storage Shed
- Foundation area: 1329
- Parcel number: 224810102060
- Zoning description: Residential-Single Family
Construction
Type & style
- Home type: SingleFamily
- Property subtype: Single Family
Materials
- Block, Concrete, Frame
- Roof: Age 8 Years or Less,Architectural Shingle
Condition
- New construction: No
- Year built: 1991
Utilities & green energy
- Gas: Natural Gas
- Sewer: City Sewer/Connected
- Water: City Water/Connected
Community & HOA
Community
- Subdivision: Meadow Brook 2nd Add
HOA
- Has HOA: No
Location
- Region: Farmington
Financial & listing details
- Price per square foot: $173/sqft
- Tax assessed value: $409,400
- Annual tax amount: $4,860
- Date on market: 9/17/2026
- Cumulative days on market: 143 days
- Road surface type: Paved
Estimated market value
$415,500
$395,000 - $436,000
$2,635/mo
Price history
| Date | Event | Price |
|---|---|---|
| 10/7/2026 | Price change | $415,900-4.4%$173/sqft |
Source:  NorthstarMLS as distributed by MLS GRID #7146148 Report a problem NorthstarMLS as distributed by MLS GRID #7146148 Report a problem | ||
| 9/24/2026 | Listed for sale | $435,000+1.2%$181/sqft |
Source: NorthstarMLS as distributed by MLS GRID #7146148 Report a problem | ||
| 8/21/2026 | Listing removed | $429,900$179/sqft |
Source: NorthstarMLS as distributed by MLS GRID #7050563 Report a problem | ||
| 7/8/2026 | Price change | $429,900-1.8%$179/sqft |
Source: NorthstarMLS as distributed by MLS GRID #7050563 Report a problem | ||
| 4/21/2026 | Price change | $438,000-2.6%$182/sqft |
Source: NorthstarMLS as distributed by MLS GRID #7050563 Report a problem | ||
| 4/8/2026 | Listed for sale | $449,900+15.7%$187/sqft |
Source: NorthstarMLS as distributed by MLS GRID #7050563 Report a problem | ||
| 2/10/2023 | Sold | $389,000$162/sqft |
Source: NorthstarMLS as distributed by MLS GRID #6314078 Report a problem | ||
| 1/12/2023 | Pending sale | $389,000$162/sqft |
Source: NorthstarMLS as distributed by MLS GRID #6314078 Report a problem | ||
| 12/31/2022 | Price change | $389,000-2.5%$162/sqft |
Source: NorthstarMLS as distributed by MLS GRID #6314078 Report a problem | ||
| 12/17/2022 | Price change | $399,000-3.9%$166/sqft |
Source: NorthstarMLS as distributed by MLS GRID #6314078 Report a problem | ||
| 12/8/2022 | Listed for sale | $415,000+31.7%$172/sqft |
Source: NorthstarMLS as distributed by MLS GRID #6314078 Report a problem | ||
| 2/29/2020 | Listing removed | $315,000$131/sqft |
Source: Edina Realty, Inc., a Berkshire Hathaway affiliate #5493149 Report a problem | ||
| 2/27/2020 | Listed for sale | $315,000+5%$131/sqft |
Source: Edina Realty, Inc., a Berkshire Hathaway affiliate #5493149 Report a problem | ||
| 2/14/2017 | Listing removed | $299,900$125/sqft |
Source: RE/MAX Advantage Plus #4786915 Report a problem | ||
| 1/13/2017 | Listed for sale | $299,900+9.9%$125/sqft |
Source: RE/MAX Advantage Plus #4786915 Report a problem | ||
| 12/29/2005 | Sold | $273,000+26.7%$113/sqft |
Source: Public Record Report a problem | ||
| 3/21/2002 | Sold | $215,500$90/sqft |
Source: Public Record Report a problem | ||
Public tax history
| Year | Property taxes | Tax assessment |
|---|---|---|
| 2025 | $4,860 +20.2% | $409,400 +7.9% |
| 2024 | $4,044 -2.1% | $379,500 -1.6% |
| 2023 | $4,132 -12.5% | $385,700 +1% |
| 2022 | $4,722 +19.2% | $381,800 +18.7% |
| 2021 | $3,962 +5.7% | $321,700 +12.2% |
| 2020 | $3,750 -0.8% | $286,817 -1.1% |
| 2019 | $3,782 | $290,100 +2.7% |
| 2018 | $3,782 +2.5% | $282,400 +9.8% |
| 2017 | $3,691 +8.7% | $257,300 +4.8% |
| 2016 | $3,398 +2.1% | $245,600 +6.7% |
| 2015 | $3,328 -3.8% | $230,246 +8.8% |
| 2014 | $3,458 +17% | $211,716 +9.8% |
| 2013 | $2,954 +948.9% | $192,859 |
| 2012 | $282 -90.3% | -- |
| 2011 | $2,900 -6.6% | -- |
| 2010 | $3,104 -0.4% | -- |
| 2009 | $3,117 -0.7% | -- |
| 2008 | $3,138 +14.5% | -- |
| 2007 | $2,741 +5.4% | -- |
| 2006 | $2,600 +29.5% | -- |
| 2004 | $2,008 +4.2% | -- |
| 2003 | $1,926 +18.6% | -- |
| 2002 | $1,624 -23.8% | -- |
| 2001 | $2,130 | -- |
Find assessor info on the county website
Monthly payment
Est. payment
Payment breakdown
Explore the cost of this home by adjusting the details. Changes won't be saved.Climate risks
Neighborhood: 55024
- $407,8004 bd1 ba1.5k sqft17120 Fieldcrest Ave, Farmington, MN 55024Off Market
- $410,8004 bd3 ba2.2k sqft17080 Fieldcrest Ave, Farmington, MN 55024Off Market
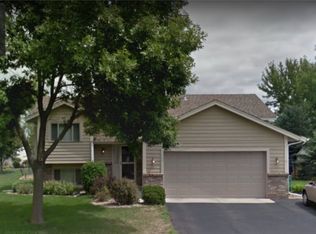
- $540,0004 bd4 ba3.4k sqft17133 Fairmeadow Way, Farmington, MN 55024Sold
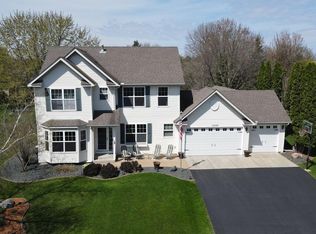
- $539,4005 bd3 ba3.5k sqft17119 Fairmeadow Way, Farmington, MN 55024Off Market
Similar homes
- $--4 bd2 ba2.1k sqft17680 Fairfax Ave, Farmington, MN 55024Auction
 Auction.com 2
 - $409,5004 bd2 ba2.1k sqft18896 Embers Ave, Farmington, MN 55024For Sale
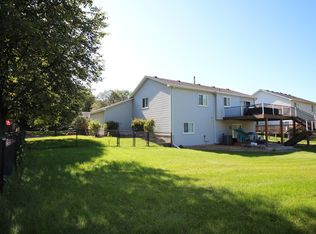
 MLS ID #7144076, Patricia C Johnson, Edina Realty, Inc.. NorthstarMLS as distributed by MLS GRID
 - $--6 bd3 ba2.8k sqft16370 Java Ln, Lakeville, MN 55044Auction
 Auction.com 2
 - $549,9004 bd4 ba3k sqft16721 Farrago Trl, Farmington, MN 55024For Sale
 MLS ID #7143853, Rochelle M Johnson-Brown, Edina Realty, Inc.. NorthstarMLS as distributed by MLS GRID
 - $299,9004 bd2 ba1.8k sqft6710 169th St W, Farmington, MN 55024For SaleMLS ID #7070018, Nick Thull, Coldwell Banker Realty. NorthstarMLS as distributed by MLS GRID
- $389,9004 bd2 ba1.9k sqft17550 Illinois Ct, Lakeville, MN 55044For SaleMLS ID #7142528, Frank J Feela, Keller Williams Classic Realty. NorthstarMLS as distributed by MLS GRID
- $409,0004 bd2 ba2.5k sqft14579 Embry Path, Apple Valley, MN 55124For SaleMLS ID #7106506, Bre Larson, LPT Realty, LLC. NorthstarMLS as distributed by MLS GRID
- $429,0006 bd3 ba2.3k sqft8068 Lower 147th St W, Apple Valley, MN 55124For SaleMLS ID #7087658, Sheri Dunavan, Prandium Group Real Estate. NorthstarMLS as distributed by MLS GRID
- $324,0003 bd2 ba1.5k sqft7430 170th Ct W, Rosemount, MN 55068For SaleMLS ID #7114920, Joseph Quernemoen, Roots Realty, LLC. NorthstarMLS as distributed by MLS GRID
- $385,0004 bd3 ba2.2k sqft12228 Allen Dr, Burnsville, MN 55337For SaleMLS ID #7156041, Amber N Broadway, Opendoor Brokerage, LLC. NorthstarMLS as distributed by MLS GRID
- $395,0004 bd2 ba1.9k sqft900 Lacota Ln, Burnsville, MN 55337For SaleMLS ID #7134994, Steve McDonald, Re/Max Advantage Plus. NorthstarMLS as distributed by MLS GRID
- $369,9503 bd2 ba1.8k sqft3888 Gibraltar Trl, Eagan, MN 55123For SaleMLS ID #7158741, Brian D. Peterson, Peterson & Associates Realty. NorthstarMLS as distributed by MLS GRID
