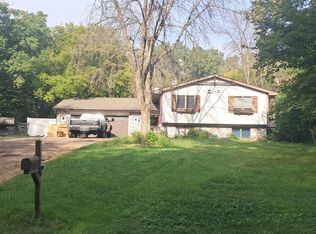
Close in time to celebrate the holidays in your new home!! This beautiful split level home features 6 bedrooms, 3 bathrooms, oversized garage, upper & lower deck & a great yard for entertaining! Recently updated and gorgeous kitchen features large counter spaces & breakfast bar w/storage and 4 stool seating, pendant lighting, tall upper cherry cabinets w/soft close drawers, rollout shelves, pantry, under cabinet lighting, Cambria countertops, kitchen window w/ledge, pantry, new lighting, brand NEW stove & beverage fridge. Main living space has vaulted ceilings, laminate wood flooring, lots of windows for natural light, open space for entertaining. Upper bedrooms all have vaulted ceiling & vault ledges. Private primary suite with 3/4 bath including tile flooring, walk-in closet, vaulted ceiling. This home has plenty of bedrooms to use as flex spaces such as a home office, workout room or for your favorite hobby. Lower level has newer carpet, large family room w/back bar includes storage. Oversized garage is wider and longer than most w/built in shelving for storage. Back yard includes TWO freshly power washed decks, patio space. Great yard for games and entertaining. Honeywell thermostat so you can connect/control remotely. Newer Washer/Dryer, Water Heater new 2024. Upright freezer in utility room & extra garage refrigerator stay in home. Convenient access to main roads. Close to schools, restaurants, shopping, parks and more!
Active
Price cut: $6K (10/8)
$429,000
8068 Lower 147th St W, Apple Valley, MN 55124
6beds
2,380sqft
Single Family
Built in 1988
0.25 Acres Lot
$-- Zestimate®
$180/sqft
$-- HOA
What's special
Oversized garagePatio spaceOpen space for entertainingGreat yard for entertainingLaminate wood flooringUnder cabinet lightingPendant lighting
- 34 days
- 806
- 64
Zillow last checked:
Listing updated:
Listed by:
Sheri Dunavan 612-940-5649,
Prandium Group Real Estate
Source: NorthstarMLS as distributed by MLS GRID,MLS#: 7087658
Facts & features
Interior
Bedrooms & bathrooms
- Bedrooms: 6
- Bathrooms: 3
- Full bathrooms: 1
- 3/4 bathrooms: 2
Bedroom
- Level: Upper
- Area: 180 Square Feet
- Dimensions: 15x12
Bedroom 2
- Level: Upper
- Area: 143 Square Feet
- Dimensions: 13x11
Bedroom 3
- Level: Upper
- Area: 100 Square Feet
- Dimensions: 10x10
Bedroom 4
- Level: Lower
- Area: 154 Square Feet
- Dimensions: 14x11
Bedroom 5
- Level: Lower
- Area: 143 Square Feet
- Dimensions: 13x11
Bedroom 6
- Level: Lower
- Area: 100 Square Feet
- Dimensions: 10x10
Primary bathroom
- Level: Upper
- Area: 48 Square Feet
- Dimensions: 8x6
Deck
- Level: Upper
- Area: 100 Square Feet
- Dimensions: 10x10
Deck
- Level: Main
- Area: 270 Square Feet
- Dimensions: 18x15
Dining room
- Level: Upper
- Area: 100 Square Feet
- Dimensions: 10x10
Family room
- Level: Lower
- Area: 336 Square Feet
- Dimensions: 21x16
Foyer
- Level: Main
- Area: 40 Square Feet
- Dimensions: 8x5
Kitchen
- Level: Upper
- Area: 240 Square Feet
- Dimensions: 16x15
Living room
- Level: Upper
- Area: 180 Square Feet
- Dimensions: 15x12
Patio
- Level: Main
- Area: 81 Square Feet
- Dimensions: 9x9
Heating
- Forced Air
Cooling
- Central Air
Appliances
- Included: Dishwasher, Disposal, Dryer, Freezer, Microwave, Range, Refrigerator, Washer, Water Softener Owned
- Laundry: In Basement, Electric Dryer Hookup, Lower Level, Sink, Washer Hookup
Features
- Basement: Block,Daylight,Finished,Full,Storage Space,Sump Basket
- Has fireplace: No
Interior area
- Total structure area: 2,521
- Total interior livable area: 2,380 sqft
- Finished area above ground: 1,304
- Finished area below ground: 1,076
Property
Parking
- Total spaces: 2
- Parking features: Attached, Asphalt, Garage Door Opener, Other
- Attached garage spaces: 2
- Has uncovered spaces: Yes
- Details: Garage Dimensions (23x22)
Accessibility
- Accessibility features: None
Features
- Levels: Multi/Split
- Patio & porch: Deck, Patio
- Pool features: None
Lot
- Size: 0.25 Acres
- Dimensions: 135 x 56 x 46 x 9 x 92
- Features: Tree Coverage - Light
Details
- Foundation area: 1232
- Parcel number: 011630204110
- Zoning description: Residential-Single Family
Construction
Type & style
- Home type: SingleFamily
- Property subtype: Single Family
Materials
- Block
- Roof: Age Over 8 Years,Asphalt
Condition
- New construction: No
- Year built: 1988
Utilities & green energy
- Electric: Circuit Breakers
- Gas: Natural Gas
- Sewer: City Sewer/Connected
- Water: City Water/Connected
Community & HOA
Community
- Subdivision: Carrollton Estates 3rd Add
HOA
- Has HOA: No
Location
- Region: Apple Valley
Financial & listing details
- Price per square foot: $180/sqft
- Tax assessed value: $403,500
- Annual tax amount: $4,690
- Date on market: 9/8/2026
- Road surface type: Paved
Estimated market value
Not available
Estimated sales range
Not available
Not available
Price history
| Date | Event | Price |
|---|---|---|
| 10/8/2026 | Price change | $429,000-1.4%$180/sqft |
Source:  NorthstarMLS as distributed by MLS GRID #7087658 Report a problem NorthstarMLS as distributed by MLS GRID #7087658 Report a problem | ||
| 9/28/2026 | Price change | $435,000-2.2%$183/sqft |
Source: NorthstarMLS as distributed by MLS GRID #7087658 Report a problem | ||
| 9/11/2026 | Listed for sale | $445,000+219%$187/sqft |
Source: NorthstarMLS as distributed by MLS GRID #7087658 Report a problem | ||
| 5/1/1995 | Sold | $139,500$59/sqft |
Source: Agent Provided Report a problem | ||
Public tax history
| Year | Property taxes | Tax assessment |
|---|---|---|
| 2025 | $4,972 +6% | $403,500 -0.6% |
| 2024 | $4,690 +0.6% | $405,900 -1.2% |
| 2023 | $4,660 +12.9% | $410,800 +5.4% |
| 2022 | $4,128 +7.8% | $389,600 +16.6% |
| 2021 | $3,828 +3.5% | $334,000 +8.4% |
| 2020 | $3,700 +3.5% | $308,072 +3.2% |
| 2019 | $3,574 | $298,400 +1.4% |
| 2018 | $3,574 +6.1% | $294,300 +6.9% |
| 2017 | $3,367 +2.8% | $275,400 +12.1% |
| 2016 | $3,275 +7.7% | $245,600 +8.9% |
| 2015 | $3,042 +0.9% | $225,450 +7.8% |
| 2014 | $3,014 +8.4% | $209,209 +10.4% |
| 2013 | $2,781 +10.4% | $189,480 |
| 2012 | $2,518 -2.7% | -- |
| 2011 | $2,589 -1.3% | -- |
| 2010 | $2,622 -0.7% | -- |
| 2009 | $2,640 -1.2% | -- |
| 2008 | $2,671 -1% | -- |
| 2007 | $2,698 +0.4% | -- |
| 2006 | $2,688 +21.2% | -- |
| 2004 | $2,219 +5.8% | -- |
| 2003 | $2,098 +5.8% | -- |
| 2002 | $1,983 -5.4% | -- |
| 2001 | $2,097 | -- |
Find assessor info on the county website
Monthly payment
Est. payment
Payment breakdown
Explore the cost of this home by adjusting the details. Changes won't be saved.Climate risks
Neighborhood: Downtown
- $362,0004 bd2 ba1k sqft8080 Lower 147th St W, Apple Valley, MN 55124Off Market
- $372,0003 bd2 ba1.7k sqft8064 Lower 147th St W, Apple Valley, MN 55124Sold

- $370,6004 bd2 ba1.1k sqft8090 Lower 147th St W, Apple Valley, MN 55124Off Market
- $360,4002 bd1 ba1k sqft8054 Lower 147th St W, Apple Valley, MN 55124Off Market
Similar homes
- $409,0004 bd2 ba2.5k sqft14579 Embry Path, Apple Valley, MN 55124For Sale

 MLS ID #7106506, Bre Larson, LPT Realty, LLC. NorthstarMLS as distributed by MLS GRID
 - $--6 bd3 ba2.8k sqft16370 Java Ln, Lakeville, MN 55044Auction
 Auction.com 2
 - $--5 bd3 ba2.3k sqft2060 Bridge Spur, Shakopee, MN 55379Auction
 Auction.com 2
 - $--4 bd4 ba2.4k sqft12625 Tiffany Ct, Burnsville, MN 55337Auction
 Auction.com 1
 - $429,9004 bd3 ba2k sqft1800 James Ct, Burnsville, MN 55337For SaleMLS ID #7136660, David A. Stish, Homes For Now. NorthstarMLS as distributed by MLS GRID
- $415,0004 bd3 ba2.4k sqft11309 France Ave S, Bloomington, MN 55431For SaleMLS ID #7154405, Jeremy Schulenburg, CDPE, RE/MAX Results. NorthstarMLS as distributed by MLS GRID
- $419,0005 bd2 ba1.7k sqft524 Wood Way, Burnsville, MN 55337For SaleMLS ID #7096170, Aleksandr Livhits, RES Realty. NorthstarMLS as distributed by MLS GRID
- $419,9004 bd2 ba1.7k sqft14326 Park Ave S, Burnsville, MN 55337For SaleMLS ID #7117189, Tyanne Ly Chuong, National Realty Guild. NorthstarMLS as distributed by MLS GRID
- $415,9003 bd2 ba2.4k sqft17100 Fieldcrest Ave, Farmington, MN 55024For SaleMLS ID #7146148, Brian Bearth, RE/MAX Results. NorthstarMLS as distributed by MLS GRID
- $395,0004 bd2 ba1.9k sqft900 Lacota Ln, Burnsville, MN 55337For SaleMLS ID #7134994, Steve McDonald, Re/Max Advantage Plus. NorthstarMLS as distributed by MLS GRID
- $389,9004 bd2 ba1.9k sqft17550 Illinois Ct, Lakeville, MN 55044For SaleMLS ID #7142528, Frank J Feela, Keller Williams Classic Realty. NorthstarMLS as distributed by MLS GRID
- $369,9503 bd2 ba1.8k sqft3888 Gibraltar Trl, Eagan, MN 55123For SaleMLS ID #7158741, Brian D. Peterson, Peterson & Associates Realty. NorthstarMLS as distributed by MLS GRID
- $367,9004 bd2 ba1.8k sqft2128 Shale Ln, Eagan, MN 55122For SaleMLS ID #7154586, Daniel A. Ekholm, Keller Williams Select Realty. NorthstarMLS as distributed by MLS GRID
