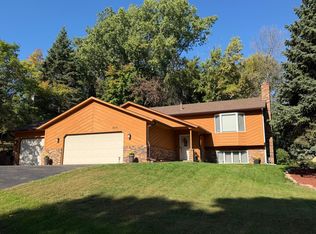
Inviting spaces, extensive updates, and a beautiful setting—there’s so much to love about this well-maintained home in School District 196. A brand-new driveway and new siding, soffits, and gutters create a welcoming first impression, while the generous lot with mature trees offers room to relax, play, and enjoy the outdoors.
Inside, vaulted ceilings give the upper level an airy, spacious feel. The kitchen features a convenient breakfast bar and dedicated dining area, perfect for casual mornings and gathering with family and friends. Comfortable, nicely sized bedrooms provide space to unwind, while the spacious lower-level family room is ideal for movie nights, entertaining, or a quiet evening at home. An additional bedroom and bathroom on the lower level offer flexibility for guests or a home office.
Fresh paint, new carpet, and newer appliances complement the updated furnace, air conditioner, and water heater. The roof is less than 10 years old, and air ducts were professionally cleaned in July 2026. A heated garage with a new garage door, springs, and railing adds everyday convenience you’ll especially appreciate during Minnesota winters.
With parks and schools within walking distance, this home offers an appealing combination of comfortable living, valuable improvements, and a convenient location. Schedule your showing and picture your next chapter here. Agent/Owner.
Some pictures are virtually staged.
Active
$369,950
3888 Gibraltar Trl, Eagan, MN 55123
3beds
1,805sqft
Single Family
Built in 1985
0.32 Acres Lot
$371,900 Zestimate®
$205/sqft
$-- HOA
What's special
Dedicated dining areaVaulted ceilingsNew carpetInviting spacesNewer appliancesBrand-new drivewaySpacious lower-level family room
- 3 days
- 366
- 17
Zillow last checked:
Listing updated:
Listed by:
Brian D. Peterson 612-850-2897,
Peterson & Associates Realty
Source: NorthstarMLS as distributed by MLS GRID,MLS#: 7158741
Facts & features
Interior
Bedrooms & bathrooms
- Bedrooms: 3
- Bathrooms: 2
- Full bathrooms: 1
- 3/4 bathrooms: 1
Bedroom
- Level: Upper
- Area: 143 Square Feet
- Dimensions: 11 x 13
Bedroom 2
- Level: Upper
- Area: 150 Square Feet
- Dimensions: 10 x 15
Bedroom 3
- Level: Lower
- Area: 144 Square Feet
- Dimensions: 12 x 12
Dining room
- Level: Upper
- Area: 120 Square Feet
- Dimensions: 10 x 12
Family room
- Level: Lower
- Area: 160 Square Feet
- Dimensions: 8 x 20
Laundry
- Level: Lower
- Area: 72 Square Feet
- Dimensions: 8 x 9
Living room
- Level: Upper
- Area: 156 Square Feet
- Dimensions: 12 x 13
Heating
- Forced Air
Cooling
- Central Air
Appliances
- Included: Dishwasher, Disposal, Dryer, Microwave, Range, Refrigerator
- Laundry: Lower Level
Features
- Basement: Daylight
- Has fireplace: No
Interior area
- Total structure area: 1,836
- Total interior livable area: 1,805 sqft
- Finished area above ground: 930
- Finished area below ground: 875
Property
Parking
- Total spaces: 2
- Parking features: Attached
- Attached garage spaces: 2
Accessibility
- Accessibility features: None
Features
- Levels: Multi/Split
- Pool features: None
- Fencing: None
Lot
- Size: 0.32 Acres
- Dimensions: 92 x 152
Details
- Foundation area: 906
- Parcel number: 104507506030
- Zoning description: Residential-Single Family
Construction
Type & style
- Home type: SingleFamily
- Property subtype: Single Family
Materials
- Block
- Roof: Age 8 Years or Less
Condition
- New construction: No
- Year built: 1985
Utilities & green energy
- Electric: 100 Amp Service
- Gas: Natural Gas
- Sewer: City Sewer/Connected
- Water: City Water/Connected
Community & HOA
Community
- Subdivision: Lexington Square
HOA
- Has HOA: No
Location
- Region: Eagan
Financial & listing details
- Price per square foot: $205/sqft
- Tax assessed value: $331,300
- Annual tax amount: $3,486
- Date on market: 10/12/2026
- Cumulative days on market: 94 days
Estimated market value
$371,900
$353,000 - $390,000
$2,475/mo
Price history
| Date | Event | Price |
|---|---|---|
| 10/12/2026 | Listed for sale | $369,950-2.6%$205/sqft |
Source:  NorthstarMLS as distributed by MLS GRID #7158741 Report a problem NorthstarMLS as distributed by MLS GRID #7158741 Report a problem | ||
| 10/12/2026 | Listing removed | $379,900$210/sqft |
Source: NorthstarMLS as distributed by MLS GRID #7136637 Report a problem | ||
| 9/17/2026 | Price change | $379,900-1.1%$210/sqft |
Source: NorthstarMLS as distributed by MLS GRID #7136637 Report a problem | ||
| 9/15/2026 | Price change | $384,000-1.3%$213/sqft |
Source: NorthstarMLS as distributed by MLS GRID #7136637 Report a problem | ||
| 9/11/2026 | Price change | $389,000-1.8%$216/sqft |
Source: NorthstarMLS as distributed by MLS GRID #7136637 Report a problem | ||
| 9/3/2026 | Listed for sale | $396,000-0.5%$219/sqft |
Source: NorthstarMLS as distributed by MLS GRID #7136637 Report a problem | ||
| 9/1/2026 | Listing removed | $398,000$220/sqft |
Source: NorthstarMLS as distributed by MLS GRID #7121491 Report a problem | ||
| 8/22/2026 | Price change | $398,000-0.3%$220/sqft |
Source: NorthstarMLS as distributed by MLS GRID #7121491 Report a problem | ||
| 8/11/2026 | Price change | $399,000-0.2%$221/sqft |
Source: NorthstarMLS as distributed by MLS GRID #7121491 Report a problem | ||
| 8/4/2026 | Listed for sale | $399,8860%$222/sqft |
Source: NorthstarMLS as distributed by MLS GRID #7121491 Report a problem | ||
| 8/4/2026 | Listing removed | $399,900$222/sqft |
Source: NorthstarMLS as distributed by MLS GRID #7103712 Report a problem | ||
| 7/10/2026 | Listed for sale | $399,900+73.1%$222/sqft |
Source: NorthstarMLS as distributed by MLS GRID #7103712 Report a problem | ||
| 2/5/2021 | Listing removed | -- |
Source: Owner Report a problem | ||
| 6/1/2020 | Listing removed | $1,645$1/sqft |
Source: Owner Report a problem | ||
| 5/30/2020 | Listed for rent | $1,645$1/sqft |
Source: Owner Report a problem | ||
| 1/8/2004 | Sold | $231,000+104.4%$128/sqft |
Source: Public Record Report a problem | ||
| 11/17/1997 | Sold | $113,000$63/sqft |
Source: Public Record Report a problem | ||
Public tax history
| Year | Property taxes | Tax assessment |
|---|---|---|
| 2025 | $3,850 +10.4% | $331,300 +4.9% |
| 2024 | $3,486 | $315,800 -1.6% |
| 2023 | $3,486 +10.4% | $321,000 +4.7% |
| 2022 | $3,158 +3.1% | $306,700 +12.6% |
| 2021 | $3,062 +3.7% | $272,300 +6.2% |
| 2020 | $2,954 +0.8% | $256,300 +3.5% |
| 2019 | $2,932 | $247,600 +5.4% |
| 2018 | $2,932 +11% | $235,000 +10.4% |
| 2017 | $2,643 +6.8% | $212,800 +4.3% |
| 2016 | $2,474 -0.6% | $204,000 +0.5% |
| 2015 | $2,489 -0.4% | $203,000 +6.1% |
| 2014 | $2,499 +7.9% | $191,300 +7.7% |
| 2013 | $2,316 +4.5% | $177,700 |
| 2012 | $2,216 -6.1% | -- |
| 2011 | $2,361 +0.6% | -- |
| 2010 | $2,346 +1.4% | -- |
| 2009 | $2,314 +14.1% | -- |
| 2008 | $2,028 +7.4% | -- |
| 2007 | $1,888 -2.5% | -- |
| 2006 | $1,936 +46.9% | -- |
| 2004 | $1,318 +6.6% | -- |
| 2003 | $1,236 +7.3% | -- |
| 2002 | $1,152 -2.3% | -- |
| 2001 | $1,179 | -- |
Find assessor info on the county website
Monthly payment
Est. payment
Payment breakdown
Explore the cost of this home by adjusting the details. Changes won't be saved.Climate risks
Neighborhood: 55123
Similar homes
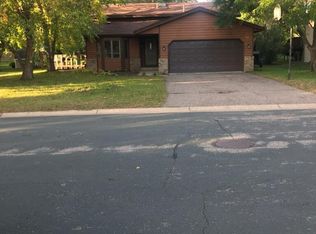
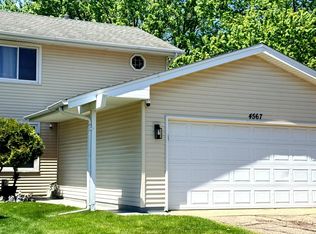
- $330,0003 bd3 ba1.6k sqft4567 Horizon Cir, Eagan, MN 55123For Sale
 MLS ID #7083640, Juno Jimenez, LPT Realty, LLC. NorthstarMLS as distributed by MLS GRID
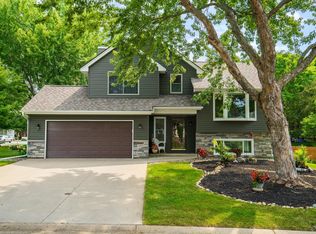
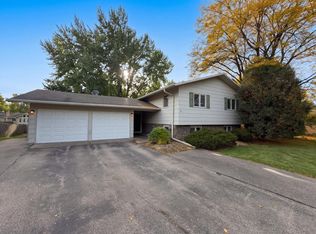
 - $385,0004 bd3 ba2.2k sqft12228 Allen Dr, Burnsville, MN 55337For Sale
 MLS ID #7156041, Amber N Broadway, Opendoor Brokerage, LLC. NorthstarMLS as distributed by MLS GRID
 - $499,9004 bd3 ba2.5k sqft4615 Parkridge Dr, Eagan, MN 55123For Sale
 MLS ID #7142857, Aaron Benjamin Christensen, Edina Realty. NorthstarMLS as distributed by MLS GRID
 - $395,0004 bd2 ba2.2k sqft1414 W Danube Rd, Minneapolis, MN 55432For Sale
 MLS ID #7159716, Dalton Ogg, Fuze Real Estate. NorthstarMLS as distributed by MLS GRID
 - $359,9004 bd2 ba2k sqft15632 Heywood Way, Apple Valley, MN 55124For SaleMLS ID #7082315, R Bruce Durham, Coldwell Banker Realty. NorthstarMLS as distributed by MLS GRID
- $359,9003 bd2 ba1.8k sqft4653 152nd Ct, Apple Valley, MN 55124For SaleMLS ID #7082280, Charles Tompkins, Tompkins Investments LLC. NorthstarMLS as distributed by MLS GRID
- $395,0003 bd2 ba1.8k sqft12123 Red Oak Ct S, Burnsville, MN 55337For SaleMLS ID #7134657, Neal A Anderson, Counselor Realty, Inc.. NorthstarMLS as distributed by MLS GRID
- $362,0004 bd3 ba1.9k sqft13802 Holyoke Path, Apple Valley, MN 55124For SaleMLS ID #7123584, Amber N Broadway, Opendoor Brokerage, LLC. NorthstarMLS as distributed by MLS GRID
- $390,0004 bd2 ba1.7k sqft4289 159th Ct W, Rosemount, MN 55068For SaleMLS ID #7123119, Amber N Broadway, Opendoor Brokerage, LLC. NorthstarMLS as distributed by MLS GRID
- $385,0004 bd3 ba2.1k sqft404 Cimarron Rd, Apple Valley, MN 55124For SaleMLS ID #7107567, Fabrice Gannon, RE/MAX Advantage Plus. NorthstarMLS as distributed by MLS GRID
- $359,0003 bd2 ba2k sqft17800 Jamaica Cir, Lakeville, MN 55044For SaleMLS ID #7148592, Kelly Harbal, Edina Realty, Inc.. NorthstarMLS as distributed by MLS GRID
- $390,0003 bd2 ba2k sqft2000 Herschel St, Roseville, MN 55113For SaleMLS ID #7145746, Amber N Broadway, Opendoor Brokerage, LLC. NorthstarMLS as distributed by MLS GRID
- $335,0003 bd2 ba1.3k sqft7508 Portland Ave S, Richfield, MN 55423For SaleMLS ID #7153547, Robert Tyler, Bridge Realty, LLC. NorthstarMLS as distributed by MLS GRID
- $362,0004 bd2 ba2.1k sqft18817 Kenwood Trl, Lakeville, MN 55044For SaleMLS ID #7020747, Amber N Broadway, Opendoor Brokerage, LLC. NorthstarMLS as distributed by MLS GRID
- $369,8004 bd2 ba1.8k sqft8001 Jeffery Ave S, Cottage Grove, MN 55016For SaleMLS ID #7110267, John J Dietel, Hutchinson Properties. NorthstarMLS as distributed by MLS GRID
- $397,0003 bd2 ba2.5k sqft2509 Oakwood Dr, Burnsville, MN 55306For SaleMLS ID #7115345, Amber N Broadway, Opendoor Brokerage, LLC. NorthstarMLS as distributed by MLS GRID
- $359,9002 bd1 ba1.3k sqft112 13th Ave N, South Saint Paul, MN 55075For SaleMLS ID #7100852, Timothy Danielson, Choice Realty. NorthstarMLS as distributed by MLS GRID
- $240,0002 bd2 ba1.4k sqft868 Wescott Sq, Eagan, MN 55123For SaleMLS ID #7133255, Amber N Broadway, Opendoor Brokerage, LLC. NorthstarMLS as distributed by MLS GRID
- $344,5005 bd2 ba1.8k sqft1306 Woodhill Rd, Burnsville, MN 55337For SaleMLS ID #7137607, Ann Tran, Creative Real Estate, LLC. NorthstarMLS as distributed by MLS GRID
- $335,0003 bd2 ba1.6k sqft6245 5th Ave S, Richfield, MN 55423For SaleMLS ID #7128783, Barry M Leaon, Pederson Realty Inc. NorthstarMLS as distributed by MLS GRID
