A spacious split-level home offering a functional layout and generous kitchen and dining area, complete with a deck just off the dining room, perfect for everyday living and entertaining. The upper level features two bedrooms and a full bath, while the lower level includes an additional bedroom, an updated bath with newer flooring, and a convenient tuck-under garage. Enjoy granite countertops, stainless steel appliances, custom cabinetry, hardwood, carpet, and tile flooring, along with walk-in closets and ample storage throughout. A solid home with great functionality and the opportunity to add your personal touches. Also, New AC unit in May 2026 with 5 year transferrable warranty!
Active
Price cut: $15K (8/24)
$359,000
17800 Jamaica Cir, Lakeville, MN 55044
3beds
2,096sqft
Single Family
Built in 1983
0.34 Acres Lot
$-- Zestimate®
$171/sqft
$-- HOA
What's special
Tuck-under garageFunctional layoutSpacious split-level homeStainless steel appliancesGranite countertopsCustom cabinetryWalk-in closets
- 35 days
- 905
- 45
Likely to sell faster than
Zillow last checked:
Listing updated:
Listed by:
Kelly Harbal 507-456-6294,
Edina Realty, Inc.
Source: NorthstarMLS as distributed by MLS GRID,MLS#: 7115790
Facts & features
Interior
Bedrooms & bathrooms
- Bedrooms: 3
- Bathrooms: 2
- Full bathrooms: 1
- 1/2 bathrooms: 1
Bedroom
- Level: Upper
- Area: 132 Square Feet
- Dimensions: 11 x 12
Bedroom 2
- Level: Upper
- Area: 110 Square Feet
- Dimensions: 10 x 11
Bedroom 3
- Level: Lower
- Area: 154 Square Feet
- Dimensions: 14 x 11
Bathroom
- Level: Upper
- Area: 44 Square Feet
- Dimensions: 11 x 4
Bathroom
- Level: Lower
- Area: 54 Square Feet
- Dimensions: 9 x 6
Dining room
- Level: Upper
- Area: 88 Square Feet
- Dimensions: 8 x 11
Flex room
- Level: Upper
- Area: 483 Square Feet
- Dimensions: 21 x 23
Kitchen
- Level: Upper
- Area: 132 Square Feet
- Dimensions: 11 x 12
Laundry
- Level: Lower
- Area: 40 Square Feet
- Dimensions: 4 x 10
Living room
- Level: Upper
- Area: 247 Square Feet
- Dimensions: 13 x 19
Heating
- Forced Air
Cooling
- Central Air
Appliances
- Included: Dishwasher, Dryer, Gas Water Heater, Microwave, Other, Range, Refrigerator, Washer
- Laundry: In Basement, Washer Hookup
Features
- Basement: Block
- Has fireplace: No
Interior area
- Total structure area: 2,192
- Total interior livable area: 2,096 sqft
- Finished area above ground: 1,616
- Finished area below ground: 480
Property
Parking
- Total spaces: 2
- Parking features: Concrete, Garage Door Opener, Tuckunder Garage
- Attached garage spaces: 2
- Has uncovered spaces: Yes
Accessibility
- Accessibility features: None
Features
- Levels: Multi/Split
- Patio & porch: Deck
- Pool features: None
Lot
- Size: 0.34 Acres
- Features: Irregular Lot
Details
- Additional structures: Storage Shed
- Foundation area: 1616
- Parcel number: 225350203150
- Zoning description: Residential-Single Family
Construction
Type & style
- Home type: SingleFamily
- Property subtype: Single Family
Materials
- Frame
Condition
- New construction: No
- Year built: 1983
Utilities & green energy
- Electric: 100 Amp Service
- Gas: Natural Gas
- Sewer: City Sewer/Connected
- Water: City Water/Connected
Community & HOA
Community
- Subdivision: Oak Hills 3rd Add
HOA
- Has HOA: No
Location
- Region: Lakeville
Financial & listing details
- Price per square foot: $171/sqft
- Tax assessed value: $374,800
- Annual tax amount: $4,228
- Date on market: 7/24/2026
- Cumulative days on market: 65 days
Estimated market value
Not available
Estimated sales range
Not available
Not available
Price history
| Date | Event | Price |
|---|---|---|
| 8/24/2026 | Price change | $359,000-4%$171/sqft |
Source:  NorthstarMLS as distributed by MLS GRID #7115790 Report a problem NorthstarMLS as distributed by MLS GRID #7115790 Report a problem | ||
| 7/24/2026 | Listed for sale | $374,000-1.6%$178/sqft |
Source: NorthstarMLS as distributed by MLS GRID #7115790 Report a problem | ||
| 7/24/2026 | Listing removed | $379,900$181/sqft |
Source: NorthstarMLS as distributed by MLS GRID #7074164 Report a problem | ||
| 6/22/2026 | Price change | $379,900-3.6%$181/sqft |
Source: NorthstarMLS as distributed by MLS GRID #7074164 Report a problem | ||
| 6/8/2026 | Price change | $393,900-1.5%$188/sqft |
Source: NorthstarMLS as distributed by MLS GRID #7074164 Report a problem | ||
| 5/22/2026 | Listed for sale | $399,900+111.7%$191/sqft |
Source: NorthstarMLS as distributed by MLS GRID #7074164 Report a problem | ||
| 9/15/2011 | Sold | $188,900-3.1%$90/sqft |
Source:  Lake Superior Area Realtors as distributed by MLS GRID #1367186 Report a problem Lake Superior Area Realtors as distributed by MLS GRID #1367186 Report a problem | ||
| 7/9/2011 | Price change | $194,900-2.3%$93/sqft |
Source: Coldwell Banker Burnet - Apple Valley #4066190 Report a problem | ||
| 6/5/2011 | Price change | $199,575-2.1%$95/sqft |
Source: RE/MAX Advantage Plus #4047385 Report a problem | ||
| 5/18/2011 | Price change | $203,950+2.1%$97/sqft |
Source: RE/MAX Advantage Plus #4047385 Report a problem | ||
| 1/23/2011 | Listed for sale | $199,850+71.5%$95/sqft |
Source: RE/MAX Advantage Plus #4007207 Report a problem | ||
| 11/24/2010 | Sold | $116,500-2.8%$56/sqft |
Source: Lake Superior Area Realtors as distributed by MLS GRID #1143316 Report a problem | ||
| 11/13/2010 | Price change | $119,900-7.7%$57/sqft |
Source: NRT Minneapolis #3973334 Report a problem | ||
| 10/24/2010 | Price change | $129,900-7.1%$62/sqft |
Source: NRT Minneapolis #3973334 Report a problem | ||
| 10/9/2010 | Price change | $139,900-6.7%$67/sqft |
Source: NRT Minneapolis #3973334 Report a problem | ||
| 9/23/2010 | Listed for sale | $149,900-28.6%$72/sqft |
Source: NRT Minneapolis #3973334 Report a problem | ||
| 5/12/2003 | Sold | $209,900+70.8%$100/sqft |
Source: Public Record Report a problem | ||
| 3/18/1998 | Sold | $122,900$59/sqft |
Source: Public Record Report a problem | ||
Public tax history
| Year | Property taxes | Tax assessment |
|---|---|---|
| 2024 | $5,180 -0.1% | $374,800 -1.6% |
| 2023 | $5,184 +4% | $381,000 +4.6% |
| 2022 | $4,986 +12.7% | $364,300 +13.3% |
| 2021 | $4,426 +2.6% | $321,500 +3.7% |
| 2020 | $4,312 +14% | $310,000 +5.3% |
| 2019 | $3,784 | $294,500 +8.2% |
| 2018 | $3,784 +11.8% | $272,300 +9.5% |
| 2017 | $3,386 +1.4% | $248,700 +2.6% |
| 2016 | $3,339 +7.4% | $242,400 +8.2% |
| 2015 | $3,111 +2.8% | $224,000 +4.4% |
| 2014 | $3,026 +8.9% | $214,500 +6.1% |
| 2013 | $2,777 +7% | $202,100 |
| 2012 | $2,597 -1.7% | -- |
| 2011 | $2,642 -6.8% | -- |
| 2010 | $2,835 +1.5% | -- |
| 2009 | $2,792 -1.1% | -- |
| 2008 | $2,824 +11.8% | -- |
| 2007 | $2,527 +7.7% | -- |
| 2006 | $2,346 +22.8% | -- |
| 2004 | $1,911 +13.1% | -- |
| 2003 | $1,690 +18.9% | -- |
| 2002 | $1,422 -26.3% | -- |
| 2001 | $1,928 | -- |
Find assessor info on the county website
Monthly payment
Est. payment
Payment breakdown
Explore the cost of this home by adjusting the details. Changes won't be saved.Climate risks
Neighborhood: 55044
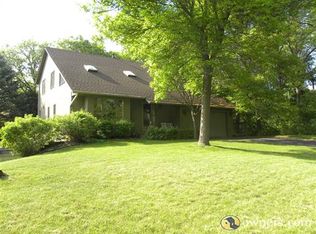
Similar homes
- $375,0004 bd2 ba2.1k sqft18817 Kenwood Trl, Lakeville, MN 55044For Sale
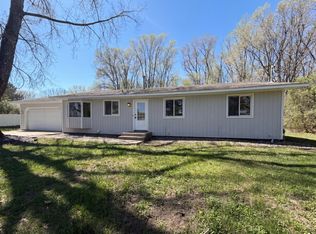
 MLS ID #7020747, Amber N Broadway, Opendoor Brokerage, LLC. NorthstarMLS as distributed by MLS GRID
 - $365,9003 bd2 ba2k sqft20483 Hamburg Ave, Lakeville, MN 55044For Sale
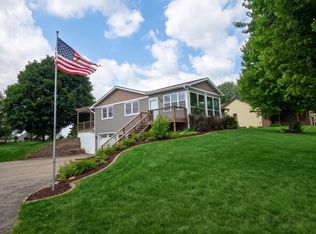 MLS ID #7112789, Kyle White, RE/MAX Advantage Plus. NorthstarMLS as distributed by MLS GRID
 - $419,9004 bd3 ba2.4k sqft17336 Jersey Way, Lakeville, MN 55044For Sale
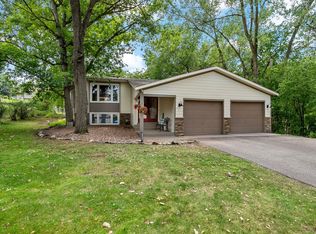 MLS ID #7113249, Rhonda Pahl, Excelsior Realty. NorthstarMLS as distributed by MLS GRID
 - $365,0003 bd2 ba1.9k sqft7887 Grinnell Way, Lakeville, MN 55044For Sale
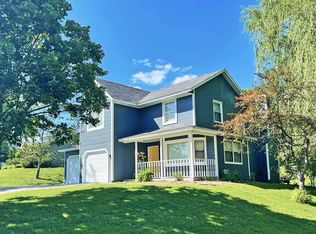 MLS ID #7102875, Thomas E. Wentworth, Homes For Now. NorthstarMLS as distributed by MLS GRID
 - $384,9003 bd3 ba1.8k sqft9319 173rd St W, Lakeville, MN 55044For SaleMLS ID #7095271, Tyler T Layman, RE/MAX Advantage Plus. NorthstarMLS as distributed by MLS GRID
- $369,9003 bd4 ba2.6k sqft18060 Kindred Ct, Lakeville, MN 55044For SaleMLS ID #7128377, MN Real Estate Group, RE/MAX Advantage Plus. NorthstarMLS as distributed by MLS GRID
- $399,9004 bd2 ba2.6k sqft8440 208th St W, Lakeville, MN 55044For SaleMLS ID #7106656, Kristina Zitek, Mauzy Properties. NorthstarMLS as distributed by MLS GRID
- $489,9005 bd4 ba2.8k sqft20374 Kensington Way, Lakeville, MN 55044For SaleMLS ID #7131657, Patricia Schmidt-Iverson, Coldwell Banker Realty. NorthstarMLS as distributed by MLS GRID
- $435,0004 bd2 ba2.5k sqft16025 Grove Trl, Lakeville, MN 55044For SaleMLS ID #7115601, Keokhonma Phomsoukha, Home Sellers. NorthstarMLS as distributed by MLS GRID
- $379,9002 bd2 ba1.5k sqft18699 Kalmar Ct, Lakeville, MN 55044For SaleMLS ID #7126832, Jennifer Petersen, RES Realty. NorthstarMLS as distributed by MLS GRID
- $390,0003 bd2 ba1.7k sqft17350 Foliage Ave, Farmington, MN 55024For SaleMLS ID #7020088, Dylan Seurer, Lakes Sotheby's International Realty. NorthstarMLS as distributed by MLS GRID
- $369,9003 bd2 ba1.4k sqft3583 155th St W, Rosemount, MN 55068For SaleMLS ID #7133333, Sam Pinzari, Minnesota Home Venture, Inc.. NorthstarMLS as distributed by MLS GRID
- $429,9004 bd3 ba2.3k sqft17325 Halifax Path, Lakeville, MN 55044For SaleMLS ID #7065273, Sandy Ruiz, National Realty Guild. NorthstarMLS as distributed by MLS GRID
- $475,0004 bd3 ba2.2k sqft18741 Highview Ave, Lakeville, MN 55044For SaleMLS ID #7094674, Andrew Voyen, Edina Realty, Inc.. NorthstarMLS as distributed by MLS GRID
- $329,0002 bd2 ba1.5k sqft6678 166th St W, Rosemount, MN 55068For SaleMLS ID #7123456, Bruce Shriver, Keller Williams Premier Realty Lake Minnetonka. NorthstarMLS as distributed by MLS GRID
- $355,0004 bd2 ba1.9k sqft10213 Wentworth Ave S, Bloomington, MN 55420For SaleMLS ID #7126293, Sandra Penny, Coldwell Banker River Valley, REALTORS. NorthstarMLS as distributed by MLS GRID
- $349,5005 bd2 ba1.8k sqft1306 Woodhill Rd, Burnsville, MN 55337For SaleMLS ID #7123549, Ann Tran, Creative Real Estate, LLC. NorthstarMLS as distributed by MLS GRID
- $369,9003 bd2 ba1.7k sqft2509 W 140th St, Burnsville, MN 55337For SaleMLS ID #7126218, Steve Casalenda, RE/MAX Results. NorthstarMLS as distributed by MLS GRID
- $369,9004 bd2 ba1.6k sqft14615 Delft Ave W, Rosemount, MN 55068For SaleMLS ID #7124925, Nevin Alexander, eXp Realty. NorthstarMLS as distributed by MLS GRID
- $415,0004 bd2 ba1.9k sqft1009 Gramsey Pl, Burnsville, MN 55306For SaleMLS ID #7106161, Michael J Finstad, Engel & Volkers Minneapolis. NorthstarMLS as distributed by MLS GRID
