Welcome home to downtown Lakeville living at its absolute finest! This beautifully updated property seamlessly combines high-end luxury with top-tier, worry-free mechanical updates. At the heart of the home is a stunning, completely renovated chef’s kitchen (2019) featuring custom slow-close maple cabinetry, brilliant granite countertops, wired under-cabinet accent lighting, and premium dark stainless steel appliances, including a double wall oven. The layout flows beautifully into a large formal dining room, an absolute dream for hosting and holiday gatherings. From there, head through to a spectacular screened-in porch overlooking your massive, 0.44-acre flat backyard oasis, which is fully fenced and includes a shed.
The updates continue downstairs with a completely renovated lower-level bathroom showcasing custom tile floors and a beautifully tiled shower. Beyond the cosmetics, this home offers unmatched peace of mind with a list of major infrastructure upgrades: a premium Lennox Elite Series furnace and A/C (2020), a completely upgraded 200-amp electrical panel, a generator inlet box with a manual transfer switch, and a state-of-the-art Rinnai tankless water heater with wireless controls and a dedicated recirculation line (supported by a brand-new gas line straight from the gas company). All of this is nestled in a highly desirable, walkable location just moments from the shops, restaurants, and charm of downtown Lakeville. Don't miss this rare, turn-key opportunity!
Active
$429,900
8440 208th St W, Lakeville, MN 55044
4beds
2,619sqft
:
Get pre-qualified$2,659/mo
Single Family
Built in 1973
0.32 Acres Lot
$429,200 Zestimate®
$164/sqft
$-- HOA
What's special
- 20 days |
- 843 |
- 47 |
Zillow last checked:
Listing updated:
Listed by:
Kristina Zitek 651-308-7546,
Mauzy Properties
Source: NorthstarMLS as distributed by MLS GRID,MLS#: 7106656
Facts & features
Interior
Bedrooms & bathrooms
- Bedrooms: 4
- Bathrooms: 2
- Full bathrooms: 1
- 3/4 bathrooms: 1
Bedroom
- Level: Main
- Area: 132 Square Feet
- Dimensions: 12x11
Bedroom 2
- Level: Main
- Area: 110 Square Feet
- Dimensions: 11x10
Bedroom 3
- Level: Main
- Area: 110 Square Feet
- Dimensions: 11x10
Bedroom 4
- Level: Lower
- Area: 120 Square Feet
- Dimensions: 12x10
Other
- Level: Lower
- Area: 351 Square Feet
- Dimensions: 27x13
Dining room
- Level: Main
- Area: 120 Square Feet
- Dimensions: 12x10
Family room
- Level: Main
- Area: 110 Square Feet
- Dimensions: 11x10
Kitchen
- Level: Main
- Area: 235.75 Square Feet
- Dimensions: 20.5x11.5
Laundry
- Level: Lower
- Area: 220 Square Feet
- Dimensions: 11x20
Screened porch
- Level: Main
- Area: 103.5 Square Feet
- Dimensions: 11.5x9
Heating
- Forced Air
Cooling
- Central Air
Appliances
- Included: Dishwasher, Double Oven, Tankless Water Heater
- Laundry: Lower Level, Laundry Room
Features
- Basement: Egress Window(s),Finished
- Has fireplace: No
Interior area
- Total structure area: 2,619
- Total interior livable area: 2,619 sqft
- Finished area above ground: 1,642
- Finished area below ground: 977
Property
Parking
- Total spaces: 1
- Parking features: Attached
- Attached garage spaces: 1
Accessibility
- Accessibility features: None
Features
- Levels: One
- Stories: 1
- Patio & porch: Porch, Screened
- Fencing: Chain Link,Wood
Lot
- Size: 0.32 Acres
- Dimensions: 82 x 203 x 106 x 199
Details
- Foundation area: 1382
- Additional parcels included: 220280056013
- Parcel number: 225670203030
- Zoning description: Residential-Single Family
Construction
Type & style
- Home type: SingleFamily
- Property subtype: Single Family
Materials
- Roof: Age Over 8 Years,Asphalt
Condition
- New construction: No
- Year built: 1973
Utilities & green energy
- Gas: Natural Gas
- Sewer: City Sewer/Connected
- Water: City Water/Connected
Community & HOA
Community
- Subdivision: Park Terrace 3rd Add
HOA
- Has HOA: No
Location
- Region: Lakeville
Financial & listing details
- Price per square foot: $164/sqft
- Tax assessed value: $317,900
- Annual tax amount: $3,582
- Date on market: 7/13/2026
Estimated market value
$429,200
$408,000 - $451,000
$2,805/mo
Price history
| Date | Event | Price |
|---|---|---|
| 7/16/2026 | Listed for sale | $429,900+53.5%$164/sqft |
Source:  NorthstarMLS as distributed by MLS GRID #7106656 Report a problem NorthstarMLS as distributed by MLS GRID #7106656 Report a problem | ||
| 5/31/2019 | Sold | $280,000-5.1%$107/sqft |
Source: NorthstarMLS as distributed by MLS GRID #5138118 Report a problem | ||
| 4/17/2019 | Pending sale | $295,000$113/sqft |
Source: Berkshire Hathaway HomeServices North Properties #5138118 Report a problem | ||
| 4/16/2019 | Listed for sale | $295,000$113/sqft |
Source: Berkshire Hathaway HomeServices North Properties #5138118 Report a problem | ||
| 4/16/2019 | Pending sale | $295,000$113/sqft |
Source: Berkshire Hathaway HomeServices North Properties #5138118 Report a problem | ||
| 3/29/2019 | Listed for sale | $295,000+9.3%$113/sqft |
Source: Berkshire Hathaway HomeServices North Properties #5138118 Report a problem | ||
| 10/9/2018 | Listing removed | $270,000$103/sqft |
Source: Berkshire Hathaway HomeService #4984250 Report a problem | ||
| 9/4/2018 | Price change | $270,000-2.8%$103/sqft |
Source: Berkshire Hathaway HomeService #4984250 Report a problem | ||
| 8/14/2018 | Listed for sale | $277,777+54.2%$106/sqft |
Source: Berkshire Hathaway HomeService #4984250 Report a problem | ||
| 5/31/2002 | Sold | $180,150$69/sqft |
Source: Public Record Report a problem | ||
Public tax history
| Year | Property taxes | Tax assessment |
|---|---|---|
| 2024 | $3,354 +4.9% | $317,900 +5.7% |
| 2023 | $3,198 -2% | $300,700 -3% |
| 2022 | $3,264 +2.6% | $310,000 +10.9% |
| 2021 | $3,180 -0.1% | $279,500 +8.4% |
| 2020 | $3,182 -0.3% | $257,932 -0.1% |
| 2019 | $3,190 | $258,200 +10.5% |
| 2018 | $3,190 +12.3% | $233,700 +8.8% |
| 2017 | $2,840 | $214,800 +5.7% |
| 2016 | $2,840 +4.5% | $203,300 +16.3% |
| 2015 | $2,719 -0.4% | $174,874 +0.4% |
| 2014 | $2,729 +4% | $174,226 +11.4% |
| 2013 | $2,624 +12.7% | $156,360 |
| 2012 | $2,329 -2.2% | -- |
| 2011 | $2,382 +15.8% | -- |
| 2010 | $2,057 -3.5% | -- |
| 2009 | $2,132 -2.3% | -- |
| 2008 | $2,183 +6.2% | -- |
| 2007 | $2,056 +5.8% | -- |
| 2006 | $1,943 +18.9% | -- |
| 2004 | $1,634 +13.3% | -- |
| 2003 | $1,442 +20.1% | -- |
| 2002 | $1,201 -23.9% | -- |
| 2001 | $1,577 | -- |
Find assessor info on the county website
Monthly payment
Est. payment
Payment breakdown
Explore the cost of this home by adjusting the details. Changes won't be saved.Climate risks
Neighborhood: 55044
Nearby schools
GreatSchools rating
- 7/10Lake Marion Elementary SchoolGrades: K-5Distance: 1.3 mi
- 7/10McGuire Middle SchoolGrades: 6-8Distance: 0.4 mi
- 10/10Lakeville South High SchoolGrades: 9-12Distance: 1.7 mi
- $423,6005 bd2 ba1.5k sqft8420 208th St W, Lakeville, MN 55044Off Market
- $359,0003 bd2 ba1k sqft8460 208th St W, Lakeville, MN 55044Off Market
- $441,5004 bd3 ba1.3k sqft8400 208th St W, Lakeville, MN 55044Off Market
- $453,5005 bd2 ba2.7k sqft8480 208th St W, Lakeville, MN 55044Off Market
- $391,9004 bd3 ba2.2k sqft8423 208th St W, Lakeville, MN 55044Off Market
- $423,8005 bd3 ba2.7k sqft8433 208th St W, Lakeville, MN 55044Off Market
- $357,2004 bd2 ba1k sqft8380 208th St W, Lakeville, MN 55044Off Market
- $492,4003 bd3 ba1.7k sqft8518 208th St W, Lakeville, MN 55044Off Market
A local agent can set up tours, give advice and negotiate with sellers.
Similar homes
- $450,0004 bd2 ba2.2k sqft17870 Jaguar Cir, Lakeville, MN 55044For Sale
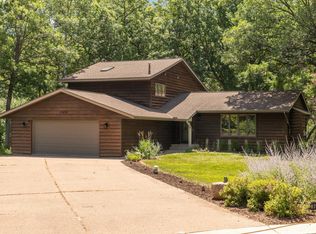
 MLS ID #7116702, Trent Zimmer, Keller Williams Select Realty. NorthstarMLS as distributed by MLS GRID
 - $450,0004 bd3 ba2.3k sqft17336 Jersey Way, Lakeville, MN 55044For Sale
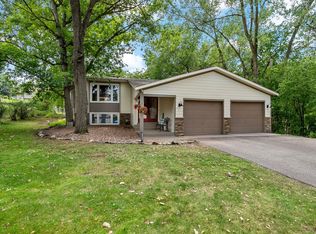 MLS ID #7113249, Rhonda Pahl, Excelsior Realty. NorthstarMLS as distributed by MLS GRID
 - $400,0003 bd2 ba1.5k sqft16595 Harwell Ave, Lakeville, MN 55044For Sale
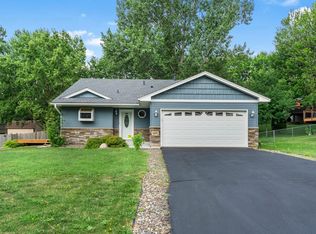 MLS ID #7119413, Desrochers Realty Group, eXp Realty. NorthstarMLS as distributed by MLS GRID
 - $524,9004 bd4 ba3.2k sqft21071 Hyacinth Ave, Lakeville, MN 55044For Sale
 MLS ID #7110836, Erin P. Young, Re/Max Advantage Plus. NorthstarMLS as distributed by MLS GRID
 - $489,9004 bd3 ba2.2k sqft18741 Highview Ave, Lakeville, MN 55044For SaleMLS ID #7094674, Andrew Voyen, Edina Realty, Inc.. NorthstarMLS as distributed by MLS GRID
- $460,0005 bd3 ba2.7k sqft8455 174th St W, Lakeville, MN 55044For SaleMLS ID #7086802, The Huerkamp Home Group, Keller Williams Preferred Rlty. NorthstarMLS as distributed by MLS GRID
- $529,0005 bd4 ba3k sqft17437 Hazel Ct, Lakeville, MN 55044For SaleMLS ID #7115200, Bryon Lindsey, Keller Williams Realty Integrity Lakes. NorthstarMLS as distributed by MLS GRID
- $499,9505 bd4 ba2.9k sqft20374 Kensington Way, Lakeville, MN 55044For SaleMLS ID #7071304, Thomas Eugene Vogel II, Green Tree Realty. NorthstarMLS as distributed by MLS GRID
- $424,9004 bd2 ba2.1k sqft14835 Natchez Ave, Savage, MN 55378For SaleMLS ID #7119837, Brian Stordahl, Keller Williams Preferred Rlty. NorthstarMLS as distributed by MLS GRID
- $455,0004 bd3 ba2.4k sqft3170 199th St W, Farmington, MN 55024For SaleMLS ID #7113611, Katie Morse, Bridge Realty, LLC. NorthstarMLS as distributed by MLS GRID
- $575,0005 bd4 ba3.4k sqft10225 208th St W, Lakeville, MN 55044For SaleMLS ID #7111841, Jonathan Harold Peterson, RE/MAX Results. NorthstarMLS as distributed by MLS GRID
- $415,0004 bd2 ba1.9k sqft1009 Gramsey Pl, Burnsville, MN 55306For SaleMLS ID #7106161, Michael J Finstad, Engel & Volkers Minneapolis. NorthstarMLS as distributed by MLS GRID
- $475,0004 bd3 ba2.7k sqft26895 Meadow Ridge Dr, Elko New Market, MN 55020For SaleMLS ID #7085254, Alonte Alexander, RE/MAX Results. NorthstarMLS as distributed by MLS GRID
- $429,9004 bd3 ba2.8k sqft13513 Colfax Ave S, Burnsville, MN 55337For SaleMLS ID #7106655, Lee J Arntz, RE/MAX Results. NorthstarMLS as distributed by MLS GRID
- $435,0003 bd3 ba3.6k sqft18137 Judicial Way S, Lakeville, MN 55044For SaleMLS ID #7095830, Patricia M. Hejhal, Bridge Realty, LLC. NorthstarMLS as distributed by MLS GRID
- $389,9004 bd2 ba2.4k sqft14905 Orchard Dr, Burnsville, MN 55306For SaleMLS ID #7114392, Cristy Elizabeth Oldman, HOMESTEAD ROAD. NorthstarMLS as distributed by MLS GRID
- $399,9004 bd2 ba2k sqft4990 148th Path W, Apple Valley, MN 55124For SaleMLS ID #7116143, Syed S. Husain, Fish MLS Realty. NorthstarMLS as distributed by MLS GRID
- $419,0004 bd3 ba1.9k sqft1305 Keller Ln, Burnsville, MN 55306For SaleMLS ID #7087318, Paul Bothof, RE/MAX Advantage Plus. NorthstarMLS as distributed by MLS GRID
- $399,9004 bd2 ba2.5k sqft2717 Terrace Dr, Burnsville, MN 55337For SaleMLS ID #7112173, Danielle Marie Bernards, BRIX Real Estate. NorthstarMLS as distributed by MLS GRID
- $599,9004 bd4 ba3.5k sqft11312 Kenworth Ln, Lakeville, MN 55044For SaleMLS ID #7104609, Shae Hanson, Keller Williams Realty Integrity Lakes. NorthstarMLS as distributed by MLS GRID
