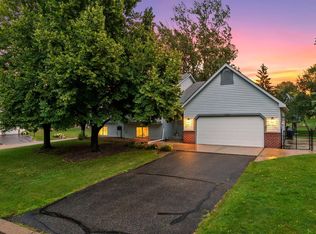
Tucked back from the road on a nearly half-acre lot, this home delivers the privacy and space that's tough to come by. The long driveway sets the tone before you even step inside, where oak hardwood floors and vaulted ceilings meet an open kitchen with stainless steel appliances. The primary suite offers a private bath and two closets. The lower level's gas fireplace, two additional bedrooms, and walkout access to the fenced backyard extend the living space outdoors where abundant wildlife flourishes. Includes a one-year home warranty.
Active
Price cut: $10.1K (8/5)
$439,900
17336 Jersey Way, Lakeville, MN 55044
4beds
2,423sqft
:
Get pre-qualified$2,661/mo
Single Family
Built in 1974
0.43 Acres Lot
$438,500 Zestimate®
$182/sqft
$-- HOA
What's special
- 17 days |
- 2,817 |
- 55 |
Likely to sell faster than
Zillow last checked:
Listing updated:
Listed by:
Rhonda Pahl 612-386-6645,
Excelsior Realty
Source: NorthstarMLS as distributed by MLS GRID,MLS#: 7113249
Facts & features
Interior
Bedrooms & bathrooms
- Bedrooms: 4
- Bathrooms: 3
- Full bathrooms: 1
- 3/4 bathrooms: 2
Bedroom
- Level: Upper
- Area: 338 Square Feet
- Dimensions: 26x13
Bedroom 2
- Level: Upper
- Area: 100 Square Feet
- Dimensions: 10x10
Bedroom 3
- Level: Lower
- Area: 208 Square Feet
- Dimensions: 16x13
Bedroom 4
- Level: Lower
- Area: 121 Square Feet
- Dimensions: 11x11
Deck
- Level: Upper
- Area: 208 Square Feet
- Dimensions: 16x13
Dining room
- Level: Upper
- Area: 110 Square Feet
- Dimensions: 11x10
Family room
- Level: Lower
- Area: 260 Square Feet
- Dimensions: 20x13
Kitchen
- Level: Upper
- Area: 110 Square Feet
- Dimensions: 11x10
Living room
- Level: Upper
- Area: 240 Square Feet
- Dimensions: 16x15
Porch
- Level: Main
- Area: 84 Square Feet
- Dimensions: 12x7
Recreation room
- Level: Lower
- Area: 154 Square Feet
- Dimensions: 14x11
Heating
- Forced Air
Cooling
- Central Air
Appliances
- Included: Dishwasher, Disposal, Dryer, Range, Refrigerator, Washer
Features
- Basement: Finished,Full,Sump Pump,Walk-Out Access
- Number of fireplaces: 1
- Fireplace features: Family Room
Interior area
- Total structure area: 2,526
- Total interior livable area: 2,423 sqft
- Finished area above ground: 1,292
- Finished area below ground: 1,131
Property
Parking
- Total spaces: 2
- Parking features: Attached, Asphalt
- Attached garage spaces: 2
- Details: Garage Dimensions (23x22), Garage Door Height (7), Garage Door Width (9)
Accessibility
- Accessibility features: None
Features
- Levels: Multi/Split
- Fencing: Chain Link
Lot
- Size: 0.43 Acres
- Dimensions: 119' x 310'
- Features: Tree Coverage - Medium
Details
- Foundation area: 1282
- Parcel number: 222750002030
- Zoning description: Residential-Single Family
Construction
Type & style
- Home type: SingleFamily
- Property subtype: Single Family
Materials
- Roof: Age 8 Years or Less,Asphalt
Condition
- New construction: No
- Year built: 1974
Utilities & green energy
- Electric: Circuit Breakers
- Gas: Natural Gas
- Sewer: City Sewer/Connected
- Water: City Water/Connected
Community & HOA
Community
- Subdivision: Forest Hills
HOA
- Has HOA: No
Location
- Region: Lakeville
Financial & listing details
- Price per square foot: $182/sqft
- Tax assessed value: $413,500
- Annual tax amount: $4,632
- Date on market: 7/22/2026
Estimated market value
$438,500
$417,000 - $460,000
$2,893/mo
Price history
| Date | Event | Price |
|---|---|---|
| 8/5/2026 | Price change | $439,900-2.2%$182/sqft |
Source:  NorthstarMLS as distributed by MLS GRID #7113249 Report a problem NorthstarMLS as distributed by MLS GRID #7113249 Report a problem | ||
| 7/24/2026 | Listed for sale | $450,000+36.4%$186/sqft |
Source: NorthstarMLS as distributed by MLS GRID #7113249 Report a problem | ||
| 7/22/2020 | Sold | $330,000+1.5%$136/sqft |
Source: NorthstarMLS as distributed by MLS GRID #5570879 Report a problem | ||
| 6/22/2020 | Pending sale | $325,000$134/sqft |
Source: Edina Realty, Inc., a Berkshire Hathaway affiliate #5570879 Report a problem | ||
| 6/4/2020 | Price change | $325,000-1.5%$134/sqft |
Source: Edina Realty, Inc., a Berkshire Hathaway affiliate #5570879 Report a problem | ||
| 5/9/2020 | Listed for sale | $329,900+24.5%$136/sqft |
Source: Owner Report a problem | ||
| 11/30/2016 | Sold | $265,000-1.8%$109/sqft |
Source: NorthstarMLS as distributed by MLS GRID #4763254 Report a problem | ||
| 9/28/2016 | Price change | $269,900-3.6%$111/sqft |
Source: Home Avenue - Agent #4763254 Report a problem | ||
| 9/20/2016 | Listed for sale | $279,900-0.4%$116/sqft |
Source: Home Avenue - Agent #4763254 Report a problem | ||
| 10/26/2007 | Sold | $281,000+17.1%$116/sqft |
Source:  Lake Superior Area Realtors as distributed by MLS GRID #1898825 Report a problem Lake Superior Area Realtors as distributed by MLS GRID #1898825 Report a problem | ||
| 7/31/2002 | Sold | $240,000+7.9%$99/sqft |
Source: Public Record Report a problem | ||
| 1/18/2002 | Sold | $222,500$92/sqft |
Source: Public Record Report a problem | ||
Public tax history
| Year | Property taxes | Tax assessment |
|---|---|---|
| 2024 | $4,472 +3.7% | $413,500 +4.4% |
| 2023 | $4,312 +2.7% | $396,200 +1.4% |
| 2022 | $4,200 +8.7% | $390,800 +18.8% |
| 2021 | $3,864 +2.5% | $329,000 +6.8% |
| 2020 | $3,770 -9.5% | $307,963 -0.4% |
| 2019 | $4,168 | $309,300 +8.7% |
| 2018 | $4,168 +12.1% | $284,600 +6.8% |
| 2017 | $3,719 +4.5% | $266,600 +5.8% |
| 2016 | $3,560 +15.4% | $252,000 +8.9% |
| 2015 | $3,084 -2.7% | $231,445 +4.7% |
| 2014 | $3,168 +9.2% | $220,981 +4.1% |
| 2013 | $2,901 +951.5% | $212,261 |
| 2012 | $276 -90.2% | -- |
| 2011 | $2,809 -0.7% | -- |
| 2010 | $2,829 -2.9% | -- |
| 2009 | $2,915 -1.9% | -- |
| 2008 | $2,972 +1.1% | -- |
| 2007 | $2,939 +8.3% | -- |
| 2006 | $2,713 +23% | -- |
| 2004 | $2,206 +12.7% | -- |
| 2003 | $1,957 +18.3% | -- |
| 2002 | $1,654 -32.8% | -- |
| 2001 | $2,461 | -- |
Find assessor info on the county website
Monthly payment
Est. payment
Payment breakdown
Explore the cost of this home by adjusting the details. Changes won't be saved.Climate risks
Neighborhood: 55044
Nearby schools
GreatSchools rating
- 7/10Huddleston Elementary SchoolGrades: K-5Distance: 0.8 mi
- 7/10Kenwood Trail Middle SchoolGrades: 6-8Distance: 2 mi
- 10/10Lakeville North High SchoolGrades: 9-12Distance: 2.5 mi
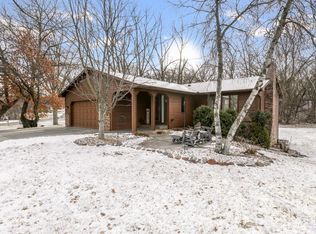
- $450,5004 bd3 ba2.5k sqft17356 Jersey Way, Lakeville, MN 55044Sold
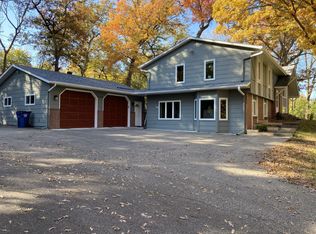
- $440,0003 bd3 ba2.6k sqft17316 Jersey Way, Lakeville, MN 55044Sold
- $465,2003 bd2 ba1.8k sqft17400 Java Ct N, Lakeville, MN 55044Off Market
- $501,6004 bd3 ba2.4k sqft17376 Jersey Way, Lakeville, MN 55044Off Market

- $448,2004 bd3 ba1.3k sqft17296 Jersey Way, Lakeville, MN 55044Off Market
- $447,4004 bd3 ba1.2k sqft17325 Jersey Way, Lakeville, MN 55044Off Market
- $421,2004 bd2 ba1.4k sqft17411 Java Ct N, Lakeville, MN 55044Off Market
- $458,9003 bd2 ba2.5k sqft17285 Jasper Trl, Lakeville, MN 55044Off Market
A local agent can set up tours, give advice and negotiate with sellers.
Similar homes
- $425,0005 bd3 ba2.3k sqft17160 Hershey Ct, Lakeville, MN 55044For Sale

 MLS ID #7123550, Niki H Moeller, RE/MAX Results. NorthstarMLS as distributed by MLS GRID
 - $415,0003 bd2 ba1.9k sqft9704 172nd St W, Lakeville, MN 55044For Sale
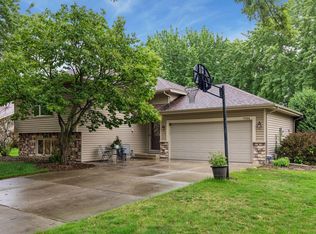 MLS ID #7091886, Jack W Barkley, Edina Realty, Inc.. NorthstarMLS as distributed by MLS GRID
 - $475,0004 bd3 ba2.2k sqft18741 Highview Ave, Lakeville, MN 55044For Sale
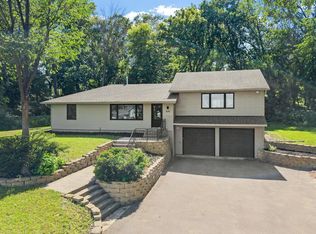 MLS ID #7094674, Andrew Voyen, Edina Realty, Inc.. NorthstarMLS as distributed by MLS GRID
 - $460,0005 bd3 ba2.7k sqft8455 174th St W, Lakeville, MN 55044For Sale
 MLS ID #7086802, The Huerkamp Home Group, Keller Williams Preferred Rlty. NorthstarMLS as distributed by MLS GRID
 - $470,0004 bd4 ba2.7k sqft15659 Highview Ln, Apple Valley, MN 55124For SaleMLS ID #7123206, Kris Lindahl, Kris Lindahl Real Estate. NorthstarMLS as distributed by MLS GRID
- $445,0005 bd2 ba2.6k sqft2304 W 150th St, Burnsville, MN 55306For SaleMLS ID #7104628, Julie E. Harris, Re/Max Advantage Plus. NorthstarMLS as distributed by MLS GRID
- $400,0003 bd2 ba1.5k sqft16595 Harwell Ave, Lakeville, MN 55044For SaleMLS ID #7119413, Desrochers Realty Group, eXp Realty. NorthstarMLS as distributed by MLS GRID
- $489,0004 bd4 ba3.3k sqft20955 Jamestown Ave, Lakeville, MN 55044For SaleMLS ID #7111921, Delfin R Cruz, Keller Williams Classic Rlty NW. NorthstarMLS as distributed by MLS GRID
- $529,0005 bd4 ba3k sqft17437 Hazel Ct, Lakeville, MN 55044For SaleMLS ID #7115200, Bryon Lindsey, Keller Williams Realty Integrity Lakes. NorthstarMLS as distributed by MLS GRID
- $449,9003 bd3 ba2.3k sqft13628 Vincent Cir, Burnsville, MN 55337For SaleMLS ID #7122723, Allana Lippman, Weichert, REALTORS- Heartland. NorthstarMLS as distributed by MLS GRID
- $499,9505 bd4 ba2.9k sqft20374 Kensington Way, Lakeville, MN 55044For SaleMLS ID #7071304, Thomas Eugene Vogel II, Green Tree Realty. NorthstarMLS as distributed by MLS GRID
- $450,0003 bd4 ba2.3k sqft18832 Exclusive Path, Farmington, MN 55024For SaleMLS ID #7115397, Kary J Marpe, Edina Realty, Inc.. NorthstarMLS as distributed by MLS GRID
- $390,0003 bd2 ba1.6k sqft16795 Hershey Ct, Lakeville, MN 55044For SaleMLS ID #7059477, Jason Spars, Keller Williams Realty Integrity Lakes. NorthstarMLS as distributed by MLS GRID
- $475,0004 bd3 ba2.6k sqft13655 Henna Ct, Apple Valley, MN 55124For SaleMLS ID #7117900, Dan Nelson-Sohus Real Estate Group, Edina Realty, Inc.. NorthstarMLS as distributed by MLS GRID
- $389,9004 bd2 ba2.4k sqft14905 Orchard Dr, Burnsville, MN 55306For SaleMLS ID #7114392, Cristy Elizabeth Oldman, HOMESTEAD ROAD. NorthstarMLS as distributed by MLS GRID
- $439,9004 bd2 ba2.1k sqft13628 Bryant Pl S, Burnsville, MN 55337For SaleMLS ID #7076582, Renee Lego, RE/MAX Results. NorthstarMLS as distributed by MLS GRID
- $424,9004 bd2 ba2.1k sqft14835 Natchez Ave, Savage, MN 55378For SaleMLS ID #7119837, Brian Stordahl, Keller Williams Preferred Rlty. NorthstarMLS as distributed by MLS GRID
- $425,0005 bd3 ba2.7k sqft12316 Villaburne Dr, Burnsville, MN 55337For SaleMLS ID #7117097, Jado Hark, Compass. NorthstarMLS as distributed by MLS GRID
- $419,0004 bd3 ba1.9k sqft1305 Keller Ln, Burnsville, MN 55306For SaleMLS ID #7087318, Paul Bothof, RE/MAX Advantage Plus. NorthstarMLS as distributed by MLS GRID
- $319,0003 bd2 ba1.7k sqft17627 Ionia Ct, Lakeville, MN 55044For SaleMLS ID #7095365, Jesse A Hendricks, Edina Realty, Inc.. NorthstarMLS as distributed by MLS GRID
