Welcome to 16795 Hershey Court, a beautiful 3-bedroom, 2-bathroom home perfectly situated on an expansive, oversized corner lot in one of Lakeville’s most desirable neighborhoods. From the moment you step inside, you will notice how the home is flooded with gorgeous natural light, creating a warm and inviting atmosphere throughout the day. The open layout features large windows that capture the sun, making the main living areas feel bright, airy, and perfect for entertaining or relaxing
Nestled in a quiet cul-de-sac setting yet just minutes from Lakeville's top-rated schools, beautiful parks, shopping, and dining, this home offers the perfect blend of neighborhood comfort and convenience.
Don't miss the chance to make this sun-drenched Lakeville gem your own. Schedule your private tour today!
Pending
Price cut: $15K (7/23)
$390,000
16795 Hershey Ct, Lakeville, MN 55044
3beds
1,660sqft
Single Family
Built in 1990
0.3 Acres Lot
$389,100 Zestimate®
$235/sqft
$-- HOA
What's special
- 48 days |
- 928 |
- 57 |
Likely to sell faster than
Zillow last checked:
Listing updated:
Listed by:
Jason Spars 612-615-7939,
Keller Williams Realty Integrity Lakes
Source: NorthstarMLS as distributed by MLS GRID,MLS#: 7059477
Facts & features
Interior
Bedrooms & bathrooms
- Bedrooms: 3
- Bathrooms: 2
- Full bathrooms: 1
- 3/4 bathrooms: 1
Bedroom
- Level: Upper
- Area: 168 Square Feet
- Dimensions: 12x14
Bedroom 2
- Level: Upper
- Area: 110 Square Feet
- Dimensions: 10x11
Bedroom 3
- Level: Lower
- Area: 120 Square Feet
- Dimensions: 10x12
Dining room
- Level: Main
- Area: 110 Square Feet
- Dimensions: 10x11
Family room
- Level: Lower
- Area: 280 Square Feet
- Dimensions: 14x20
Kitchen
- Level: Main
- Area: 224 Square Feet
- Dimensions: 14x16
Living room
- Level: Upper
- Area: 182 Square Feet
- Dimensions: 13x14
Heating
- Forced Air
Cooling
- Central Air
Appliances
- Included: Air-To-Air Exchanger, Dishwasher, Disposal, Dryer, Humidifier, Microwave, Range, Refrigerator, Washer, Water Softener Owned
Features
- Basement: Block,Crawl Space,Daylight,Drain Tiled,Finished,Walk-Out Access
- Has fireplace: No
Interior area
- Total structure area: 1,660
- Total interior livable area: 1,660 sqft
- Finished area above ground: 1,072
- Finished area below ground: 588
Property
Parking
- Total spaces: 2
- Parking features: Attached, Asphalt, Garage Door Opener
- Attached garage spaces: 2
- Has uncovered spaces: Yes
Accessibility
- Accessibility features: None
Features
- Levels: Three Level Split
- Patio & porch: Deck, Patio
Lot
- Size: 0.3 Acres
- Dimensions: 75 x 118 x 151 x 118
- Features: Corner Lot, Tree Coverage - Medium
Details
- Foundation area: 1072
- Parcel number: 223290001190
- Zoning description: Residential-Single Family
Construction
Type & style
- Home type: SingleFamily
- Property subtype: Single Family
Materials
- Roof: Asphalt
Condition
- New construction: No
- Year built: 1990
Utilities & green energy
- Gas: Natural Gas
- Sewer: City Sewer/Connected
- Water: City Water/Connected
Community & HOA
HOA
- Has HOA: No
Location
- Region: Lakeville
Financial & listing details
- Price per square foot: $235/sqft
- Tax assessed value: $323,700
- Annual tax amount: $3,610
- Date on market: 7/8/2026
- Cumulative days on market: 47 days
Estimated market value
$389,100
$370,000 - $409,000
$2,436/mo
Price history
| Date | Event | Price |
|---|---|---|
| 8/11/2026 | Pending sale | $390,000$235/sqft |
Source:  NorthstarMLS as distributed by MLS GRID #7059477 Report a problem NorthstarMLS as distributed by MLS GRID #7059477 Report a problem | ||
| 7/23/2026 | Price change | $390,000-3.7%$235/sqft |
Source: NorthstarMLS as distributed by MLS GRID #7059477 Report a problem | ||
| 7/10/2026 | Listed for sale | $405,000+65.3%$244/sqft |
Source: NorthstarMLS as distributed by MLS GRID #7059477 Report a problem | ||
| 7/11/2014 | Sold | $245,000-2%$148/sqft |
Source:  Lake Superior Area Realtors as distributed by MLS GRID #2170030 Report a problem Lake Superior Area Realtors as distributed by MLS GRID #2170030 Report a problem | ||
| 5/1/2014 | Listed for sale | $249,928+7.5%$151/sqft |
Source: Coldwell Banker Burnet - Apple Valley #4473560 Report a problem | ||
| 12/8/2003 | Sold | $232,500+88.3%$140/sqft |
Source: Public Record Report a problem | ||
| 9/15/1997 | Sold | $123,500$74/sqft |
Source: Public Record Report a problem | ||
Public tax history
| Year | Property taxes | Tax assessment |
|---|---|---|
| 2024 | $4,006 -1.4% | $323,700 +0.1% |
| 2023 | $4,064 +3.9% | $323,500 +3.4% |
| 2022 | $3,912 +7.5% | $312,800 +17.7% |
| 2021 | $3,638 | $265,700 +9.9% |
| 2020 | $3,638 -1.8% | $241,800 -2.3% |
| 2019 | $3,706 | $247,500 +4.9% |
| 2018 | $3,706 +6.9% | $235,900 +8.6% |
| 2017 | $3,467 +5.7% | $217,200 +4.5% |
| 2016 | $3,280 +2.6% | $207,800 +14.2% |
| 2015 | $3,197 -1.6% | $181,959 +2.2% |
| 2014 | $3,249 +37.6% | $178,035 +10.6% |
| 2013 | $2,362 +10.1% | $161,031 |
| 2012 | $2,144 -4.3% | -- |
| 2011 | $2,241 -1.3% | -- |
| 2010 | $2,269 -3.7% | -- |
| 2009 | $2,357 -1.9% | -- |
| 2008 | $2,404 +4% | -- |
| 2007 | $2,311 +4.8% | -- |
| 2006 | $2,205 +25.7% | -- |
| 2004 | $1,755 +13.1% | -- |
| 2003 | $1,551 +19.7% | -- |
| 2002 | $1,296 -23.5% | -- |
| 2001 | $1,695 | -- |
Find assessor info on the county website
Monthly payment
Est. payment
Payment breakdown
Explore the cost of this home by adjusting the details. Changes won't be saved.Climate risks
Neighborhood: 55044
Nearby schools
GreatSchools rating
- 7/10Oak Hills Elementary SchoolGrades: K-5Distance: 0.3 mi
- 8/10Century Middle SchoolGrades: 6-8Distance: 2.1 mi
- 10/10Lakeville North High SchoolGrades: 9-12Distance: 3 mi
- $367,7003 bd2 ba1.3k sqft8445 168th St W, Lakeville, MN 55044Off Market
- $369,0003 bd3 ba1.5k sqft8455 168th St W, Lakeville, MN 55044Off Market
- $402,5004 bd3 ba1.8k sqft16785 Hershey Ct, Lakeville, MN 55044Sold

- $420,8003 bd2 ba1.8k sqft16794 Hershey Ct, Lakeville, MN 55044Off Market
- $405,4004 bd2 ba1.9k sqft8475 168th St W, Lakeville, MN 55044Off Market
- $380,9003 bd2 ba1.2k sqft16784 Hershey Ct, Lakeville, MN 55044Off Market
- $402,5004 bd2 ba1.9k sqft8411 168th St W, Lakeville, MN 55044Off Market
- $392,8003 bd2 ba1.6k sqft16775 Hershey Ct, Lakeville, MN 55044Off Market
A local agent can set up tours, give advice and negotiate with sellers.
Similar homes
- $400,0003 bd2 ba1.5k sqft16595 Harwell Ave, Lakeville, MN 55044For Sale
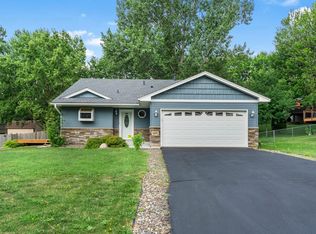
 MLS ID #7119413, Desrochers Realty Group, eXp Realty. NorthstarMLS as distributed by MLS GRID
 - $435,0004 bd3 ba2.2k sqft17314 Greentree Path, Lakeville, MN 55044For Sale
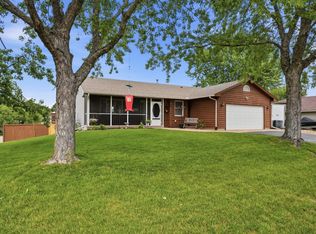 MLS ID #7122134, Joe Mack, RE/MAX Results. NorthstarMLS as distributed by MLS GRID
 - $390,0003 bd2 ba1.7k sqft17350 Foliage Ave, Farmington, MN 55024For Sale
 MLS ID #7020088, Dylan Seurer, Lakes Sotheby's International Realty. NorthstarMLS as distributed by MLS GRID
 - $475,0003 bd3 ba1.9k sqft16205 Logarto Ln, Lakeville, MN 55044For Sale
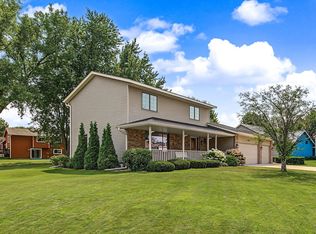 MLS ID #7094126, Barbara A. Briant, Edina Realty, Inc.. NorthstarMLS as distributed by MLS GRID
 - $309,0003 bd2 ba1.7k sqft17627 Ionia Ct, Lakeville, MN 55044For SaleMLS ID #7095365, Jesse A Hendricks, Edina Realty, Inc.. NorthstarMLS as distributed by MLS GRID
- $475,0003 bd2 ba2.3k sqft17781 Jasper Ct, Lakeville, MN 55044For SaleMLS ID #7081203, Lori Shimota Pistulka, Edina Realty, Inc.. NorthstarMLS as distributed by MLS GRID
- $364,9003 bd2 ba1.9k sqft16546 Flagstaff Ave W, Rosemount, MN 55068For SaleMLS ID #7119852, Krista K. Nelson, Keller Williams Preferred Rlty. NorthstarMLS as distributed by MLS GRID
- $415,0004 bd2 ba1.9k sqft1009 Gramsey Pl, Burnsville, MN 55306For SaleMLS ID #7106161, Michael J Finstad, Engel & Volkers Minneapolis. NorthstarMLS as distributed by MLS GRID
- $375,0003 bd2 ba1.5k sqft15350 Dunbar Ave, Apple Valley, MN 55124For SaleMLS ID #7105126, Anna Christopherson, Keller Williams Classic Realty. NorthstarMLS as distributed by MLS GRID
- $360,0002 bd2 ba1.5k sqft9076 212th St W, Lakeville, MN 55044For SaleMLS ID #7046119, Stephanie Checkley, Keller Williams Premier Realty. NorthstarMLS as distributed by MLS GRID
- $375,0004 bd2 ba1.7k sqft5811 191st St W, Farmington, MN 55024For SaleMLS ID #7113387, Angie Hannan, Pemberton RE. NorthstarMLS as distributed by MLS GRID
- $400,0003 bd2 ba2k sqft13285 Lynn Ave, Savage, MN 55378For SaleMLS ID #7107494, Sarah Krocak, RE/MAX Advantage Plus. NorthstarMLS as distributed by MLS GRID
- $469,0004 bd3 ba2k sqft15751 Cicerone Path, Rosemount, MN 55068For SaleMLS ID #7132010, Mark A Nelson, Nelson Family Realty. NorthstarMLS as distributed by MLS GRID
- $369,9003 bd2 ba1.6k sqft14739 Delmar Ct, Rosemount, MN 55068For SaleMLS ID #7076973, Trenton J Hogg, Redfin Corporation. NorthstarMLS as distributed by MLS GRID
- $419,9004 bd3 ba2.3k sqft22486 Cantrel Way, Farmington, MN 55024For SaleMLS ID #7132266, Cody J Anderson, RE/MAX Results. NorthstarMLS as distributed by MLS GRID
- $332,9003 bd3 ba1.5k sqft20609 Harrow Ct, Lakeville, MN 55044For SaleMLS ID #7117936, David B Hitchcock, Pro Flat Fee Realty LLC. NorthstarMLS as distributed by MLS GRID
- $400,0004 bd2 ba1.9k sqft5530 W 135th St, Savage, MN 55378For SaleMLS ID #7096392, Peter F. Nett, Homes Plus Realty. NorthstarMLS as distributed by MLS GRID
- $309,9003 bd3 ba1.6k sqft16369 Javari Ct, Lakeville, MN 55044For SaleMLS ID #7059417, Benjamin Kemper, Coldwell Banker Realty - Southwest Regional. NorthstarMLS as distributed by MLS GRID
- $450,0004 bd2 ba2.1k sqft12754 Independence Ave, Savage, MN 55378For SaleMLS ID #7132923, Christian Peterson, Lakes Sotheby's International. NorthstarMLS as distributed by MLS GRID
- $479,9003 bd3 ba2.3k sqft18474 Everest Path, Farmington, MN 55024For SaleMLS ID #7127294, Mark J Bartikoski, RE/MAX Results. NorthstarMLS as distributed by MLS GRID
